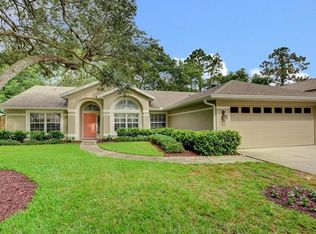
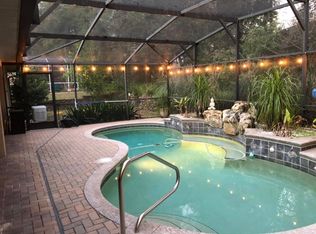
Welcome to this beautifully updated, move-in ready pool home in the sought-after Bent Oaks community of DeLand, offering an exceptional blend of space, functionality, and the Florida lifestyle buyers are searching for. This 4-bedroom, 3-bath home with a versatile bonus room showcases a well-designed floor plan ideal for everyday living and entertaining. Upon entry, you’re greeted by formal living and dining areas, leading into a spacious family room that flows seamlessly into the open kitchen, complete with abundant cabinetry and ample prep space. The second-floor bonus room features a full bath and large closet, making it an ideal secondary primary suite, guest retreat, or private home office. The primary suite is conveniently located on the first floor and offers direct lanai access, along with a beautifully remodeled bathroom featuring dual vanities and a freestanding soaking tub. Three additional bedrooms are also on the main level and share an updated bathroom that doubles as a pool bath. Recent upgrades include a newer roof (2022), luxury vinyl plank flooring throughout most of the first floor, and fresh interior paint (2025) in a neutral palette. Step outside to your private backyard oasis featuring a large pavered deck, pool and spa with all new equipment, and a recently rescreened enclosure with UV-coated screening. Located in a low HOA community, Bent Oaks is just minutes from historic downtown DeLand, shopping, dining, major highways, and Volusia County beaches.
Sold for $485,000
$485,000
1445 BENT OAKS BOULEVARD, DELAND, FL 32724
5beds
3,108sqft
Single Family Residence
Built in 2003
0.25 Acres Lot
$484,800 Zestimate®
$156/sqft
$3,401 Estimated rent
Home value
$484,800
$451,000 - $524,000
$3,401/mo
Zestimate® history
Owner options
List your home for rent
$3,401/mo
Rent Zestimate®
Find your next renter with Zillow Rental Manager. Plus, with online applications, you can quickly screen prospective tenants – for free.
$3,401/mo
Rent Zestimate®
Refinance and save
$3,426/mo
Est. payment
Refinancing to a lower rate could help reduce your monthly payments and save thousands over the life of the loan.
$3,426/mo
Est. payment
Explore your selling options
Work with a Zillow partner agent
Leverage their expertise and Zillow's premium Showcase listings to get your home seen by more buyers.
Get startedList with your own agent
Get your home in front of millions of buyers by listing it on Zillow.
Learn how to do itSell it yourself
Take full control of how buyers see your home on Zillow by listing For Sale by Owner (FSBO).
List your homeWhat's special
Ample prep spaceVersatile bonus roomPrivate backyard oasisSpacious family roomWell-designed floor planLarge pavered deckOpen kitchen
Zillow last checked:
Listing updated:
Listed by:
Holly Kroll 407-716-7429,
KROLL REALTY GROUP 407-339-6930
Bought with:
Brian Diaz, 3424410
KELLER WILLIAMS ADVANTAGE REALTY
Source: Stellar MLS,MLS#: O6400666 Originating MLS: Orlando Regional
Originating MLS: Orlando Regional
Facts & features
Interior
Bedrooms & bathrooms
- Bedrooms: 5
- Bathrooms: 3
- Full bathrooms: 3
Rooms
- Room types: Bonus Room, Family Room, Dining Room, Living Room, Utility Room
Primary bedroom
- Features: Walk-In Closet(s)
- Level: First
- Area: 260 Square Feet
- Dimensions: 13x20
Bedroom 2
- Features: Built-in Closet
- Level: First
- Area: 143 Square Feet
- Dimensions: 11x13
Bedroom 3
- Features: Built-in Closet
- Level: First
- Area: 143 Square Feet
- Dimensions: 11x13
Bedroom 4
- Features: Built-in Closet
- Level: First
- Area: 143 Square Feet
- Dimensions: 11x13
Bonus room
- Features: Tub With Shower, Walk-In Closet(s)
- Level: Second
- Area: 528 Square Feet
- Dimensions: 22x24
Dining room
- Level: First
- Area: 160 Square Feet
- Dimensions: 10x16
Family room
- Level: First
- Area: 272 Square Feet
- Dimensions: 16x17
Kitchen
- Level: First
- Area: 247 Square Feet
- Dimensions: 13x19
Living room
- Level: First
- Area: 143 Square Feet
- Dimensions: 11x13
Heating
- Central, Electric
Cooling
- Central Air
Appliances
- Included: Dishwasher, Disposal, Dryer, Microwave, Range, Refrigerator, Washer
- Laundry: Inside, Laundry Room
Features
- Ceiling Fan(s), Eating Space In Kitchen, High Ceilings, Primary Bedroom Main Floor, Tray Ceiling(s), Walk-In Closet(s)
- Flooring: Luxury Vinyl
- Doors: French Doors
- Windows: Blinds
- Has fireplace: No
Interior area
- Total structure area: 3,618
- Total interior livable area: 3,108 sqft
Property
Parking
- Total spaces: 2
- Parking features: Driveway, Garage Door Opener
- Attached garage spaces: 2
- Has uncovered spaces: Yes
Features
- Levels: Two
- Stories: 2
- Patio & porch: Covered, Enclosed, Patio, Screened
- Exterior features: Irrigation System
- Has private pool: Yes
- Pool features: Gunite, In Ground
- Has spa: Yes
- Spa features: In Ground
- Has view: Yes
- View description: Trees/Woods
Lot
- Size: 0.25 Acres
- Dimensions: 75 x 142
- Features: City Lot, Sidewalk
- Residential vegetation: Mature Landscaping
Details
- Parcel number: 22173005001370
- Zoning: 01RF
- Special conditions: None
Construction
Type & style
- Home type: SingleFamily
- Property subtype: Single Family Residence
Materials
- Block, Stucco
- Foundation: Slab
- Roof: Shingle
Condition
- New construction: No
- Year built: 2003
Utilities & green energy
- Sewer: Public Sewer
- Water: Public
- Utilities for property: Electricity Connected
Community & HOA
Community
- Pet fee: $0 monthly
- Subdivision: BENT OAKS UNIT 05
HOA
- Has HOA: Yes
- HOA fee: $42 monthly
- HOA name: PMI Property Solutions
- HOA phone: 386-738-2010
Location
- Region: Deland
Financial & listing details
- Price per square foot: $156/sqft
- Tax assessed value: $416,089
- Annual tax amount: $3,470
- Date on market: 4/22/2026
- Cumulative days on market: 11 days
- Listing terms: Cash,Conventional,FHA,VA Loan
- Ownership: Fee Simple
- Total actual rent: 0
- Electric utility on property: Yes
- Road surface type: Paved, Asphalt
Price history
| Date | Event | Price |
|---|---|---|
| 5/29/2026 | Sold | $485,000-0.8%$156/sqft |
Source:  Stellar MLS #O6400666 Report a problem Stellar MLS #O6400666 Report a problem | ||
| 5/4/2026 | Pending sale | $489,000$157/sqft |
Source: Stellar MLS #O6400666 Report a problem | ||
| 4/22/2026 | Listed for sale | $489,000+110.8%$157/sqft |
Source: Stellar MLS #O6400666 Report a problem | ||
| 3/24/2021 | Listing removed | -- |
Source: Owner Report a problem | ||
| 6/13/2016 | Sold | $232,000-9%$75/sqft |
Source: Public Record Report a problem | ||
| 1/30/2016 | Price change | $254,900+6.3%$82/sqft |
Source: Owner Report a problem | ||
| 10/30/2015 | Price change | $239,900+0.8%$77/sqft |
Source: Owner Report a problem | ||
| 9/15/2015 | Price change | $237,900-0.8%$77/sqft |
Source: APARO-GRIFFIN PROPERTIES INC #V4706267 Report a problem | ||
| 8/11/2015 | Price change | $239,900-3.2%$77/sqft |
Source: APARO-GRIFFIN PROPERTIES INC #V4706267 Report a problem | ||
| 8/5/2015 | Price change | $247,900-0.8%$80/sqft |
Source: APARO-GRIFFIN PROPERTIES INC #V4706267 Report a problem | ||
| 6/6/2015 | Listed for sale | $249,900+14.1%$80/sqft |
Source: APARO-GRIFFIN PROPERTIES INC #V4706267 Report a problem | ||
| 12/22/2012 | Listing removed | $219,000$70/sqft |
Source: Aparo Griffin Properties Report a problem | ||
| 7/18/2012 | Price change | $219,000-2.2%$70/sqft |
Source: Aparo Griffin Properties Report a problem | ||
| 6/5/2012 | Listed for sale | $224,000+18.2%$72/sqft |
Source: Aparo Griffin Properties Report a problem | ||
| 3/30/2006 | Sold | $189,500-11.4%$61/sqft |
Source: Public Record Report a problem | ||
| 12/22/2003 | Sold | $213,900$69/sqft |
Source: Public Record Report a problem | ||
Public tax history
| Year | Property taxes | Tax assessment |
|---|---|---|
| 2025 | $3,470 +2.3% | $233,644 +2.9% |
| 2024 | $3,393 +1.8% | $227,060 +3% |
| 2023 | $3,332 +1.9% | $220,447 +3% |
| 2022 | $3,268 | $214,026 +3% |
| 2021 | -- | $207,792 +1.4% |
| 2020 | $3,340 | $204,923 +2.3% |
| 2019 | $3,340 -1.7% | $200,316 +1.9% |
| 2018 | $3,397 -1.7% | $196,581 +2.1% |
| 2017 | $3,457 -0.9% | $192,538 -17.1% |
| 2016 | $3,487 -34.6% | $232,248 +0.7% |
| 2015 | $5,334 +4.6% | $230,521 +7.3% |
| 2014 | $5,101 | $214,879 +13.6% |
| 2013 | -- | $189,085 +4.3% |
| 2012 | -- | $181,369 -5.6% |
| 2011 | -- | $192,214 -13.7% |
| 2010 | -- | $222,825 -5.4% |
| 2009 | -- | $235,597 -0.8% |
| 2007 | -- | $237,414 -0.5% |
| 2006 | -- | $238,572 +6.1% |
| 2005 | -- | $224,877 +23.3% |
| 2004 | -- | $182,383 +1723.8% |
| 2003 | -- | $10,000 |
Find assessor info on the county website
Neighborhood: 32724
Nearby homes
- $429,7004 bd3 ba2.9k sqft1447 Bent Oaks Blvd, Deland, FL 32724Off Market
- $343,0003 bd2 ba1.7k sqft1443 Bent Oaks Blvd, Deland, FL 32724Off Market
- $458,4004 bd2 ba2.5k sqft1444 Maple Leaf Ln, Deland, FL 32724Off Market
- $412,9004 bd3 ba2.4k sqft1449 Bent Oaks Blvd, Deland, FL 32724Off Market
- $416,9004 bd2 ba2.2k sqft1403 Bent Oaks Blvd, Deland, FL 32724Off Market
- $453,4005 bd2 ba2.9k sqft1441 Bent Oaks Blvd #VACANT, Deland, FL 32724Off Market
- $409,3005 bd2 ba2.9k sqft1441 Bent Oaks Blvd, Deland, FL 32724Off Market
- $518,3004 bd3 ba2.9k sqft1446 Maple Leaf Ln, Deland, FL 32724Off Market
Nearby schools
GreatSchools rating
- 5/10Freedom Elementary SchoolGrades: PK-5Distance: 0.9 mi
- 4/10Deland Middle SchoolGrades: 6-8Distance: 0.9 mi
- 6/10Deland High SchoolGrades: PK,9-12Distance: 2.6 mi
Get a cash offer in 3 minutes
Find out how much your home could sell for in as little as 3 minutes with a no-obligation cash offer.
Estimated market value
$484,800
Get a cash offer in 3 minutes
Find out how much your home could sell for in as little as 3 minutes with a no-obligation cash offer.
Estimated market value
$484,800
- Florida
- Volusia County
- Deland
- 32724
- 1445 BENT OAKS BOULEVARD
Nearby cities
Nearby zip codes
Other Deland Topics
