***Light Bright and Like New***Renovated top to bottom*** New HVAC 2-zone, variable
speed. **Remodeled kitchen, new shaker cabinets (soft close) with granite counters and
genuine alabaster lamps. **Open floor plan with a 17’ ceiling in the living room and foyer.
**New floors - commercial grade luxury vinyl plank (20 mil wear layer, 6 mm thick)
downstairs and new carpet upstairs. **Newly painted throughout and new interior door
hardware. **Frigidaire gas convection stove, new Samsung 3 level stainless dishwasher
and combination microwave convection oven. **New primary bathroom vanity. **New tub
and surround in the 2nd bath. **Automated sprinkler system. **30 year roof - 5 years old.
**HOA has 2 pool areas. One is a 4-5 minute walk from the house. The 2nd pool complex
has 3 pools including a lazy river and a big mushroom water spray for the kids. **Home
inspection already done!
Pending
Price cut: $33.4K (8/24)
$399,900
1445 Broken Spoke Ct, Fort Worth, TX 76131
5beds
2,831sqft
Single Family Residence
Built in 2002
5,227 Square Feet Lot
$395,400 Zestimate®
$141/sqft
$50/mo HOA
What's special
Newly painted throughoutNew carpet upstairsGranite countersRenovated top to bottomFrigidaire gas convection stoveCombination microwave convection ovenAutomated sprinkler system
- 35 days
- 320
- 41
Zillow last checked:
Listing updated:
Listed by:
Daniel Murphy 0495432 817-870-1600,
RE/MAX Trinity 817-870-1600
Source: NTREIS,MLS#: 21345268
Facts & features
Interior
Bedrooms & bathrooms
- Bedrooms: 5
- Bathrooms: 3
- Full bathrooms: 2
- 1/2 bathrooms: 1
Primary bedroom
- Level: First
- Dimensions: 16 x 12
Bedroom
- Level: Second
- Dimensions: 13 x 11
Bedroom
- Level: Second
- Dimensions: 11 x 9
Bedroom
- Level: Second
- Dimensions: 18 x 12
Bedroom
- Level: Second
- Dimensions: 11 x 10
Primary bathroom
- Level: First
- Dimensions: 12 x 13
Breakfast room nook
- Level: First
- Dimensions: 9 x 10
Dining room
- Level: First
- Dimensions: 10 x 9
Family room
- Level: First
- Dimensions: 18 x 21
Other
- Level: Second
- Dimensions: 9 x 6
Half bath
- Level: First
- Dimensions: 5 x 5
Kitchen
- Level: First
- Dimensions: 14 x 10
Living room
- Level: First
- Dimensions: 17 x 14
Utility room
- Level: First
- Dimensions: 6 x 8
Heating
- Central, Natural Gas
Cooling
- Central Air, Ceiling Fan(s), Electric
Appliances
- Included: Convection Oven, Dishwasher, Disposal, Gas Range, Gas Water Heater, Microwave
- Laundry: Washer Hookup, Dryer Hookup, ElectricDryer Hookup, Laundry in Utility Room
Features
- Built-in Features, Decorative/Designer Lighting Fixtures, Eat-in Kitchen, Granite Counters, High Speed Internet, Open Floorplan, Cable TV, Vaulted Ceiling(s), Walk-In Closet(s)
- Flooring: Carpet, Luxury Vinyl Plank, Tile
- Has basement: No
- Number of fireplaces: 1
- Fireplace features: Wood Burning
Interior area
- Total interior livable area: 2,831 sqft
Video & virtual tour
Property
Parking
- Total spaces: 2
- Parking features: Direct Access, Door-Single, Driveway, Garage Faces Front, Garage
- Attached garage spaces: 2
Features
- Levels: Two
- Stories: 2
- Patio & porch: Covered, Front Porch, Patio
- Exterior features: Rain Gutters
- Pool features: None, Community
- Fencing: Wood
Lot
- Size: 5,227 Square Feet
- Features: Interior Lot, Subdivision, Sloped, Sprinkler System, Few Trees
Details
- Parcel number: 40039943
Construction
Type & style
- Home type: SingleFamily
- Architectural style: Traditional,Detached
- Property subtype: Single Family Residence
Materials
- Brick
- Foundation: Slab
- Roof: Composition
Condition
- Resale
- Year built: 2002
Utilities & green energy
- Sewer: Public Sewer
- Water: Public
- Utilities for property: Electricity Connected, Natural Gas Available, Sewer Available, Separate Meters, Underground Utilities, Water Available, Cable Available
Community & HOA
Community
- Features: Playground, Pool, Trails/Paths, Curbs
- Security: Smoke Detector(s)
- Subdivision: Lasater Add
HOA
- Has HOA: Yes
- Services included: All Facilities, Association Management
- HOA fee: $150 quarterly
- HOA name: Ntx Management Group, Chisholm Ridge Hoa
- HOA phone: 940-340-1575
Location
- Region: Fort Worth
Financial & listing details
- Price per square foot: $141/sqft
- Tax assessed value: $299,693
- Annual tax amount: $7,210
- Date on market: 8/4/2026
- Cumulative days on market: 29 days
- Listing terms: Cash,Conventional,FHA,VA Loan
Estimated market value
$395,400
$376,000 - $415,000
$2,815/mo
Price history
| Date | Event | Price |
|---|---|---|
| 9/7/2026 | Pending sale | $399,900$141/sqft |
Source: NTREIS #21345268 Report a problem | ||
| 9/5/2026 | Contingent | $399,900$141/sqft |
Source: NTREIS #21345268 Report a problem | ||
| 8/24/2026 | Price change | $399,900-7.7%$141/sqft |
Source: NTREIS #21345268 Report a problem | ||
| 8/8/2026 | Listed for sale | $433,333$153/sqft |
Source: NTREIS #21345268 Report a problem | ||
| 4/8/2014 | Listing removed | $1,500$1/sqft |
Source: One Prop- Dallas Report a problem | ||
| 1/14/2014 | Price change | $1,500-3.2%$1/sqft |
Source: One Prop- Dallas Report a problem | ||
| 12/7/2013 | Price change | $1,550-2.8%$1/sqft |
Source: One Prop- Dallas Report a problem | ||
| 10/31/2013 | Price change | $1,595-3.3%$1/sqft |
Source: ONEprop #12036107 Report a problem | ||
| 9/13/2013 | Listed for rent | $1,650+10%$1/sqft |
Source: ONEprop Report a problem | ||
| 8/5/2011 | Listing removed | $1,500+1.7%$1/sqft |
Source: ONEprop #11625310 Report a problem | ||
| 8/1/2011 | Price change | $1,475-4.8%$1/sqft |
Source: ONEprop #11625310 Report a problem | ||
| 7/12/2011 | Listed for rent | $1,550$1/sqft |
Source: ONEprop #11625310 Report a problem | ||
Public tax history
| Year | Property taxes | Tax assessment |
|---|---|---|
| 2025 | $7,210 -18.5% | $299,693 -17.8% |
| 2024 | $8,851 -0.4% | $364,670 +0.5% |
| 2023 | $8,885 +24.6% | $363,000 +40.1% |
| 2022 | $7,130 +1.8% | $259,021 +3.6% |
| 2021 | $7,006 +13.9% | $250,000 +16.3% |
| 2020 | $6,152 -0.7% | $215,000 |
| 2019 | $6,198 +0.4% | $215,000 +2.4% |
| 2018 | $6,172 +5.6% | $210,000 +0.5% |
| 2017 | $5,845 +8.6% | $208,955 +17.3% |
| 2016 | $5,380 +13.1% | $178,093 +14.4% |
| 2015 | $4,759 | $155,700 |
| 2014 | $4,759 | $155,700 +6.4% |
| 2013 | -- | $146,300 +6.6% |
| 2012 | -- | $137,200 |
| 2011 | -- | $137,200 -0.1% |
| 2010 | -- | $137,300 -5.3% |
| 2009 | -- | $145,000 -7.2% |
| 2008 | -- | $156,300 +2% |
| 2007 | -- | $153,200 -7.1% |
| 2006 | -- | $164,900 +3.2% |
| 2005 | -- | $159,800 |
| 2004 | -- | $159,800 +72.9% |
| 2003 | -- | $92,400 |
Find assessor info on the county website
Monthly payment
Est. payment
Payment breakdown
Explore the cost of this home by adjusting the details. Changes won't be saved.Climate risks
Neighborhood: Chisholm Ridge
Nearby schools
Schools provided by the listing agent
- Elementary: Chisholm Ridge
- Middle: Highland
- High: Saginaw
- District: Eagle MT-Saginaw ISD
Source: NTREIS. This data may not be complete. We recommend contacting the local school district to confirm school assignments for this home.
- $274,2003 bd2 ba1.6k sqft1441 Broken Spoke Ct, Fort Worth, TX 76131Off Market
- $279,7003 bd-- ba1.7k sqft1449 Broken Spoke Ct, Fort Worth, TX 76131Off Market
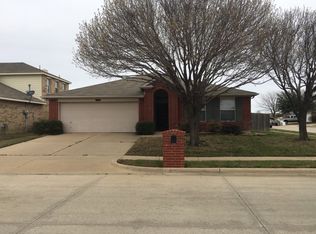
- $317,5003 bd2 ba1.7k sqft1437 Broken Spoke Ct, Fort Worth, TX 76131Off Market
- $273,2003 bd2 ba1.6k sqft1448 Trading Post Dr, Fort Worth, TX 76131Off Market
Similar homes
- $369,9004 bd3 ba2.9k sqft9241 Oldwest Trl, Fort Worth, TX 76131For Sale
 MLS ID #21327171, Beth Hughes. NTREIS
 - $389,5004 bd3 ba2.8k sqft9105 Silver Dollar Dr, Fort Worth, TX 76131For Sale
 MLS ID #21317683, Robin Glaysher. NTREIS
 - $389,0004 bd3 ba2.8k sqft10201 Fox Grove Ct, Fort Worth, TX 76131For Sale
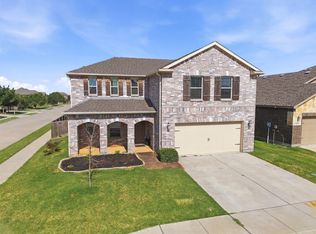 MLS ID #21288933, Stacei Shelley. NTREIS
 - $402,0004 bd3 ba2.2k sqft9537 Abington Ave, Fort Worth, TX 76131For Sale
 MLS ID #21263863, Linda King. NTREIS
