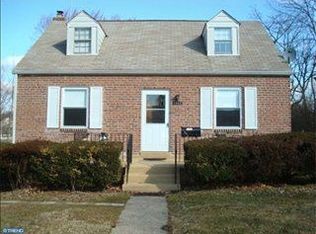
Welcome to this charming Cape Cod style home nestled in a serene cul-de-sac setting. This 3-bedroom, 2-full bathroom gem is a perfect blend of classic design and modern upgrades, offering a comfortable and tranquil living experience. As you step inside, you'll be greeted by the freshness of newly painted walls, complementing the all-new vinyl floors that flow throughout the main living spaces. The interior offers tons of natural light, creating an inviting atmosphere. The updated kitchen boasts sleek stainless steel appliances, stunning granite countertops, and a stylish subway tile backsplash, making it a chef's dream. One of the standout features of this home is the convenient first-floor bedroom and a full bathroom, ideal for those seeking single-level living. Upstairs, you'll find two more spacious bedrooms and an additional full bathroom, providing comfortable accommodation for the whole family. Outside, the large, fenced-in lot offers ample space for outdoor activities and gardening. The generous driveway and a detached garage with a carport is super convenient! Enjoy the soothing sounds of a peaceful stream that runs behind the backyard, creating the perfect place to relax and enjoy nature. Don't miss the opportunity to make this tranquil retreat your forever home.
Sold for $285,000
$285,000
1445 Burton Ln S, Sharon Hill, PA 19079
3beds
1,267sqft
Single Family Residence
Built in 1945
0.36 Acres Lot
$329,900 Zestimate®
$225/sqft
$2,435 Estimated rent
Home value
$329,900
$310,000 - $353,000
$2,435/mo
Zestimate® history
Owner options
List your home for rent
$2,435/mo
Rent Zestimate®
Find your next renter with Zillow Rental Manager. Plus, with online applications, you can quickly screen prospective tenants – for free.
$2,435/mo
Rent Zestimate®
Refinance and save
$1,968/mo
Est. payment
Refinancing to a lower rate could help reduce your monthly payments and save thousands over the life of the loan.
$1,968/mo
Est. payment
Explore your selling options
Work with a Zillow partner agent
Leverage their expertise and Zillow's premium Showcase listings to get your home seen by more buyers.
Get startedList with your own agent
Get your home in front of millions of buyers by listing it on Zillow.
Learn how to do itSell it yourself
Take full control of how buyers see your home on Zillow by listing For Sale by Owner (FSBO).
List your homeWhat's special
Detached garageModern upgradesStylish subway tile backsplashClassic designSerene cul-de-sac settingStunning granite countertopsUpdated kitchen
Zillow last checked:
Listing updated:
Listed by:
Samantha Simmons 267-670-9886,
EXP Realty, LLC
Bought with:
Benjamin Camp, RS333254
Elfant Wissahickon-Rittenhouse Square
Source: Bright MLS,MLS#: PADE2056330
Facts & features
Interior
Bedrooms & bathrooms
- Bedrooms: 3
- Bathrooms: 2
- Full bathrooms: 2
- Main level bathrooms: 1
- Main level bedrooms: 1
Basement
- Area: 0
Heating
- Forced Air, Natural Gas
Cooling
- None
Appliances
- Included: Gas Water Heater
Features
- Basement: Full
- Has fireplace: No
Interior area
- Total structure area: 1,267
- Total interior livable area: 1,267 sqft
- Finished area above ground: 1,267
- Finished area below ground: 0
Property
Parking
- Total spaces: 5
- Parking features: Asphalt, Driveway
- Uncovered spaces: 5
Accessibility
- Accessibility features: None
Features
- Levels: Two
- Stories: 2
- Pool features: None
Lot
- Size: 0.36 Acres
- Dimensions: 34.00 x 125.00
Details
- Additional structures: Above Grade, Below Grade
- Parcel number: 41000026700
- Zoning: RESIDENTIAL
- Special conditions: Standard
Construction
Type & style
- Home type: SingleFamily
- Architectural style: Cape Cod
- Property subtype: Single Family Residence
Materials
- Brick
- Foundation: Other
Condition
- New construction: No
- Year built: 1945
Utilities & green energy
- Sewer: Public Sewer
- Water: Public
Community & HOA
Community
- Subdivision: Sharon Hill
HOA
- Has HOA: No
Location
- Region: Sharon Hill
- Municipality: SHARON HILL BORO
Financial & listing details
- Price per square foot: $225/sqft
- Tax assessed value: $123,730
- Annual tax amount: $4,770
- Date on market: 10/28/2023
- Listing agreement: Exclusive Agency
- Listing terms: Cash,Conventional,FHA,VA Loan
- Ownership: Fee Simple
Price history
| Date | Event | Price |
|---|---|---|
| 12/8/2023 | Sold | $285,000-5%$225/sqft |
Source:  Bright MLS #PADE2056330 Report a problem Bright MLS #PADE2056330 Report a problem | ||
| 10/31/2023 | Pending sale | $299,900$237/sqft |
Source: Bright MLS #PADE2056330 Report a problem | ||
| 10/28/2023 | Listed for sale | $299,900+169%$237/sqft |
Source: Bright MLS #PADE2056330 Report a problem | ||
| 10/10/2023 | Sold | $111,500+10.9%$88/sqft |
Source: Public Record Report a problem | ||
| 9/16/1997 | Sold | $100,500$79/sqft |
Source: Public Record Report a problem | ||
Public tax history
| Year | Property taxes | Tax assessment |
|---|---|---|
| 2025 | $5,276 +23.9% | $123,730 |
| 2024 | $4,259 -13.4% | $123,730 |
| 2023 | $4,916 +3% | $123,730 |
| 2022 | $4,771 | $123,730 |
| 2021 | $4,771 +894.4% | $123,730 +40.8% |
| 2020 | $480 -90.3% | $87,850 |
| 2019 | $4,963 +2.8% | $87,850 |
| 2018 | $4,826 +901% | $87,850 |
| 2017 | $482 -2% | $87,850 |
| 2016 | $492 +2% | $87,850 |
| 2015 | $482 | $87,850 |
| 2014 | $482 +2.8% | $87,850 |
| 2013 | $469 +2.8% | $87,850 |
| 2012 | $456 +0.3% | $87,850 |
| 2011 | $455 +2% | $87,850 |
| 2010 | $446 +7.5% | $87,850 |
| 2009 | $415 | $87,850 |
| 2008 | $415 +8.3% | $87,850 |
| 2007 | $383 | $87,850 |
| 2006 | $383 -2% | $87,850 |
| 2005 | $391 | $87,850 |
| 2004 | $391 +8.5% | $87,850 |
| 2003 | $360 +7.9% | $87,850 |
| 2002 | $334 | $87,850 |
| 2000 | $334 | $87,850 |
Find assessor info on the county website
Neighborhood: 19079
Nearby homes
- $276,8003 bd2 ba1.4k sqft129 Burton Ln E, Sharon Hill, PA 19079Off Market
- $257,0003 bd2 ba1.3k sqft1447 Burton Ln S, Sharon Hill, PA 19079Off Market
- $224,0002 bd1 ba1.2k sqft1446 Watson Rd, Sharon Hill, PA 19079Off Market
- $276,1003 bd2 ba1.2k sqft1442 Watson Rd, Sharon Hill, PA 19079Off Market
- $185,9003 bd1 ba914 sqft218 Brainerd Blvd, Sharon Hill, PA 19079Off Market
- $196,8003 bd1 ba914 sqft216 Brainerd Blvd, Sharon Hill, PA 19079Off Market
- $287,8003 bd2 ba1.5k sqft1449 Burton Ln S, Sharon Hill, PA 19079Off Market
- $208,2003 bd1 ba914 sqft214 Brainerd Blvd, Sharon Hill, PA 19079Off Market
Nearby schools
GreatSchools rating
- 5/10Sharon Hill SchoolGrades: K-8Distance: 0.6 mi
- 2/10Academy Park High SchoolGrades: 9-12Distance: 0.5 mi
- NASoutheast Delco Kindergarten CenterGrades: KDistance: 1.2 mi
Schools provided by the listing agent
- District: Southeast Delco
Source: Bright MLS. This data may not be complete. We recommend contacting the local school district to confirm school assignments for this home.
Get a cash offer in 3 minutes
Find out how much your home could sell for in as little as 3 minutes with a no-obligation cash offer.
Estimated market value
$329,900
Get a cash offer in 3 minutes
Find out how much your home could sell for in as little as 3 minutes with a no-obligation cash offer.
Estimated market value
$329,900
- Pennsylvania
- Delaware County
- Sharon Hill
- 19079
- 1445 Burton Ln S
Nearby cities
Nearby zip codes
Other Sharon Hill Topics
