Welcome to your dream home—a beautifully crafted, customized 3 bedroom, 2.5 bathroom residence that combines modern elegance with functional living. Nestled in The Bend at Walnut Springs, this 2,815 square foot home is perfect for those who appreciate quality details and contemporary design. This home offers three generously sized bedrooms with the primary suite on the main level, an incredibly spacious bonus room and two and a half bathrooms, providing ample space for family and guests. A dedicated office space is perfect for remote work or can be used as a study, playroom or library. The generous three-car garage offers plenty of parking and storage space, complete with a utility sink. Upon entering the home from the garage, you'll discover a spacious mudroom that boasts lockers and cabinetry. The open concept layout seamlessly connects the living room, dining area, and kitchen, making it perfect for entertaining and family gatherings. The kitchen is a chef's dream, featuring modern stainless steel appliances, a gas stove top, a double oven, quartz countertops, a large island, soft close cabinetry and a pantry. The living room is inviting featuring a gas log fireplace and custom shelving. The primary suite is a dream come true, showcasing an accent wall, abundant natural light, and an impressive closet complete with shelving. It also boasts a standalone soaker tub and a tiled walk-in shower, complemented by a double vanity sink. The upper level includes a landing area, two generously sized bedrooms, a second full bathroom, and a bonus room that offers plenty of entertainment options.
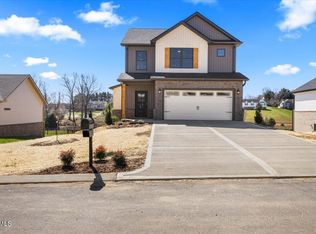
The home's exterior features board and batten siding, giving it a charming and timeless appeal, while a portion of the roof is crafted with durable metal, adding both aesthetic appeal and long-lasting protection. Large windows throughout ensure plenty of natural light, creating a bright and inviting atmosphere. Luxury Vinyl Plank (LVP) flooring throughout ensures durability and easy maintenance while adding a touch of sophistication to every room. The property includes a spacious backyard and a covered back porch, ideal for outdoor activities and entertaining.
Situated in a desirable neighborhood and tucked away at the end of a culdesac, this home offers everything you need for comfortable living. The Bend at Walnut Springs is conveniently located between Johnson City and Kingsport with easy access to I26. It's zoned for Ridgeview and Daniel Boone High School. A one year builder's warranty is incuded. The HOA fee is $150 per year with a $50 transfer fee. Taxes to be assessed. All information deemed reliable but subject to buyer/buyer agent verification.
Sold for $625,000
$625,000
1445 Cabot Cv, Jonesborough, TN 37659
3beds
2,815sqft
Single Family Residence, Residential
Built in 2025
0.5 Acres Lot
$636,700 Zestimate®
$222/sqft
$3,107 Estimated rent
Home value
$636,700
$516,000 - $783,000
$3,107/mo
Zestimate® history
Owner options
List your home for rent
$3,107/mo
Rent Zestimate®
Find your next renter with Zillow Rental Manager. Plus, with online applications, you can quickly screen prospective tenants – for free.
$3,107/mo
Rent Zestimate®
Refinance and save
$4,050/mo
Est. payment
Refinancing to a lower rate could help reduce your monthly payments and save thousands over the life of the loan.
$4,050/mo
Est. payment
Explore your selling options
Work with a Zillow partner agent
Leverage their expertise and Zillow's premium Showcase listings to get your home seen by more buyers.
Get startedList with your own agent
Get your home in front of millions of buyers by listing it on Zillow.
Learn how to do itSell it yourself
Take full control of how buyers see your home on Zillow by listing For Sale by Owner (FSBO).
List your homeWhat's special
Large islandGas stove topDedicated office spaceSpacious backyardBoard and batten sidingThree generously sized bedroomsDouble oven
Zillow last checked:
Listing updated:
Listed by:
Caitlin Buckingham 931-510-1155,
Foundation Realty Group
Bought with:
Tanner Lust, 378033
KW Johnson City
Source: TVRMLS,MLS#: 9989687
Facts & features
Interior
Bedrooms & bathrooms
- Bedrooms: 3
- Bathrooms: 3
- Full bathrooms: 2
- 1/2 bathrooms: 1
Primary bedroom
- Level: Lower
Heating
- Central, Heat Pump
Cooling
- Ceiling Fan(s), Central Air, Heat Pump
Appliances
- Included: Cooktop, Dishwasher, Disposal, Double Oven, Gas Range
- Laundry: Electric Dryer Hookup, Washer Hookup
Features
- Master Downstairs, Entrance Foyer, Kitchen Island, Open Floorplan, Pantry, Soaking Tub, Walk-In Closet(s)
- Flooring: Luxury Vinyl, Tile
- Doors: Sliding Doors
- Windows: Double Pane Windows
- Number of fireplaces: 1
- Fireplace features: Gas Log, Living Room
Interior area
- Total structure area: 2,815
- Total interior livable area: 2,815 sqft
Property
Parking
- Total spaces: 3
- Parking features: Attached, Garage Door Opener
- Attached garage spaces: 3
Features
- Levels: Two
- Stories: 2
- Patio & porch: Back, Covered
Lot
- Size: 0.5 Acres
- Dimensions: 160 x 177 x 152 IRR
- Topography: Level
Details
- Parcel number: 019h D 104.00
- Zoning: Residential
Construction
Type & style
- Home type: SingleFamily
- Architectural style: Traditional
- Property subtype: Single Family Residence, Residential
Materials
- Brick, Vinyl Siding
- Roof: Shingle
Condition
- New Construction
- New construction: Yes
- Year built: 2025
Utilities & green energy
- Sewer: Public Sewer
- Water: Public
- Utilities for property: Cable Available, Electricity Connected, Sewer Connected, Water Connected
Community & HOA
Community
- Features: Curbs
- Security: Carbon Monoxide Detector(s), Smoke Detector(s)
- Subdivision: The Bend at Walnut Springs
HOA
- Has HOA: Yes
- HOA fee: $150 annually
Location
- Region: Jonesborough
Financial & listing details
- Price per square foot: $222/sqft
- Date on market: 1/2/2026
- Listing terms: Cash,Conventional,FHA,VA Loan
- Electric utility on property: Yes
Price history
| Date | Event | Price |
|---|---|---|
| 2/10/2026 | Sold | $625,000-2.3%$222/sqft |
Source: TVRMLS #9989687 Report a problem | ||
| 1/19/2026 | Pending sale | $639,900$227/sqft |
Source: TVRMLS #9989687 Report a problem | ||
| 1/2/2026 | Listed for sale | $639,900$227/sqft |
Source: TVRMLS #9989687 Report a problem | ||
Public tax history
Tax history is unavailable.
Neighborhood: 37659
Nearby homes
- $450,0003 bd3 ba1.7k sqft1270 Cabot Cv, Jonesborough, TN 37659Sold
- $669,9004 bd3 ba2.7k sqft1424 Cabot Cv, Jonesborough, TN 37659Sold

- $585,0004 bd4 ba2.3k sqft1444 Cabot Cv, Jonesborough, TN 37659Sold
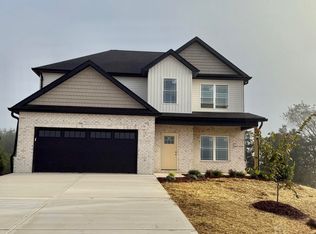
- $649,9004 bd3 ba2.7k sqft1432 Cabot Cv, Jonesborough, TN 37659Sold
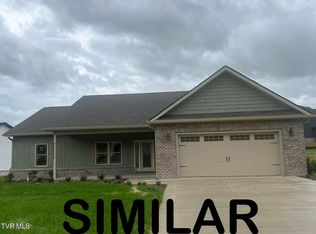
- $689,9005 bd3 ba3.1k sqft1428 Cabot Cv, Jonesborough, TN 37659Sold
- $490,0003 bd2 ba1.7k sqft1420 Cabot Cv, Jonesborough, TN 37659Sold
- $689,9004 bd3 ba3k sqft1436 Cabot Cv, Jonesborough, TN 37659Sold
- $475,0003 bd2 ba1.8k sqft2064 Presley Xing, Jonesborough, TN 37659Sold
Nearby schools
GreatSchools rating
- 7/10Ridgeview Elementary SchoolGrades: PK-8Distance: 0.9 mi
- 6/10Daniel Boone High SchoolGrades: 9-12Distance: 1.7 mi
Schools provided by the listing agent
- Elementary: Ridgeview
- Middle: Ridgeview
- High: Daniel Boone
Source: TVRMLS. This data may not be complete. We recommend contacting the local school district to confirm school assignments for this home.


Get pre-qualified for a loan
At Zillow Home Loans, we can pre-qualify you in as little as 5 minutes with no impact to your credit score.An equal housing lender. NMLS #10287.
- Tennessee
- Washington County
- Johnson City
- 37659
- 1445 Cabot Cv
