In The Village Of Duval, 3 Minutes from the Seabreeze Recreation Center awaits a Colony Patio Villa ready for you to move into! Enter your home through the screened porch with a custom painted floor where you can sit and enjoy time outside. Laminate flooring throughout the home and tile in the kitchen and baths. So many nicely added details such as the crown molding which sets off the newly redone ceilings and the dining room chair rail actually complimenting the crown molding. The open floor plan has a sliding door leading to the patio which is begging for you to create that special space. The Eat-in-Kitchen currently has an artist painted coastal mural but can easily be painted over if that isn't your style. New finger-print-free appliances, granite countertops, tile backsplash and flooring make this kitchen clean. Guest and Principal bathrooms have new vanities with granite countertops too! Principal bedroom is very spacious the pictures do not clearly show the size! The walk-in closet has plenty of room and actually has more space than you realize so please walk all the way in and around! Guest room, the shelf can stay and bedroom looks toward the back yard. The garage floor is custom painted and also has a sink. All updates and appliances are 5 years or less in age. Roof is 6 months old.
Sold for $315,000
$315,000
1445 CRESTWOOD LANE, THE VILLAGES, FL 32162
2beds
1,156sqft
Villa
Built in 2007
3,929 Square Feet Lot
$291,900 Zestimate®
$272/sqft
$2,943 Estimated rent
Home value
$291,900
$277,000 - $306,000
$2,943/mo
Zestimate® history
Owner options
List your home for rent
$2,943/mo
Rent Zestimate®
Find your next renter with Zillow Rental Manager. Plus, with online applications, you can quickly screen prospective tenants – for free.
$2,943/mo
Rent Zestimate®
Refinance and save
$2,193/mo
Est. payment
Refinancing to a lower rate could help reduce your monthly payments and save thousands over the life of the loan.
$2,193/mo
Est. payment
Explore your selling options
Work with a Zillow partner agent
Leverage their expertise and Zillow's premium Showcase listings to get your home seen by more buyers.
Get startedList with your own agent
Get your home in front of millions of buyers by listing it on Zillow.
Learn how to do itSell it yourself
Take full control of how buyers see your home on Zillow by listing For Sale by Owner (FSBO).
List your homeWhat's special
Zillow last checked:
Listing updated:
Listed by:
Jill Gonzalez 407-340-2059,
COLDWELL BANKER REALTY 407-352-1040,
Cherry St Clare, PA 352-267-0344,
COLDWELL BANKER REALTY
Bought with:
Cherry St Clare, PA, 689504
COLDWELL BANKER REALTY
Jill Gonzalez, 3321528
COLDWELL BANKER REALTY
Source: Stellar MLS,MLS#: O6242409 Originating MLS: Orlando Regional
Originating MLS: Orlando Regional
Facts & features
Interior
Bedrooms & bathrooms
- Bedrooms: 2
- Bathrooms: 2
- Full bathrooms: 2
Primary bedroom
- Features: Walk-In Closet(s)
- Level: First
- Dimensions: 16x12
Bedroom 2
- Features: Built-in Closet
- Level: First
- Dimensions: 12x12
Dining room
- Features: No Closet
- Level: First
- Dimensions: 12x9
Kitchen
- Features: No Closet
- Level: First
- Dimensions: 13x12
Living room
- Features: No Closet
- Level: First
- Dimensions: 13x12
Heating
- Electric
Cooling
- Central Air
Appliances
- Included: Dishwasher, Disposal, Dryer, Electric Water Heater, Range, Refrigerator, Washer
- Laundry: In Garage
Features
- Ceiling Fan(s), Chair Rail, Eating Space In Kitchen, Living Room/Dining Room Combo, Stone Counters
- Flooring: Ceramic Tile, Laminate
- Doors: Sliding Doors
- Has fireplace: No
Interior area
- Total structure area: 1,627
- Total interior livable area: 1,156 sqft
Property
Parking
- Total spaces: 1
- Parking features: Garage - Attached
- Attached garage spaces: 1
Features
- Levels: One
- Stories: 1
Lot
- Size: 3,929 Square Feet
Details
- Parcel number: D35N003
- Zoning: R
- Special conditions: None
Construction
Type & style
- Home type: SingleFamily
- Property subtype: Villa
Materials
- Vinyl Siding
- Foundation: Slab
- Roof: Shingle
Condition
- New construction: No
- Year built: 2007
Utilities & green energy
- Sewer: Public Sewer
- Water: Public
- Utilities for property: Cable Available, Electricity Available, Street Lights
Community & HOA
Community
- Features: Golf Carts OK, Golf, Pool, Restaurant, Sidewalks
- Pet fee: $0 monthly
- Senior community: Yes
- Subdivision: VILLAGES OF SUMTER CRESTWOOD VILLAS
HOA
- Has HOA: No
- HOA fee: $195 monthly
Location
- Region: The Villages
Financial & listing details
- Price per square foot: $272/sqft
- Tax assessed value: $232,620
- Annual tax amount: $2,468
- Date on market: 9/17/2024
- Cumulative days on market: 3 days
- Listing terms: Cash,Conventional,FHA
- Ownership: Fee Simple
- Total actual rent: 0
- Electric utility on property: Yes
- Road surface type: Asphalt
Price history
| Date | Event | Price |
|---|---|---|
| 10/30/2024 | Sold | $315,000$272/sqft |
Source:  Stellar MLS #O6242409 Report a problem Stellar MLS #O6242409 Report a problem | ||
| 9/21/2024 | Pending sale | $315,000$272/sqft |
Source: Stellar MLS #O6242409 Report a problem | ||
| 9/17/2024 | Listed for sale | $315,000+165.8%$272/sqft |
Source: Stellar MLS #O6242409 Report a problem | ||
| 6/7/2011 | Sold | $118,500-20.2%$103/sqft |
Source: Public Record Report a problem | ||
| 7/10/2007 | Sold | $148,500$128/sqft |
Source: Public Record Report a problem | ||
Public tax history
| Year | Property taxes | Tax assessment |
|---|---|---|
| 2025 | $2,985 +14.1% | $203,130 +14.9% |
| 2024 | $2,616 +6% | $176,750 +3% |
| 2023 | $2,468 +2.1% | $171,610 +3% |
| 2022 | $2,418 -3.7% | $166,620 +3% |
| 2021 | $2,512 -2.6% | $161,770 -0.2% |
| 2020 | $2,579 | $162,060 -1% |
| 2019 | $2,579 -16% | $163,770 +16.4% |
| 2018 | $3,072 +14.9% | $140,650 +7.6% |
| 2017 | $2,673 +27.8% | $130,710 +2.1% |
| 2016 | $2,092 -1.3% | $128,030 +0.7% |
| 2015 | $2,119 -0.5% | $127,140 +0.8% |
| 2014 | $2,129 -3.8% | $126,140 +13.1% |
| 2013 | $2,212 | $111,560 +7.4% |
| 2012 | -- | $103,850 -1% |
| 2011 | -- | $104,854 -0.9% |
| 2010 | -- | $105,854 -8.9% |
| 2009 | -- | $116,254 -1.5% |
| 2008 | -- | $118,064 |
Find assessor info on the county website
Neighborhood: 32162
Nearby homes
- $292,800-- bd-- ba-- sqft1445 Crestwood Ln, Lady Lake, FL 32162Off Market
- $269,4002 bd2 ba1.1k sqft1441 Crestwood Ln, The Villages, FL 32162Off Market
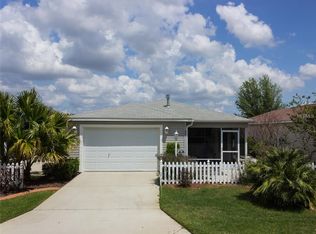
- $295,0002 bd2 ba1.1k sqft1453 Crestwood Ln, The Villages, FL 32162Sold
- $258,2002 bd2 ba1.1k sqft2381 Branchville Ter, The Villages, FL 32162Off Market
- $335,000-- bd-- ba1.1k sqft1439 Crestwood Ln, The Villages, FL 32162Sold
- $259,6002 bd2 ba1.1k sqft2377 Branchville Ter, The Villages, FL 32162Off Market
- $326,400-- bd-- ba1.3k sqft2408 Saint George Ave, The Villages, FL 32162Off Market
- $269,2002 bd2 ba1.1k sqft1444 Crestwood Ln, The Villages, FL 32162Off Market
Nearby schools
GreatSchools rating
- 8/10Wildwood Elementary SchoolGrades: PK-5Distance: 3.4 mi
- 3/10Wildwood Middle/ High SchoolGrades: 6-12Distance: 3 mi
Get a cash offer in 3 minutes
Find out how much your home could sell for in as little as 3 minutes with a no-obligation cash offer.
Estimated market value
$291,900
Get a cash offer in 3 minutes
Find out how much your home could sell for in as little as 3 minutes with a no-obligation cash offer.
Estimated market value
$291,900
- Florida
- Sumter County
- The Villages
- 32162
- 1445 CRESTWOOD LANE
Nearby cities
Nearby zip codes
Other The Villages Topics
