This is a great opportunity to own a home in the highly sought after "Avenues" area of West Columbia. Charming home located just minutes from USC, the Vista, downtown, Riverwalk Park, shopping and restaurants, updated, brick, 2-bedroom / could be 3-bedroom. Covered back porch, 3-car carport, 1-car detached garage with auto door opener, and plenty of concrete for parking. Recent upgrades include architectural shingles, energy-efficient vinyl windows, refinished hardwoods, granite in kitchen, stainless steel appliances including double oven. A great home in a great neighborhood. Move-in-ready!
Sold for $275,000
$275,000
1445 D Ave, West Columbia, SC 29169
2beds
1,520sqft
SingleFamily
Built in 1953
10,868 Square Feet Lot
$273,800 Zestimate®
$181/sqft
$1,505 Estimated rent
Home value
$273,800
$255,000 - $296,000
$1,505/mo
Zestimate® history
Owner options
List your home for rent
$1,505/mo
Rent Zestimate®
Find your next renter with Zillow Rental Manager. Plus, with online applications, you can quickly screen prospective tenants – for free.
$1,505/mo
Rent Zestimate®
Refinance and save
$1,716/mo
Est. payment
Refinancing to a lower rate could help reduce your monthly payments and save thousands over the life of the loan.
$1,716/mo
Est. payment
Explore your selling options
Work with a Zillow partner agent
Leverage their expertise and Zillow's premium Showcase listings to get your home seen by more buyers.
Get startedList with your own agent
Get your home in front of millions of buyers by listing it on Zillow.
Learn how to do itSell it yourself
Take full control of how buyers see your home on Zillow by listing For Sale by Owner (FSBO).
List your homeWhat's special
Facts & features
Interior
Bedrooms & bathrooms
- Bedrooms: 2
- Bathrooms: 2
- Full bathrooms: 2
- Main level bathrooms: 2
Heating
- Heat pump, Gas
Cooling
- Central
Appliances
- Included: Dishwasher, Garbage disposal, Microwave, Range / Oven, Refrigerator
- Laundry: Utility Room
Features
- Flooring: Carpet, Hardwood, Linoleum / Vinyl
- Basement: Crawl Space
- Attic: Pull Down Stairs
Interior area
- Total interior livable area: 1,520 sqft
Property
Parking
- Total spaces: 2
- Parking features: Garage - Detached
Features
- Patio & porch: Front Porch, Porch (not screened)
- Exterior features: Brick
- Fencing: Partial, Chain Link, Privacy
Lot
- Size: 10,868 Square Feet
Details
- Additional structures: Workshop, Shed(s)
- Parcel number: 00463104013
Construction
Type & style
- Home type: SingleFamily
- Architectural style: Traditional
Materials
- Roof: Other
Condition
- Year built: 1953
Utilities & green energy
- Sewer: Public Sewer
- Water: Public
- Utilities for property: Cable Connected
Community & HOA
Location
- Region: West Columbia
Financial & listing details
- Price per square foot: $181/sqft
- Tax assessed value: $189,991
- Road surface type: Paved
Price history
| Date | Event | Price |
|---|---|---|
| 2/24/2026 | Sold | $275,000+45.5%$181/sqft |
Source: Public Record Report a problem | ||
| 11/4/2019 | Sold | $189,000$124/sqft |
Source: Public Record Report a problem | ||
| 9/23/2019 | Listed for sale | $189,000+110%$124/sqft |
Source: Lighthouse Realty #480361 Report a problem | ||
| 10/8/2015 | Sold | $90,000-15.5%$59/sqft |
Source: Public Record Report a problem | ||
| 7/25/2015 | Price change | $106,500-2.7%$70/sqft |
Source: Lindy Inc The Real Est Place #346306 Report a problem | ||
| 4/1/2015 | Price change | $109,500-1.4%$72/sqft |
Source: Lindy Inc The Real Est Place #346306 Report a problem | ||
| 12/17/2014 | Price change | $111,000-3.5%$73/sqft |
Source: Lindy Inc The Real Est Place #346306 Report a problem | ||
| 7/16/2014 | Price change | $115,000-3%$76/sqft |
Source: Lindy Inc The Real Est Place #346306 Report a problem | ||
| 10/4/2013 | Price change | $118,500-5.2%$78/sqft |
Source: Palmetto Homes and Land Realty, LLC #326249 Report a problem | ||
| 2/12/2013 | Listed for sale | $125,000$82/sqft |
Source: Palmetto Homes and Land Realty, LLC #326249 Report a problem | ||
Public tax history
| Year | Property taxes | Tax assessment |
|---|---|---|
| 2025 | -- | $7,600 +0.5% |
| 2024 | -- | $7,560 |
| 2023 | -- | $7,560 |
| 2022 | -- | $7,560 |
| 2021 | -- | $7,560 +101.3% |
| 2019 | -- | $3,755 |
| 2018 | $711 -1% | $3,755 |
| 2017 | $719 +4.2% | $3,755 +4.3% |
| 2016 | $690 +1.6% | $3,599 -42.9% |
| 2015 | $679 | $6,300 +5.7% |
| 2014 | $679 -62.8% | $5,961 +0% |
| 2013 | $1,826 | $5,960 |
| 2012 | -- | $5,960 |
| 2011 | -- | $5,960 +4.4% |
| 2010 | -- | $5,710 +14.9% |
| 2009 | -- | $4,970 +50.2% |
| 2008 | -- | $3,310 |
| 2007 | -- | $3,310 |
| 2006 | -- | $3,310 |
| 2005 | -- | $3,310 +44.5% |
| 2004 | -- | $2,290 |
| 2003 | -- | $2,290 |
| 2001 | -- | $2,290 -4.6% |
| 2000 | -- | $2,400 |
Find assessor info on the county website
Neighborhood: 29169
Nearby homes
- $204,7002 bd2 ba1.2k sqft1441 D Ave, West Columbia, SC 29169Off Market
- $251,8003 bd2 ba1.7k sqft1455 D Ave, West Columbia, SC 29169Off Market
- $253,9003 bd2 ba1.6k sqft1439 D Ave, West Columbia, SC 29169Off Market
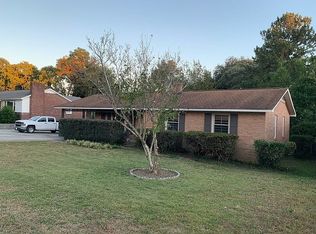
- $175,5002 bd1 ba1.3k sqft1459 D Ave, West Columbia, SC 29169Off Market
- $214,2003 bd1 ba1.3k sqft1465 D Ave, West Columbia, SC 29169Off Market
- $229,4003 bd2 ba1.7k sqft1435 D Ave, West Columbia, SC 29169Off Market
- $225,0003 bd1 ba1.4k sqft1422 Platt Springs Rd, West Columbia, SC 29169Off Market
- $169,9003 bd1 ba1.1k sqft1442 D Ave, West Columbia, SC 29169Off Market
Nearby schools
GreatSchools rating
- 4/10Riverbank ElementaryGrades: PK-5Distance: 1.8 mi
- 5/10Cyril B. Busbee Creative Arts AcademyGrades: 6-8Distance: 2.9 mi
- 3/10Brookland-Cayce Senior High SchoolGrades: 9-12Distance: 1.1 mi
Schools provided by the listing agent
- Elementary: Riverbank Elementary
- Middle: Busbee
- High: Brookland-Cayce
- District: Lexington Two
Source: The MLS. This data may not be complete. We recommend contacting the local school district to confirm school assignments for this home.
Get a cash offer in 3 minutes
Find out how much your home could sell for in as little as 3 minutes with a no-obligation cash offer.
Estimated market value
$273,800
Get a cash offer in 3 minutes
Find out how much your home could sell for in as little as 3 minutes with a no-obligation cash offer.
Estimated market value
$273,800
