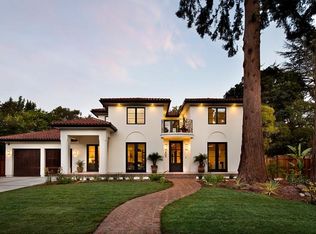

Gorgeous Tudor-style home with open-concept flr plan on a tree-lined street in Crescent Park. Transitional design blended with modern style for a chic and warm feel thruout. A tremendous great room with a stunning wall of divided-light accordion doors provides a seamless transition to the spacious and heated loggia ideal for entertaining and relaxing. A luxurious open gourmet kitchen with oversized island and top SS appliances, a sunny breakfast nook with French doors to a private patio for al fresco dining, a formal dining room, a living room with gas fireplace, and a bedroom with en suite bath and double doors to the rear yard complete the first floor. A generous primary suite with tall ceilings, spacious walk-in closet, lavish bathroom, and private balcony, plus two add'l bedrooms, a beautiful shared bathroom, and laundry room. Wonderful lush and mature landscaping, a detached 1-car garage w/ built-ins and great potential for flex use, and just minutes from the vibrant downtown
Sold for $7,150,000
$7,150,000
1445 Dana Ave, Palo Alto, CA 94301
4beds
2,603sqft
Single Family Residence, Residential
Built in 2016
7,891 Square Feet Lot
$7,187,700 Zestimate®
$2,747/sqft
$7,713 Estimated rent
Home value
$7,187,700
$6.68M - $7.69M
$7,713/mo
Zestimate® history
Owner options
List your home for rent
$7,713/mo
Rent Zestimate®
Find your next renter with Zillow Rental Manager. Plus, with online applications, you can quickly screen prospective tenants – for free.
$7,713/mo
Rent Zestimate®
Refinance and save
$45,492/mo
Est. payment
Refinancing to a lower rate could help reduce your monthly payments and save thousands over the life of the loan.
$45,492/mo
Est. payment
Explore your selling options
Work with a Zillow partner agent
Leverage their expertise and Zillow's premium Showcase listings to get your home seen by more buyers.
Get startedList with your own agent
Get your home in front of millions of buyers by listing it on Zillow.
Learn how to do itSell it yourself
Take full control of how buyers see your home on Zillow by listing For Sale by Owner (FSBO).
List your homeWhat's special
Zillow last checked:
Listing updated:
Listed by:
Brian Chancellor 01174998 650-303-5511,
Christie's International Real Estate Sereno 650-323-1900
Bought with:
Jia Li, 01837634
Gemstone Estate, Inc.
Source: MLSListings Inc,MLS#: ML81941899
Facts & features
Interior
Bedrooms & bathrooms
- Bedrooms: 4
- Bathrooms: 4
- Full bathrooms: 3
- 1/2 bathrooms: 1
Rooms
- Room types: Laundry
Bedroom
- Features: GroundFloorBedroom, PrimarySuiteRetreat2plus, WalkinCloset
Bathroom
- Features: DoubleSinks, Skylight, StallShower2plus, TubinPrimaryBedroom, FullonGroundFloor, HalfonGroundFloor
Dining room
- Features: EatinKitchen, FormalDiningRoom
Family room
- Features: KitchenFamilyRoomCombo
Kitchen
- Features: Island
Heating
- Central Forced Air Gas
Cooling
- Central Air
Appliances
- Included: Dishwasher, Disposal, Ice Maker, Microwave, Gas Oven/Range, Refrigerator, Wine Refrigerator, Washer/Dryer
- Laundry: Tub/Sink, Upper Floor, Inside
Features
- High Ceilings, Walk-In Closet(s), Security Gate
- Flooring: Tile, Wood
- Number of fireplaces: 1
- Fireplace features: Gas Log, Living Room
Interior area
- Total structure area: 2,603
- Total interior livable area: 2,603 sqft
Property
Parking
- Total spaces: 5
- Parking features: Garage Door Opener, On Street, Parking Restrictions, Tandem
- Garage spaces: 1
Features
- Stories: 2
- Patio & porch: Balcony/Patio
- Exterior features: Back Yard, Fenced
- Fencing: Gate
Lot
- Size: 7,891 Square Feet
Details
- Parcel number: 00323037
- Zoning: R1
- Special conditions: Standard
Construction
Type & style
- Home type: SingleFamily
- Architectural style: Tudor
- Property subtype: Single Family Residence, Residential
Materials
- Foundation: Slab
- Roof: Composition, Shingle
Condition
- New construction: No
- Year built: 2016
Utilities & green energy
- Gas: PublicUtilities
- Water: Public
- Utilities for property: Public Utilities, Water Public
Community & HOA
Location
- Region: Palo Alto
Financial & listing details
- Price per square foot: $2,747/sqft
- Tax assessed value: $7,438,860
- Date on market: 9/14/2023
- Listing agreement: ExclusiveRightToSell
Price history
| Date | Event | Price |
|---|---|---|
| 10/12/2023 | Listing removed | -- |
Source: Zillow Rentals Report a problem | ||
| 10/4/2023 | Listed for rent | $12,800$5/sqft |
Source: Zillow Rentals Report a problem | ||
| 10/3/2023 | Sold | $7,150,000+19.2%$2,747/sqft |
Source:  MLSListings Inc #ML81941899 Report a problem MLSListings Inc #ML81941899 Report a problem | ||
| 9/22/2023 | Pending sale | $5,998,000$2,304/sqft |
Source: MLSListings Inc #ML81941899 Report a problem | ||
| 9/14/2023 | Listed for sale | $5,998,000+20%$2,304/sqft |
Source: MLSListings Inc #ML81941899 Report a problem | ||
| 7/29/2016 | Sold | $4,998,000$1,920/sqft |
Source: Public Record Report a problem | ||
| 6/16/2016 | Listed for sale | $4,998,000+123.9%$1,920/sqft |
Source: Alain Pinel Realtors #ML81590903 Report a problem | ||
| 3/28/2013 | Sold | $2,231,750$857/sqft |
Source: Public Record Report a problem | ||
Public tax history
| Year | Property taxes | Tax assessment |
|---|---|---|
| 2026 | -- | $7,438,860 +2% |
| 2025 | $88,653 -9% | $7,293,000 +2% |
| 2024 | $97,435 +46% | $7,150,000 +28.2% |
| 2023 | $66,727 +1.2% | $5,575,360 +2% |
| 2022 | $65,966 +2% | $5,466,040 +2% |
| 2021 | $64,667 +2.1% | $5,358,864 +1% |
| 2020 | $63,309 | $5,303,916 +2% |
| 2019 | $63,309 +4% | $5,199,919 +2% |
| 2018 | $60,870 | $5,097,960 +2% |
| 2017 | $60,870 +1.8% | $4,998,000 +82.4% |
| 2016 | $59,803 +114.9% | $2,739,524 +19.8% |
| 2015 | $27,831 +2% | $2,286,929 +2% |
| 2014 | $27,277 | $2,242,132 +2301% |
| 2013 | -- | $93,385 +2% |
| 2012 | -- | $91,555 +2% |
| 2011 | -- | $89,761 +0.8% |
| 2010 | -- | $89,092 -0.2% |
| 2009 | -- | $89,305 +2% |
| 2008 | -- | $87,555 +2% |
| 2007 | -- | $85,839 +2% |
| 2006 | -- | $84,157 +2% |
| 2005 | -- | $82,507 +2% |
| 2004 | -- | $80,891 +1.9% |
| 2003 | -- | $79,410 +2% |
| 2002 | -- | $77,854 +2% |
| 2001 | -- | $76,328 |
Find assessor info on the county website
Neighborhood: Professorville
Nearby homes
- $5,783,5827,492 Square Feet846 Lytton Ave, Palo Alto, CA 94301Off Market

- $10,070,4005 bd3 ba2.2k sqft920 Hamilton Ave, Palo Alto, CA 94301Off Market
- $11,540,6006 bd7 ba6k sqft405 Marlowe St, Palo Alto, CA 94301Off Market
- $8,229,0006 bd7 ba5.8k sqft445 Maple St, Palo Alto, CA 94301Off Market
- $11,400,0007 bd9 ba7.4k sqft1307 University Ave, Palo Alto, CA 94301Sold
- $10,101,9005 bd6 ba3.9k sqft555 Chaucer St, Palo Alto, CA 94301Off Market
- $10,104,5005 bd5 ba4.5k sqft1737 University Ave, Palo Alto, CA 94301Off Market
- $7,550,0003 bd2 ba1.2k sqft1144 Forest Ave, Palo Alto, CA 94301Sold
- $8,362,8004 bd3 ba2.9k sqft1317 Martin Ave, Palo Alto, CA 94301Off Market
Nearby schools
GreatSchools rating
- 9/10Addison Elementary SchoolGrades: K-5Distance: 0.1 mi
- 9/10Frank S. Greene Jr. MiddleGrades: 6-8Distance: 0.9 mi
- 10/10Palo Alto High SchoolGrades: 9-12Distance: 0.6 mi
Schools provided by the listing agent
- Elementary: DuveneckElementary
- Middle: DavidStarrJordanMiddle_1
- High: PaloAltoHigh
- District: PaloAltoUnified
Source: MLSListings Inc. This data may not be complete. We recommend contacting the local school district to confirm school assignments for this home.
Get a cash offer in 3 minutes
Find out how much your home could sell for in as little as 3 minutes with a no-obligation cash offer.
Estimated market value
$7,187,700
Get a cash offer in 3 minutes
Find out how much your home could sell for in as little as 3 minutes with a no-obligation cash offer.
Estimated market value
$7,187,700
Nearby cities
Nearby neighborhoods
Nearby zip codes
Other Palo Alto Topics
