Skip main navigation
Sold for $364,000
  • $364,000

    1445 Deer Creek Crossing Dr, Canonsburg, PA 15317

    3beds
    2,379sqft
    Townhouse
    Built in 2019
    5,793 Square Feet Lot
    $379,700 Zestimate®
    $153/sqft
    $3,052 Estimated rent

    Home value

    $379,700

    $361,000 - $399,000

    $3,052/mo

    Zestimate® history
    Loading
    Loading...

    Owner options

    List your home for rent

    $3,052/mo

    Rent Zestimate®

    Find your next renter with Zillow Rental Manager. Plus, with online applications, you can quickly screen prospective tenants – for free.

    Learn more

    $3,052/mo

    Rent Zestimate®

    Refinance and save

    $2,441/mo

    Est. payment

    Refinancing to a lower rate could help reduce your monthly payments and save thousands over the life of the loan.

    See today's rates

    $2,441/mo

    Est. payment

    Explore your selling options

    Work with a Zillow partner agent

    Leverage their expertise and Zillow's premium Showcase listings to get your home seen by more buyers.

    Get started

    List with your own agent

    Get your home in front of millions of buyers by listing it on Zillow.

    Learn how to do it

    Sell it yourself

    Take full control of how buyers see your home on Zillow by listing For Sale by Owner (FSBO).

    List your home

    What's special

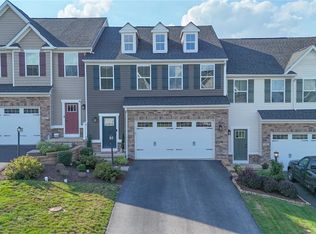
    Spacious deckCrisp white kitchenDove-tailed cabinetryEnsuite bathDouble bowl vanityTiled showerLuxury vinyl plank flooring
    Stunning Craftsman-style END-UNIT townhome in the coveted community of Southpointe. This home is a true gem w/3 bedrooms & 3.5 baths. Step inside to discover a host of upgrades including 2' extension on 1st floor, 9' ceilings & luxury vinyl plank flooring as well as Craftsman styled doors & trim. The crisp white kitchen is a chef's dream, featuring dove-tailed cabinetry, granite countertops, a tiled backsplash, stainless steel appliances & large island w/ bar stool seating -perfect for casual meals. Sliding doors open to a spacious deck w/ panoramic views. The finished lower level is an entertainer's delight, complete w/ sliding door that leads to a level rear yard. The owner's suite features a tray ceiling, 2 walk-in closets, & an ensuite bath w/ a double bowl vanity & tiled shower. 2 additional bedrooms, built-in bookcases and a reading area, & 2nd floor laundry complete the space. Easy access to I-79, dining, shopping, entertainment Canon McMillan School District.

    Zillow last checked:

    Listing updated:

    Listed by:

    Bonnie Loya 724-942-1200,

    COLDWELL BANKER REALTY

    Bought with:

    Bonnie Loya, AB067986

    COLDWELL BANKER REALTY

    Source: WPMLS,MLS#: 1631178MLS LogoOriginating MLS: West Penn Multi-List

    Facts & features

    Interior

    Bedrooms & bathrooms
    • Bedrooms: 3
    • Bathrooms: 4
    • Full bathrooms: 3
    • 1/2 bathrooms: 1
    Primary bedroom
    • Level: Upper
    • Dimensions: 16x14
    Bedroom 2
    • Level: Upper
    • Dimensions: 14x11
    Bedroom 3
    • Level: Upper
    • Dimensions: 14x13
    Dining room
    • Level: Main
    • Dimensions: 12x8
    Family room
    • Level: Lower
    • Dimensions: 18x26
    Kitchen
    • Level: Main
    • Dimensions: 12x14
    Living room
    • Level: Main
    • Dimensions: 18x15
    Heating
    • Forced Air, Gas
    Cooling
    • Central Air, Electric
    Appliances
    • Included: Some Gas Appliances, Dishwasher, Disposal, Microwave, Stove
    Features
    • Kitchen Island, Pantry
    • Flooring: Ceramic Tile, Vinyl, Carpet
    • Windows: Multi Pane, Screens
    • Basement: Finished,Walk-Out Access
    Interior area
    • Total structure area: 2,379
    • Total interior livable area: 2,379 sqft

    Property

    Parking
    • Total spaces: 2
    • Parking features: Attached, Garage, Garage Door Opener
    • Has attached garage: Yes
    Features
    • Levels: Two
    • Stories: 2
    Lot
    • Size: 5,793 Square Feet
    • Dimensions: 0.133
    Details
    • Parcel number: 1400101100001001

    Construction

    Type & style
    • Home type: Townhouse
    • Architectural style: Colonial,Two Story
    • Property subtype: Townhouse
    Materials
    • Stone, Vinyl Siding
    • Roof: Composition
    Condition
    • Resale
    • Year built: 2019

    Utilities & green energy

    • Sewer: Public Sewer
    • Water: Public

    Community & HOA

    Community
    • Security: Security System
    • Subdivision: Overlook at SouthPointe
    HOA
    • Has HOA: Yes
    • HOA fee: $55 monthly
    Location
    • Region: Canonsburg

    Financial & listing details

    • Price per square foot: $153/sqft
    • Tax assessed value: $294,600
    • Annual tax amount: $4,693
    • Date on market: 11/3/2023

    Price history

    DateEventPrice
    12/28/2023Sold$364,000-2.9%$153/sqft
    Source: WPMLS #1631178 Report a problem
    11/17/2023Contingent$374,900$158/sqft
    Source: WPMLS #1631178 Report a problem
    11/3/2023Listed for sale$374,900+21.9%$158/sqft
    Source: WPMLS #1631178 Report a problem
    12/6/2018Sold$307,535$129/sqft
    Source: Public Record Report a problem

    Public tax history

    YearProperty taxesTax assessment
    2026$4,561 -8.1%$262,800 -10.8%
    2025$4,961 +4%$294,600
    2024$4,770 $294,600
    2023$4,770 +1.9%$294,600
    2022$4,679 +0.7%$294,600 +0.7%
    2021$4,646 +1.9%$292,500
    2020$4,557 $292,500
    Find assessor info on the county website

    Neighborhood: Southpointe

    Nearby schools

    GreatSchools rating
    Schools provided by the listing agent
    • District: Canon McMillan

    Source: WPMLS. This data may not be complete. We recommend contacting the local school district to confirm school assignments for this home.

    Sell for more on Zillow
    Get a Zillow Showcase℠ listing at no additional cost and you could sell for .
    $379,700
    2% more
    +$7,594
    With Zillow Showcase(estimated)
    $387,294
    Sell for more on Zillow
    Get a Zillow Showcase℠ listing at no additional cost and you could sell for .
    $379,700
    2% more
    +$7,594
    With Zillow Showcase(estimated)
    $387,294