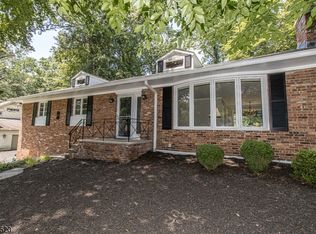
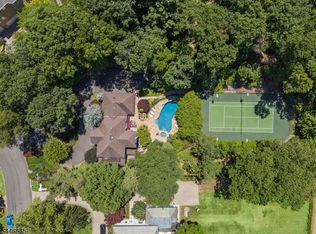
SPECTACULAR, TURNKEY 5-BED, 4-BATH MOUNTAINSIDE CUSTOM COLONIAL HOME (2020) NESTLED ON A PRIVATE PARK LIKE LOT AT THE EDGE OF WATCHUNG RESERVATION! Gorgeous from the curb, this exceptional home features a sophisticated exterior, welcoming covered front porch & custom paver driveway. Incredible attention to detail throughout, including elegant millwork, designer light fixtures & gleaming hardwood floors. Thoughtfully designed flow between rooms makes entertaining effortless while providing comfortable everyday living. Sun-soaked 2-story entry foyer flows into living room. Spacious family room showcases a gas fireplace w/ stacked-stone surround & opens to stunning chef's kitchen featuring bright countertops, crisp white cabinetry & generous center island w/ seating. Dining room is truly special featuring elegant coffered ceilings & modern designer chandelier. 1st level bedroom is ideally positioned next to a full bath, a convenient mudroom offers direct garage access. Bright & airy 2nd level features 4 bedrooms including two w/ en-suite full baths. Luxurious primary suite is a private retreat w/ double tray ceiling, 2 walk-in custom closets & beautiful full bath w/ soaking tub. LL rec room provides comfortable additional living space. Fully fenced, park-like property offers abundant room for play & gardening. Whole-home generator. Minutes to direct NYC train lines in Summit & Westfield as well as Watchung Reservation trail heads. Great schools, including Gov Livingston H.S.
Under contract
$1,550,000
1445 Deer Path, Mountainside Boro, NJ 07092
5beds
--sqft
Single Family Residence
Built in 2019
0.34 Acres Lot
$1,623,500 Zestimate®
$--/sqft
$-- HOA
What's special
Sophisticated exteriorFully fenced park-like propertyGleaming hardwood floorsModern designer chandelierWelcoming covered front porchCrisp white cabinetrySpacious family room
- 13 days
- 2,181
- 189
Likely to sell faster than
Zillow last checked:
Listing updated:
Listed by:
Scott Shuman 973-936-9129,
Keller Williams Realty
Source: GSMLS,MLS#: 4054589
Facts & features
Interior
Bedrooms & bathrooms
- Bedrooms: 5
- Bathrooms: 4
- Full bathrooms: 4
Primary bedroom
- Description: Walk-In Closet
Bedroom 1
- Level: Second
- Area: 420
- Dimensions: 20 x 21
Bedroom 2
- Level: Second
- Area: 180
- Dimensions: 15 x 12
Bedroom 3
- Level: Second
- Area: 195
- Dimensions: 15 x 13
Bedroom 4
- Level: Second
- Area: 156
- Dimensions: 12 x 13
Primary bathroom
- Features: Soaking Tub, Stall Shower
Dining room
- Level: First
- Area: 195
- Dimensions: 15 x 13
Family room
- Level: First
- Area: 225
- Dimensions: 15 x 15
Kitchen
- Features: Eat-in Kitchen, Separate Dining Area
- Level: First
- Area: 285
- Dimensions: 19 x 15
Living room
- Level: First
- Area: 225
- Dimensions: 15 x 15
Basement
- Features: Rec Room, Storage Room, Utility Room
Heating
- Forced Air, Natural Gas
Cooling
- Central Air, Zoned
Appliances
- Included: Dishwasher, Disposal, Dryer, Microwave, Range/Oven-Gas, Refrigerator, Washer, Electric Water Heater
- Laundry: Level 2
Features
- Rec Room, Bedroom, In-Law Floorplan
- Flooring: Wood
- Basement: Yes,Finished
- Number of fireplaces: 1
- Fireplace features: Family Room
Property
Parking
- Total spaces: 2
- Parking features: 1 Car Width, Circular Driveway, Attached Garage
- Attached garage spaces: 1
- Uncovered spaces: 2
Features
- Patio & porch: Patio
- Exterior features: Underground Lawn Sprinkler
- Fencing: Metal Fence
Lot
- Size: 0.34 Acres
- Dimensions: 000.344 AC
Details
- Parcel number: 2910000030009000290000
Construction
Type & style
- Home type: SingleFamily
- Architectural style: Colonial
- Property subtype: Single Family Residence
Materials
- Roof: Asphalt Shingle
Condition
- Year built: 2019
Utilities & green energy
- Gas: Gas-Natural
- Sewer: Public Sewer
- Water: Public
- Utilities for property: Electricity Connected, Natural Gas Connected
Community & HOA
Location
- Region: Mountainside
Financial & listing details
- Tax assessed value: $966,000
- Annual tax amount: $19,330
- Date on market: 9/23/2026
- Exclusions: See Addendum attached to Sellers Disclosure (last page of SD file).
- Ownership type: Fee Simple
- Electric utility on property: Yes
Estimated market value
$1,623,500
$1.54M - $1.70M
$6,516/mo
Price history
| Date | Event | Price |
|---|---|---|
| 10/1/2026 | Pending sale | $1,550,000 |
Source:  GSMLS #4054589 Report a problem GSMLS #4054589 Report a problem | ||
| 9/23/2026 | Listed for sale | $1,550,000+3.3% |
Source: GSMLS #4054589 Report a problem | ||
| 6/3/2025 | Sold | $1,500,000+9.1% |
Source: GSMLS #3955930 Report a problem | ||
| 4/17/2025 | Pending sale | $1,375,000 |
Source: GSMLS #3955930 Report a problem | ||
| 4/11/2025 | Listed for sale | $1,375,000+22.2% |
Source: GSMLS #3955930 Report a problem | ||
| 5/25/2023 | Listing removed | -- |
Source: GSMLS #3698649 Report a problem | ||
| 8/16/2021 | Sold | $1,125,000 |
Source: Public Record Report a problem | ||
| 5/14/2021 | Sold | $1,125,000+3.7% |
Source: GSMLS #3698649 Report a problem | ||
| 3/18/2021 | Listed for sale | $1,085,000+12.2% |
Source: GSMLS #3698649 Report a problem | ||
| 10/30/2020 | Sold | $966,600-1.8% |
Source: GSMLS #3648198 Report a problem | ||
| 8/29/2020 | Price change | $984,000-1.6% |
Source: CENTURY 21 SUPREME REALTY #3648198 Report a problem | ||
| 7/14/2020 | Price change | $999,999-4.7% |
Source: CENTURY 21 SUPREME REALTY #3648198 Report a problem | ||
| 5/18/2020 | Price change | $1,049,000-4.5% |
Source: CENTURY 21 SUPREME REALTY #3648198 Report a problem | ||
| 12/19/2019 | Listed for sale | $1,099,000+178.2% |
Source: CENTURY 21 Supreme Realty #3606072 Report a problem | ||
| 9/18/2018 | Sold | $395,000+19.7% |
Source: Public Record Report a problem | ||
| 7/24/2018 | Sold | $330,000-22.4% |
Source: Public Record Report a problem | ||
| 12/22/2003 | Sold | $425,000 |
Source: Public Record Report a problem | ||
Public tax history
| Year | Property taxes | Tax assessment |
|---|---|---|
| 2024 | $18,870 +3.2% | $920,500 +0.1% |
| 2023 | $18,278 -0.5% | $919,400 |
| 2022 | $18,360 +1.7% | $919,400 |
| 2021 | $18,057 +104.5% | $919,400 +682.5% |
| 2020 | $8,828 -0.2% | $117,500 |
| 2019 | $8,845 | $117,500 |
| 2018 | $8,845 +0.7% | $117,500 |
| 2017 | $8,781 +4.3% | $117,500 |
| 2016 | $8,418 | $117,500 |
Find assessor info on the county website
Monthly payment
Est. payment
Payment breakdown
Explore the cost of this home by adjusting the details. Changes won't be saved.Climate risks
Neighborhood: 07092
Similar homes
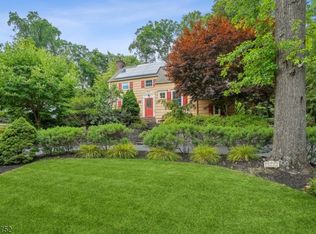
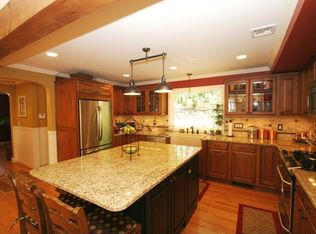
- $1,599,0005 bd4 ba5k sqft27 Burlington Rd, Berkeley Heights Twp., NJ 07974For Sale
 MLS ID #4031348, Robert Fallone, Fallone Group, Llc. GSMLS
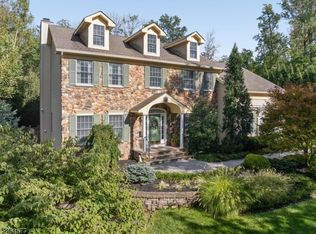
 - $1,675,0006 bd5 ba-- sqft31 Old Farm Rd, Berkeley Heights Twp., NJ 07922For Sale
 MLS ID #4056400, Barbara Mulcahy, Re/Max Integrity Advantage. GSMLS
 - $1,600,0005 bd5 ba-- sqft650 Riverside Dr, Cranford Twp., NJ 07016For Sale
 MLS ID #4053530, Brandon Daunno, Daunno Realty Services Llc. GSMLS
 - $1,585,0005 bd4 ba-- sqft45 ACORN ROAD, Watchung Boro, NJ 07069For Sale
 MLS ID #4053395, Cherie A. Berger, Compass New Jersey, Llc. GSMLS
