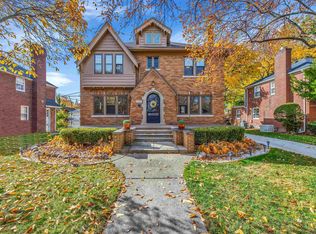
Classic brick center-entrance Colonial offering over 2,860 square feet of above-grade living space, exceptional room sizes, abundant natural light, timeless original character, and thoughtful updates throughout. A grand foyer welcomes you with a beautiful spiral staircase, while original coved plaster ceilings, hardwood floors, crown molding, and classic architectural details add warmth and charm throughout the home. The large living room features a fireplace, beautiful crown molding, an oversized bay window, and expansive windows that flood the space with natural light. The renovated open-concept kitchen offers granite countertops, stainless steel appliances, a large island, ample cabinetry, and a layout ideal for everyday living and entertaining. A private home office features a second fireplace and built-in shelving, creating a comfortable and polished work-from-home space.
A versatile bonus room located just off the attached two-car garage offers excellent flexibility as a 4th bedroom, mudroom, playroom, fitness room, or additional living area. Upstairs features 3 generously sized bedrooms, including a spacious primary suite with private en suite bath, plus an additional full bathroom serving the secondary bedrooms. Abundant closets and storage space add everyday functionality.
The large, open, dry basement provides substantial additional storage and could easily be finished for additional living space, a recreation room, home gym, or media area if desired. Outside, enjoy an expansive and secluded yard with a charming patio, treehouse and plenty of room for entertaining, recreation, gardening, or play. Complete with an attached two-car garage, impressive square footage for the price, flexible living spaces, and endless potential. Located within the award-winning Grosse Pointe Public School district with access to two residents-only waterfront parks, this home offers an exceptional combination of space, character, location, and value!
Pending
$499,000
1445 Devonshire Rd, Grosse Pointe Park, MI 48230
3beds
2,860sqft
Single Family Residence
Built in 1950
0.35 Acres Lot
$503,800 Zestimate®
$174/sqft
$-- HOA
What's special
- 13 days
- 484
- 35
Zillow last checked:
Listing updated:
Listed by:
James B Saros 313-886-9030,
Jim Saros Real Estate Services 313-886-9030
Source: Realcomp II,MLS#: 20261072234
Facts & features
Interior
Bedrooms & bathrooms
- Bedrooms: 3
- Bathrooms: 3
- Full bathrooms: 2
- 1/2 bathrooms: 1
Primary bedroom
- Level: Second
- Area: 425
- Dimensions: 25 X 17
Bedroom
- Level: Second
- Area: 285
- Dimensions: 19 X 15
Bedroom
- Level: Second
- Area: 270
- Dimensions: 18 X 15
Primary bathroom
- Level: Second
Other
- Level: Second
Other
- Level: Entry
Family room
- Level: Entry
- Area: 264
- Dimensions: 22 X 12
Kitchen
- Level: Entry
- Area: 204
- Dimensions: 17 X 12
Library
- Level: Entry
- Area: 100
- Dimensions: 10 X 10
Heating
- Forced Air, Natural Gas
Cooling
- Central Air
Features
- Basement: Unfinished
- Has fireplace: No
Interior area
- Total interior livable area: 2,860 sqft
- Finished area above ground: 2,860
Property
Parking
- Total spaces: 2
- Parking features: Two Car Garage, Detached
- Garage spaces: 2
Features
- Levels: Two
- Stories: 2
- Entry location: GroundLevelwSteps
- Pool features: None
Lot
- Size: 0.35 Acres
- Dimensions: 167 x 82
Details
- Parcel number: 39004040052001
- Special conditions: Short Sale No,Standard
Construction
Type & style
- Home type: SingleFamily
- Architectural style: Colonial
- Property subtype: Single Family Residence
Materials
- Brick
- Foundation: Basement, Block
Condition
- New construction: No
- Year built: 1950
Utilities & green energy
- Sewer: Sewer At Street
- Water: Waterat Street
Community & HOA
Community
- Subdivision: THE GROSSE POINTE PARK CORP SUB
HOA
- Has HOA: No
Location
- Region: Grosse Pointe Park
Financial & listing details
- Price per square foot: $174/sqft
- Tax assessed value: $169,830
- Annual tax amount: $9,113
- Date on market: 9/11/2026
- Cumulative days on market: 13 days
- Listing agreement: Exclusive Right To Sell
- Listing terms: Cash,Conventional,FHA,Va Loan
Estimated market value
$503,800
$479,000 - $529,000
$3,105/mo
Price history
| Date | Event | Price |
|---|---|---|
| 9/21/2026 | Pending sale | $499,000$174/sqft |
Source:  Realcomp II #20261072234 Report a problem Realcomp II #20261072234 Report a problem | ||
| 9/11/2026 | Listed for sale | $499,000+166.8%$174/sqft |
Source: Realcomp II #20261072234 Report a problem | ||
| 6/24/1994 | Sold | $187,000$65/sqft |
Source:  MiRealSource #661380 Report a problem MiRealSource #661380 Report a problem | ||
Public tax history
| Year | Property taxes | Tax assessment |
|---|---|---|
| 2025 | -- | $248,700 +8.1% |
| 2024 | -- | $230,100 +4.8% |
| 2023 | -- | $219,600 -6.9% |
| 2022 | -- | $235,900 -1.4% |
| 2021 | -- | $239,200 |
| 2020 | $7,326 +0.2% | $239,200 +20.1% |
| 2019 | $7,308 | $199,200 +10.7% |
| 2018 | -- | $179,900 +64.6% |
| 2017 | $6,875 | $109,300 -26.7% |
| 2016 | $6,875 +109.5% | $149,200 +6.3% |
| 2015 | $3,281 -73.7% | $140,400 +10.4% |
| 2013 | $12,480 +280.4% | $127,200 -5.5% |
| 2012 | $3,281 | $134,600 -8.6% |
| 2010 | -- | $147,200 -6.2% |
| 2009 | -- | $157,000 -4.7% |
| 2008 | -- | $164,800 -16.9% |
| 2007 | -- | $198,300 +4.1% |
| 2005 | $2,305 | $190,400 +0.7% |
| 2003 | -- | $189,000 +90.6% |
| 2001 | -- | $99,183 +3.2% |
| 2000 | $4,209 | $96,108 |
Find assessor info on the county website
Monthly payment
Est. payment
Payment breakdown
Explore the cost of this home by adjusting the details. Changes won't be saved.Climate risks
Neighborhood: 48230
- $403,10015 bd1 ba1.8k sqft1429 Devonshire Rd, Grosse Pointe Park, MI 48230Off Market
- $489,2005 bd4 ba2.5k sqft1442 Devonshire Rd, Grosse Pointe, MI 48230Off Market
- $537,0005 bd2 ba2.7k sqft1423 Devonshire Rd, Grosse Pointe Park, MI 48230Off Market
- $517,3004 bd3 ba2.8k sqft1430 Buckingham Rd, Grosse Pointe Park, MI 48230Off Market
Similar homes
- $479,9003 bd3 ba2.4k sqft1302 Yorkshire Rd, Grosse Pointe Park, MI 48230For Sale

 MLS ID #50223037, Chace Wakefield, Sine & Monaghan LLC. MiRealSource
 - $499,0003 bd3 ba1.8k sqft1383 Whittier Rd, Grosse Pointe Park, MI 48230For Sale

 MLS ID #20261075099, Sarah Lewicki, Lambrecht Realty LLC. Realcomp II
 - $499,0003 bd3 ba3.3k sqft1305 Bedford Rd, Grosse Pointe Park, MI 48230For Sale
 MLS ID #20261061909, John W Lambrecht Jr, Lambrecht Realty LLC. Realcomp II
 - $525,0003 bd3 ba2.5k sqft962 Lincoln Rd, Grosse Pointe, MI 48230For Sale
 MLS ID #50222176, Kimberly Valice, Sine & Monaghan LLC. MiRealSource
 - $530,0003 bd3 ba2.8k sqft841 Washington Rd, Grosse Pointe, MI 48230For SaleMLS ID #50219105, Eric Goosen, Berkshire Hathaway HomeServices Kee Realty SCS. MiRealSource
- $499,9003 bd3 ba2.3k sqft675 Fisher Rd, Grosse Pointe, MI 48230For SaleMLS ID #50214065, Paula Draper, Higbie Maxon Agney Inc. MiRealSource
- $495,0004 bd2 ba2.6k sqft1215 Nottingham Rd, Grosse Pointe Park, MI 48230For SaleMLS ID #20261037983, Ryan Berns, Jim Saros Real Estate Services. Realcomp II
- $549,0004 bd2 ba2.6k sqft752-754 Neff Rd, Grosse Pointe, MI 48230For SaleMLS ID #50223081, Caitlin Kashef, Higbie Maxon Agney Inc. MiRealSource
- $475,0003 bd2 ba2.4k sqft818 Cadieux Rd, Grosse Pointe, MI 48230For SaleMLS ID #50219746, Shana Sine Cameron, Sine & Monaghan LLC. MiRealSource
- $530,0004 bd4 ba3.2k sqft627 Washington Rd, Grosse Pointe, MI 48230For SaleMLS ID #50221339, Jennifer Frustaci Adlhoch, Adlhoch & Associates, REALTORS. MiRealSource
- $489,0004 bd3 ba2.5k sqft743 Rivard Blvd, Grosse Pointe, MI 48230For SaleMLS ID #20261071845, Bradford Morgan, Jim Saros Real Estate Services. Realcomp II
- $478,0003 bd2 ba2.2k sqft1301 Torrey Rd, Grosse Pointe Woods, MI 48236For SaleMLS ID #50222747, Panagiota Vasilos, Sine & Monaghan LLC. MiRealSource
- $529,0004 bd3 ba2.6k sqft641 Fisher Rd, Grosse Pointe, MI 48230For SaleMLS ID #20261061657, Bradford Morgan, Jim Saros Real Estate Services. Realcomp II
- $549,0003 bd4 ba2.8k sqft16845 Maumee Ave, Grosse Pointe, MI 48230For SaleMLS ID #20261063468, James B Saros, Jim Saros Real Estate Services. Realcomp II
- $659,9003 bd3 ba3.6k sqft1257 Audubon Rd, Grosse Pointe Park, MI 48230For SaleMLS ID #20261036817, Hayley Steinkopf Bonafede, @properties Christie's Int'l RE Grosse Pointe. Realcomp II
- $599,0003 bd3 ba2.5k sqft779 Saint Clair St, Grosse Pointe, MI 48230For SaleMLS ID #50218456, Mark G Monaghan, Sine & Monaghan LLC. MiRealSource
- $449,0004 bd3 ba2.5k sqft278 Fisher Rd, Grosse Pointe Farms, MI 48230For SaleMLS ID #50216029, Robert Dallaire, Real Estate One Grosse Pointe. MiRealSource
- $520,0004 bd3 ba1.7k sqft357 Roosevelt Pl, Grosse Pointe, MI 48230For SaleMLS ID #50220973, Polly Ryan, Sine & Monaghan LLC. MiRealSource
- $609,9003 bd3 ba2.2k sqft615 Lakepointe St, Grosse Pointe Park, MI 48230For SaleMLS ID #20261045816, Spencer Ray, Jim Saros Real Estate Services. Realcomp II
