Skip main navigation
Off market
  • $379,300

    1445 E Stoneridge Dr, Springfield, MO 65803

    5beds
    4,000sqft
    SingleFamily
    Built in 1985
    0.28 Acres Lot
    $379,300 Zestimate®
    $95/sqft
    $2,769 Estimated rent

    Home value

    $379,300

    $353,000 - $406,000

    $2,769/mo

    Zestimate® history
    Loading
    Loading...

    Owner options

    List your home for rent

    $2,769/mo

    Rent Zestimate®

    Find your next renter with Zillow Rental Manager. Plus, with online applications, you can quickly screen prospective tenants – for free.

    Learn more

    $2,769/mo

    Rent Zestimate®

    Refinance and save

    $2,287/mo

    Est. payment

    Refinancing to a lower rate could help reduce your monthly payments and save thousands over the life of the loan.

    See today's rates

    $2,287/mo

    Est. payment

    Explore your selling options

    Work with a Zillow partner agent

    Leverage their expertise and Zillow's premium Showcase listings to get your home seen by more buyers.

    Get started

    List with your own agent

    Get your home in front of millions of buyers by listing it on Zillow.

    Learn how to do it

    Sell it yourself

    Take full control of how buyers see your home on Zillow by listing For Sale by Owner (FSBO).

    List your home

    What's special

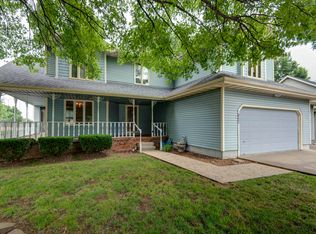
    Growing families, welcome to this captivating 5 bed/3.5 bath home nestled on a quiet, shaded lot with landscaping & mature trees! The front porch leads into the bright & airy living room featuring soaring ceiling w/ wood beams, cozy brick fireplace, & beautiful hardwoods that continue into the eat-in kitchen w/ plenty of cabinets & counter space. As a bonus, all appliances stay! The formal dining room is ideal for gathering w/ your family & friends during the holidays. The comfortable bedrooms w/ generous closet space are perfect for the kids & guests. The spacious master is its own oasis w/ a massive walk-in closet. Other highlights of the home include the 2nd level's cozy balcony above the living room and the security system. Step down to the immense, walkout basement. (See more...)

    This property is off market, which means it's not currently listed for sale or rent on Zillow. This may be different from what's available on other websites or public sources.

    Facts & features

    Interior

    Bedrooms & bathrooms
    • Bedrooms: 5
    • Bathrooms: 4
    • Full bathrooms: 3
    • 1/2 bathrooms: 1
    Heating
    • Gas
    Appliances
    • Included: Dishwasher, Dryer, Garbage disposal
    Features
    • Flooring: Tile, Hardwood, Laminate
    • Basement: Finished
    • Attic: Pull Down Stairs, Fully Floored
    • Has fireplace: Yes
    • Fireplace features: wood stove
    Interior area
    • Total interior livable area: 4,000 sqft

    Property

    Parking
    • Total spaces: 2
    • Parking features: Garage - Attached
    Features
    • Exterior features: Other, Wood
    • Fencing: Wood, Shared
    Lot
    • Size: 0.28 Acres
    Details
    • Parcel number: 1206102040

    Construction

    Type & style
    • Home type: SingleFamily
    Materials
    • Frame
    • Roof: Composition
    Condition
    • Year built: 1985

    Utilities & green energy

    • Gas: Natural
    • Sewer: City Sewer

    Community & neighborhood

    Location
    • Region: Springfield

    Other

    Other facts
    • Cooling: Ceiling Fans, Central, Zoned
    • Dining: Kitchen/Dining Combo, Formal Dining
    • Basement Type: Basement: Yes
    • Basement Type: Walkout, Full - Finished
    • Interior Amenities: Counters - Laminate, Drapes/Curtains-All, Jetted Bathtub, Cable TV, Fire Alarm, Shade/Blinds/Shutters, High Speed Internet, W/D Hookup, Walk-in Closet, Cathedral Ceiling, Ceiling - Vaulted, Satellite, Security System, Raised or Tiered Entry
    • Exterior Extras: Deck, Gutters & Downspouts, Patio/Covered, Sprinkler/In-Ground, Cable Available, Other - See Remarks
    • Roofing Material: Composition
    • Flooring: Carpet, Tile, Hardwood, Wood Laminate, Tile - Stone
    • Fireplace Location: Fireplace: Yes
    • Garage/Parking: 2 Car Attached Garage, Storage
    • Other Rooms: Living Areas (2), Pantry, Mud Room, Family Room (Basement), Bedroom (Basement)
    • Road Surface: Street - Asphalt
    • Flood Insurance: Not Required
    • Fireplace Location: Living Room, Basement
    • Gas: Natural
    • Cooling Source: Electric
    • Exterior Material: Vinyl, Brick (Partial)
    • Water: City Water
    • Heating: Central
    • Heating Source: Natural Gas
    • Utility Room: Basement
    • Road Frontage: City Street
    • FP Type/Amenities: Brick, Gas Logs, Other - See Remarks
    • Water Heater: Water Heater - Gas
    • Outbuildings: Storage Shed
    • Fencing: Wood, Shared
    • Certified Green: 90+ Furnace Rating, High Efficiency HVAC, Energy Efficient Lighting
    • Foundation: Permanent Foundation
    • Sewer: City Sewer
    • Architecture: 1.5 Story
    • Windows: Double Pane
    • Attic: Pull Down Stairs, Fully Floored
    • Equipment: Sump Pump
    • Occupant Type: Owner

    Price history

    DateEventPrice
    9/6/2017Sold--
    Source: Agent Provided Report a problem
    7/28/2017Pending sale$215,000$54/sqft
    Source: Greater Springfield #60085498 Report a problem
    7/26/2017Listed for sale$215,000$54/sqft
    Source: Keller Williams #60085498 Report a problem

    Public tax history

    YearProperty taxesTax assessment
    2025$2,671 +6.6%$49,390 +14.1%
    2024$2,505 +0.5%$43,280
    2023$2,493 +3.8%$43,280 +5.9%
    2022$2,400 +4.5%$40,850
    2021$2,296 +7.7%$40,850 +13.4%
    2020$2,132 +12%$36,010 +9.4%
    2018$1,903 +1.1%$32,910
    2017$1,883 $32,910
    2016$1,883 $32,910
    2015$1,883 +0.7%$32,910
    2014$1,869 $32,910 -1.9%
    2012-- $33,550
    2011-- $33,550 +0%
    2010-- $33,540
    2006$1,607 $33,540
    2005$1,607 +3%$33,540 -9.3%
    2004$1,560 +0.4%$36,960
    2003$1,553 +1.6%$36,960
    2002$1,529 +16.3%$36,960
    2001$1,314 $36,960

    Find assessor info on the county website

    Neighborhood: 65803

    Nearby schools

    GreatSchools rating
    Schools provided by the listing agent
    • Elementary: SGF-Truman
    • Middle: SGF-Pleasant View
    • High: SGF-Hillcrest

    Source: The MLS. This data may not be complete. We recommend contacting the local school district to confirm school assignments for this home.

    Get pre-qualified for a loan
    At Zillow Home Loans, we can pre-qualify you in as little as 5 minutes with no impact to your credit score.

    An equal housing lender. NMLS #10287.

    Sell for more on Zillow
    Get a Zillow Showcase℠ listing at no additional cost and you could sell for .
    $379,300
    2% more
    +$7,586
    With Zillow Showcase(estimated)
    $386,886