Welcome to this beautifully maintained colonial, offering charm, comfort, and modern convenience.
Step into the spacious eat in kitchen, with abundant cabinetry, stainless steel appliances, and a center island that adds both convenience and extra storage. It’s the perfect gathering spot for everyday meals or weekend entertaining.
The inviting family room features a wood burning fireplace and plenty of natural light, creating a cozy atmosphere year-round. Enjoy the elegant dining room and take advantage of the large living room both great areas for family gatherings.
If additional space is what you are looking for the finished recreation room provides endless possibilities. Whether you envision a personal gym, playroom, hobby space, or a second family hangout, this area adapts easily to your lifestyle. The lower level also includes a utility room ideal for extra storage, while the first-floor laundry adds everyday convenience.
Upstairs, you’ll find three well sized bedrooms. The primary suite offers cathedral ceilings, two closets, and a private bath with a walk-in shower.
Step outside to a large multi-tiered deck overlooking a fully fenced, private backyard designed for enjoyment at any age. Cool off in the built-in swimming pool during warm summer days, relax on the deck, or simply appreciate the spacious yard. The beautifully landscaped front yard and front porch add even more outdoor charm.
Major updates include a nine-year-old roof, a three-year-old furnace and air conditioner, and a two-year-old hot water tank—providing peace of mind for years to come.
Located in a fantastic area just minutes from highways, shopping, this home offers the perfect blend of comfort, space, and location.
Closed
$398,000
1445 Fatima Dr, Parma, OH 44134
3beds
2,934sqft
Single Family Residence
Built in 1991
0.35 Acres Lot
$397,400 Zestimate®
$136/sqft
$3,305 Estimated rent
Home value
$397,400
$378,000 - $417,000
$3,305/mo
Zestimate® history
Owner options
List your home for rent
$3,305/mo
Rent Zestimate®
Find your next renter with Zillow Rental Manager. Plus, with online applications, you can quickly screen prospective tenants – for free.
$3,305/mo
Rent Zestimate®
Refinance and save
$2,998/mo
Est. payment
Refinancing to a lower rate could help reduce your monthly payments and save thousands over the life of the loan.
$2,998/mo
Est. payment
Explore your selling options
Work with a Zillow partner agent
Leverage their expertise and Zillow's premium Showcase listings to get your home seen by more buyers.
Get startedList with your own agent
Get your home in front of millions of buyers by listing it on Zillow.
Learn how to do itSell it yourself
Take full control of how buyers see your home on Zillow by listing For Sale by Owner (FSBO).
List your homeWhat's special
Built-in swimming poolThree well sized bedroomsInviting family roomFinished recreation roomLarge multi-tiered deckPlenty of natural lightStainless steel appliances
Zillow last checked:
Listing updated:
Listed by:
William J Brannigan 216-337-6399 w.brannigan@cox.net,
Russell Real Estate Services
Bought with:
Leilani M Bowersock, 2005015619
Coldwell Banker Schmidt Realty
Scott G McMillen, 2019005747
Coldwell Banker Schmidt Realty
Source: MLS Now,MLS#: 5231708 Originating MLS: Akron Cleveland Association of REALTORS
Originating MLS: Akron Cleveland Association of REALTORSFacts & features
Interior
Bedrooms & bathrooms
- Bedrooms: 3
- Bathrooms: 3
- Full bathrooms: 2
- 1/2 bathrooms: 1
- Main level bathrooms: 1
Primary bedroom
- Description: Flooring: Carpet
- Features: Cathedral Ceiling(s)
- Level: Second
- Dimensions: 17 x 16
Bedroom
- Description: Flooring: Wood
- Level: Second
- Dimensions: 12 x 11
Bedroom
- Description: Flooring: Carpet
- Level: Second
- Dimensions: 16 x 11
Bonus room
- Description: Lower level and part of the "L" shaped recreation room
- Level: Lower
- Dimensions: 15 x 12
Dining room
- Description: Flooring: Laminate
- Level: First
- Dimensions: 14 x 10
Eat in kitchen
- Description: Flooring: Ceramic Tile
- Level: First
- Dimensions: 19 x 13
Entry foyer
- Description: Flooring: Ceramic Tile
- Level: First
- Dimensions: 14 x 8
Family room
- Description: Flooring: Carpet
- Features: Fireplace
- Level: First
- Dimensions: 21 x 15
Laundry
- Description: Flooring: Ceramic Tile
- Level: First
- Dimensions: 12 x 6
Living room
- Description: Flooring: Laminate
- Level: First
- Dimensions: 15 x 14
Recreation
- Description: Flooring: Carpet
- Level: Lower
- Dimensions: 25 x 13
Utility room
- Description: Flooring: Concrete
- Level: Lower
- Dimensions: 16 x 14
Heating
- Forced Air
Cooling
- Central Air
Appliances
- Included: Dryer, Dishwasher, Disposal, Microwave, Range, Refrigerator, Washer
- Laundry: Main Level
Features
- Ceiling Fan(s), Cathedral Ceiling(s), Entrance Foyer, Kitchen Island
- Basement: Finished
- Number of fireplaces: 1
- Fireplace features: Wood Burning
Interior area
- Total structure area: 2,934
- Total interior livable area: 2,934 sqft
- Finished area above ground: 2,122
- Finished area below ground: 812
Property
Parking
- Total spaces: 2
- Parking features: Attached, Electricity, Garage, Garage Door Opener
- Attached garage spaces: 2
Features
- Levels: Two
- Stories: 2
- Patio & porch: Deck, Front Porch
- Exterior features: Private Yard
- Has private pool: Yes
- Pool features: In Ground
- Fencing: Back Yard,Wood
Lot
- Size: 0.35 Acres
- Features: Back Yard, Front Yard
Details
- Additional structures: Shed(s)
- Parcel number: 45116053
Construction
Type & style
- Home type: SingleFamily
- Architectural style: Colonial
- Property subtype: Single Family Residence
Materials
- Vinyl Siding
- Roof: Asphalt,Fiberglass
Condition
- Year built: 1991
Details
- Builder name: Hyman Bldg. Inc
Utilities & green energy
- Sewer: Public Sewer
- Water: Public
Community & HOA
Community
- Subdivision: Hyman Builders Inc
HOA
- Has HOA: No
Location
- Region: Parma
Financial & listing details
- Price per square foot: $136/sqft
- Tax assessed value: $273,500
- Annual tax amount: $5,353
- Date on market: 8/13/2026
- Cumulative days on market: 1 day
- Listing terms: Cash,Conventional,FHA
Price history
| Date | Event | Price |
|---|---|---|
| 9/30/2026 | Sold | $398,000+2.1%$136/sqft |
Source:  MLS Now #5231708 Report a problem MLS Now #5231708 Report a problem | ||
| 8/14/2026 | Pending sale | $389,900$133/sqft |
Source: MLS Now #5231708 Report a problem | ||
| 8/13/2026 | Listed for sale | $389,900$133/sqft |
Source: MLS Now #5231708 Report a problem | ||
Public tax history
| Year | Property taxes | Tax assessment |
|---|---|---|
| 2025 | $4,339 -7.8% | $95,730 |
| 2024 | $4,707 +18.3% | $95,730 +33.9% |
| 2023 | $3,979 0% | $71,470 |
| 2022 | $3,980 -15.1% | $71,470 |
| 2021 | $4,687 -0.3% | $71,470 +12% |
| 2020 | $4,699 +0.6% | $63,810 +0% |
| 2019 | $4,673 -5% | $63,800 0% |
| 2018 | $4,919 +4.1% | $63,810 +11.5% |
| 2017 | $4,725 +4% | $57,230 |
| 2016 | $4,544 | $57,230 |
| 2015 | $4,544 -2.6% | $57,230 -3% |
| 2014 | $4,664 +2.2% | $59,010 |
| 2013 | $4,562 +4.6% | $59,010 |
| 2012 | $4,359 -6.2% | $59,010 -11.2% |
| 2011 | $4,647 +9.5% | $66,440 |
| 2010 | $4,244 +0.9% | $66,440 |
| 2009 | $4,208 -4.7% | $66,440 -11% |
| 2008 | $4,415 +6.8% | $74,660 |
| 2007 | $4,133 +3.3% | $74,660 |
| 2006 | $4,001 +4.4% | $74,660 +9.8% |
| 2005 | $3,833 +11.1% | $68,010 |
| 2004 | $3,449 +1.6% | $68,010 |
| 2003 | $3,393 +5% | $68,010 +7.5% |
| 2002 | $3,231 -39.7% | $63,250 |
| 2001 | $5,357 -0.1% | $63,250 |
| 2000 | $5,364 | $63,250 |
Find assessor info on the county website
Neighborhood: 44134
Nearby homes
- $354,6003 bd2 ba2k sqft1465 Fatima Dr, Parma, OH 44134Off Market
- $314,7003 bd3 ba2.5k sqft7060 E Parkview Dr, Parma, OH 44134Off Market
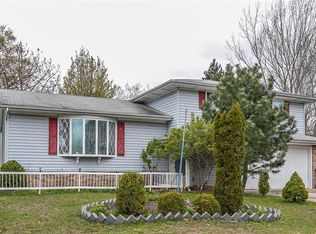
- $348,3003 bd2 ba2.2k sqft7051 E Parkview Dr, Parma, OH 44134Off Market
- $255,700-- bd-- ba-- sqftE Parkview Dr, Parma, OH 44134Off Market
- $100-- bd-- ba-- sqftE Parkview Dr, Cleveland, OH 44134Off Market
- $301,600-- bd-- ba-- sqftE Parkview Dr, Parma, OH 44134Off Market
- $334,9003 bd2 ba1.9k sqft1485 Fatima Dr, Parma, OH 44134Off Market
- $311,0003 bd2 ba1.7k sqft7041 E Parkview Dr, Parma, OH 44134Off Market
Nearby schools
GreatSchools rating
- 8/10Hillside Middle SchoolGrades: 5-8Distance: 0.9 mi
- 6/10Normandy High SchoolGrades: 9-12Distance: 1 mi
- 7/10Green Valley Elementary SchoolGrades: K-4Distance: 1.1 mi
Schools provided by the listing agent
- District: Parma CSD - 1824
Source: MLS Now. This data may not be complete. We recommend contacting the local school district to confirm school assignments for this home.
Get a cash offer in 3 minutes
Find out how much your home could sell for in as little as 3 minutes with a no-obligation cash offer.
Estimated market value
$397,400
Get a cash offer in 3 minutes
Find out how much your home could sell for in as little as 3 minutes with a no-obligation cash offer.
Estimated market value
$397,400
- Ohio
- Cuyahoga County
- Parma
- 44134
- 1445 Fatima Dr
