Welcome to your new home in Lawrenceville’s sought-after Dunhill neighborhood! Beautifully designed and landscaped by the renowned “Southern Living”, this amazing property features an open floor plan and exceptional attention to detail. This stunning 5-bedroom, 3.5-bathroom home is nestled in the highly sought-after Discovery School District in the heart of Lawrenceville. As you step through the front entrance, you are immediately welcomed by a grand 2-story foyer filled with natural light. High-quality interior finishes, gleaming hardwood floors, and extensive trim work enhance the home's charm. A spacious formal living room features a beautiful bay window and extensive crown molding. The formal dining room impresses with a tray ceiling, a bay window, and wainscoting—an ideal setting for your most special dining occasions. The kitchen is a chef's dream, boasting black galaxy granite countertops, a central island, a stylish backsplash, a breakfast bar, and an eat-in area, all adjacent to the expansive family room. The oversized 2-story vaulted family room where you’ll spend most your time is bathed in natural light, centered around a gorgeous fireplace flanked by two floor to ceiling windows that bring the outdoors inside. On the second level, the grand primary suite offers a vaulted ceiling, a bay sitting area, a charming fireplace, and a massive walk-in closet with custom built-ins by Closets by Design. The luxurious primary bath is a true retreat, featuring a a large double vanity, a beautiful soaking tub, and a stunning glass shower with a large built in bench seat. There are three more bedrooms upstairs, the largest has a professionally designed built in closet while the room at the top of the stairs can serve as a beautiful study or office. Everyone’s favorite is the fully finished basement which is an entertainer’s dream. Included is a spacious second living area with an aquarium that serves as a captivating focal point, a kitchenette, a bonus room, a crafting/sewing space, and another large bedroom with full bath which is perfect for an in-law suite or for guests. Step outside right off the kitchen to the massive back deck for a barbecue or relax in the cozy hot tub. There is a massive covered patio below the deck and a stone patio to sit and relax in your private back-yard. The 2 –car garage is equipped with EV charging and also has a large storage room. The professional irrigation system will help keep your beautiful landscape looking its best during the summer. The Dunhill Subdivision offers wonderful community amenities, including a pool, playground, tennis courts, and a massive clubhouse. Conveniently located under 10 minutes from Sugarloaf Mills, the Gas South Arena, a variety of restaurants, and with easy access to I-85 and Hwy 316, this home is ideally situated near shopping, dining, Georgia Gwinnett College, and parks such as Rhodes Jordan Park, the Gwinnett Fairgrounds, and the Aurora Theatre. This house truly has it all. Come see this beautiful home today!
Closed
$535,000
1445 Flagler Ct, Lawrenceville, GA 30044
5beds
3,961sqft
Single Family Residence, Residential
Built in 2001
0.29 Acres Lot
$520,200 Zestimate®
$135/sqft
$3,253 Estimated rent
Home value
$520,200
$479,000 - $567,000
$3,253/mo
Zestimate® history
Owner options
List your home for rent
$3,253/mo
Rent Zestimate®
Find your next renter with Zillow Rental Manager. Plus, with online applications, you can quickly screen prospective tenants – for free.
$3,253/mo
Rent Zestimate®
Refinance and save
$3,977/mo
Est. payment
Refinancing to a lower rate could help reduce your monthly payments and save thousands over the life of the loan.
$3,977/mo
Est. payment
Explore your selling options
Work with a Zillow partner agent
Leverage their expertise and Zillow's premium Showcase listings to get your home seen by more buyers.
Get startedList with your own agent
Get your home in front of millions of buyers by listing it on Zillow.
Learn how to do itSell it yourself
Take full control of how buyers see your home on Zillow by listing For Sale by Owner (FSBO).
List your homeWhat's special
Finished basementIn-law suiteStone patioCrown moldingCentral islandGleaming hardwood floorsOpen floor plan
Zillow last checked:
Listing updated:
Listed by:
Dany Drouin,
Century 21 Results
Bought with:
Lacey Pinkney-Page, 405268
Indigo Road Realty, LLC
Source: FMLS GA,MLS#: 7535508
Facts & features
Interior
Bedrooms & bathrooms
- Bedrooms: 5
- Bathrooms: 4
- Full bathrooms: 3
- 1/2 bathrooms: 1
Rooms
- Room types: Bonus Room
Primary bedroom
- Features: In-Law Floorplan, Oversized Master, Other
- Level: In-Law Floorplan, Oversized Master, Other
Bedroom
- Features: In-Law Floorplan, Oversized Master, Other
Primary bathroom
- Features: Double Vanity, Separate Tub/Shower, Whirlpool Tub
Dining room
- Features: Seats 12+, Separate Dining Room
Kitchen
- Features: Breakfast Room, Cabinets Stain, Kitchen Island, Pantry, Second Kitchen, Solid Surface Counters, View to Family Room
Heating
- Forced Air, Natural Gas, Zoned
Cooling
- Ceiling Fan(s), Central Air, Zoned
Appliances
- Included: Dishwasher, Disposal, Dryer, Electric Cooktop, Electric Oven, Microwave, Washer
- Laundry: Laundry Room, Main Level
Features
- Double Vanity, Entrance Foyer 2 Story, High Ceilings 10 ft Main, High Ceilings 10 ft Upper, Vaulted Ceiling(s), Walk-In Closet(s), Wet Bar
- Flooring: Carpet, Ceramic Tile, Hardwood
- Windows: Double Pane Windows
- Basement: Exterior Entry,Finished,Finished Bath,Full
- Number of fireplaces: 1
- Fireplace features: Gas Log, Gas Starter, Great Room, Master Bedroom
- Common walls with other units/homes: No Common Walls
Interior area
- Total structure area: 3,961
- Total interior livable area: 3,961 sqft
- Finished area above ground: 2,870
- Finished area below ground: 1,091
Property
Parking
- Total spaces: 2
- Parking features: Attached, Driveway, Garage, Garage Faces Front
- Attached garage spaces: 2
- Has uncovered spaces: Yes
Accessibility
- Accessibility features: None
Features
- Levels: Two
- Stories: 2
- Patio & porch: Deck, Patio
- Exterior features: Private Yard, Rear Stairs, No Dock
- Pool features: None
- Has spa: Yes
- Spa features: Bath, None
- Fencing: None
- Has view: Yes
- View description: Other
- Waterfront features: None
- Body of water: None
Lot
- Size: 0.29 Acres
- Features: Back Yard, Front Yard, Landscaped, Level, Wooded, Other
Details
- Additional structures: None
- Parcel number: R5083 360
- Other equipment: None
- Horse amenities: None
Construction
Type & style
- Home type: SingleFamily
- Architectural style: Colonial,Traditional
- Property subtype: Single Family Residence, Residential
Materials
- Brick Front, Frame
- Foundation: Concrete Perimeter
- Roof: Composition
Condition
- Resale
- New construction: No
- Year built: 2001
Utilities & green energy
- Electric: None
- Sewer: Public Sewer
- Water: Public
- Utilities for property: Cable Available, Electricity Available, Sewer Available, Water Available
Green energy
- Energy efficient items: None
- Energy generation: None
Community & HOA
Community
- Features: Clubhouse, Homeowners Assoc, Near Schools, Near Shopping, Near Trails/Greenway, Playground, Pool, Sidewalks, Street Lights, Tennis Court(s)
- Security: Smoke Detector(s)
- Subdivision: Dunhill
HOA
- Has HOA: Yes
- Services included: Maintenance Grounds, Swim, Tennis
- HOA fee: $625 annually
Location
- Region: Lawrenceville
Financial & listing details
- Price per square foot: $135/sqft
- Tax assessed value: $522,100
- Annual tax amount: $7,793
- Date on market: 3/5/2025
- Cumulative days on market: 171 days
- Listing terms: Cash,Conventional
- Electric utility on property: Yes
- Road surface type: Paved
Price history
| Date | Event | Price |
|---|---|---|
| 4/29/2025 | Sold | $535,000$135/sqft |
Source:  FMLS GA #7535508 Report a problem FMLS GA #7535508 Report a problem | ||
| 4/20/2025 | Pending sale | $535,000$135/sqft |
Source: FMLS GA #7535508 Report a problem | ||
| 3/5/2025 | Listed for sale | $535,000-0.9%$135/sqft |
Source: FMLS GA #7535508 Report a problem | ||
| 2/10/2025 | Listing removed | $540,000$136/sqft |
Source:  GAMLS #10387075 Report a problem GAMLS #10387075 Report a problem | ||
| 2/3/2025 | Price change | $540,000-1.6%$136/sqft |
Source: FMLS GA #7442570 Report a problem | ||
| 10/1/2024 | Listed for sale | $549,000+111.2%$139/sqft |
Source: FMLS GA #7442570 Report a problem | ||
| 9/4/2001 | Sold | $259,900$66/sqft |
Source: Public Record Report a problem | ||
Public tax history
| Year | Property taxes | Tax assessment |
|---|---|---|
| 2025 | $7,696 -1.3% | $208,840 -0.2% |
| 2024 | $7,793 +51.8% | $209,240 +6.1% |
| 2023 | $5,134 -3.1% | $197,240 +7.7% |
| 2022 | $5,300 +21.7% | $183,200 +36.6% |
| 2021 | $4,357 +4.5% | $134,160 +8.2% |
| 2020 | $4,169 +3% | $124,040 |
| 2019 | $4,046 | $124,040 +16.2% |
| 2018 | $4,046 +17.3% | $106,760 +11.8% |
| 2016 | $3,448 +8.5% | $95,520 +11% |
| 2015 | $3,180 | $86,080 |
| 2014 | $3,180 +35.6% | $86,080 +38.5% |
| 2013 | $2,345 | $62,160 |
| 2012 | -- | $62,160 -12.9% |
| 2011 | -- | $71,400 -29.8% |
| 2010 | -- | $101,720 |
| 2009 | -- | $101,720 -10% |
| 2007 | -- | $113,000 +21.1% |
| 2006 | -- | $93,280 |
| 2005 | -- | $93,280 |
| 2004 | $1,316 -0.1% | $93,280 |
| 2003 | $1,317 -49.7% | $93,280 |
| 2002 | $2,620 | $93,280 |
Find assessor info on the county website
Neighborhood: 30044
Nearby homes
- $448,9004 bd3 ba3.4k sqft1435 Flagler Ct, Lawrenceville, GA 30044Off Market
- $663,2006 bd4 ba6.5k sqft1455 Flagler Ct, Lawrenceville, GA 30044Off Market

- $412,6003 bd3 ba1.8k sqft1400 Grayland Creek Pl, Lawrenceville, GA 30046Off Market
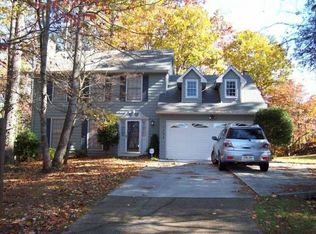
- $431,7004 bd3 ba2k sqft1400 Grayland Creek Pl, Lawrenceville, GA 30045Off Market
- $496,5004 bd2 ba2.8k sqft1465 Flagler Ct, Lawrenceville, GA 30044Off Market
- $428,2004 bd2 ba3.3k sqft1425 Flagler Ct, Lawrenceville, GA 30044Off Market
- $523,1005 bd4 ba4.1k sqft1436 Flagler Ct, Lawrenceville, GA 30044Off Market
- $495,6005 bd4 ba4.5k sqft1446 Flagler Ct, Lawrenceville, GA 30044Off Market
Nearby schools
GreatSchools rating
- 6/10Cedar Hill Elementary SchoolGrades: PK-5Distance: 0.4 mi
- 6/10Richards Middle SchoolGrades: 6-8Distance: 0.3 mi
- 3/10Discovery High SchoolGrades: 9-12Distance: 1.7 mi
Schools provided by the listing agent
- Elementary: Cedar Hill
- Middle: J.E. Richards
- High: Discovery
Source: FMLS GA. This data may not be complete. We recommend contacting the local school district to confirm school assignments for this home.
Get a cash offer in 3 minutes
Find out how much your home could sell for in as little as 3 minutes with a no-obligation cash offer.
Estimated market value
$520,200
Get a cash offer in 3 minutes
Find out how much your home could sell for in as little as 3 minutes with a no-obligation cash offer.
Estimated market value
$520,200
- Georgia
- Gwinnett County
- Lawrenceville
- 30044
- 1445 Flagler Ct
Nearby cities
Nearby zip codes
Other Lawrenceville Topics
