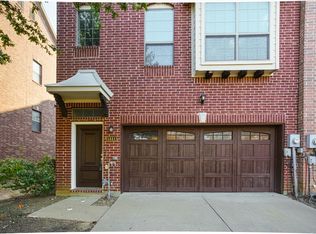
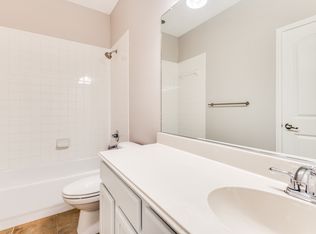
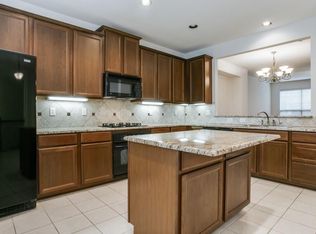
Beautiful view, three story, corner section townhome in the heart of Las Colinas, right across the street from pool, club house & mailbox center, GREAT LOCATION with 3 bedrooms, 2 full baths and 2 half baths. PRICE DROP, MAKE ME AN OFFER! It features three living areas, stainless steel appliances, granite countertops, wood flooring and a bath on every level. The first level features a double car garage, with large living room or game room with half bath. The Second level features a large kitchen with patio, attached dining, two oversized living areas with double sided fireplace, half bath, with stunning view out windows. Third level features three bedrooms, beautiful staircase and washer & dryer utility room. The master bedroom has jet tub, dual sinks, separate toilet with walk in closet and beautiful viewing from all three sides of house. This property is in a great location. Homeowners Association (HOA) benefits are patrolled security, front and backyard maintenance, community pool, and exterior maintenance covering garage door, foundation, roof, and balcony. It's centrally located between 635, Bush Turnpike & 114 with easy access to restaurants, shopping centers and highways. Seller will give 1,200 dollars at closing toward new stove and microwave, and willing to negotiate.
Sold
Price Unknown
1445 Fox Run Dr, Irving, TX 75063
3beds
2,241sqft
Townhouse
Built in 2006
2,526 Square Feet Lot
$374,100 Zestimate®
$--/sqft
$2,831 Estimated rent
Home value
$374,100
$348,000 - $400,000
$2,831/mo
Zestimate® history
Owner options
List your home for rent
$2,831/mo
Rent Zestimate®
Find your next renter with Zillow Rental Manager. Plus, with online applications, you can quickly screen prospective tenants – for free.
$2,831/mo
Rent Zestimate®
Refinance and save
$5,540/mo
Est. payment
Refinancing to a lower rate could help reduce your monthly payments and save thousands over the life of the loan.
$5,540/mo
Est. payment
Explore your selling options
Work with a Zillow partner agent
Leverage their expertise and Zillow's premium Showcase listings to get your home seen by more buyers.
Get startedList with your own agent
Get your home in front of millions of buyers by listing it on Zillow.
Learn how to do itSell it yourself
Take full control of how buyers see your home on Zillow by listing For Sale by Owner (FSBO).
List your homeWhat's special
Double sided fireplaceDouble car garageWood flooringStainless steel appliancesStunning view out windowsGranite countertopsBeautiful staircase
Zillow last checked:
Listing updated:
Listed by:
Evelyn Williams 0682637 817-247-3922,
The Upward Realty Group 817-500-8795
Bought with:
Aryanto Putera
Keller Williams Realty-FM
Source: NTREIS,MLS#: 20788147
Facts & features
Interior
Bedrooms & bathrooms
- Bedrooms: 3
- Bathrooms: 4
- Full bathrooms: 2
- 1/2 bathrooms: 2
Primary bedroom
- Features: Ceiling Fan(s), Dual Sinks, Jetted Tub, Linen Closet, Separate Shower, Walk-In Closet(s)
- Level: Third
- Dimensions: 14 x 14
Primary bedroom
- Level: Third
- Dimensions: 11 x 13
Bedroom
- Level: Third
- Dimensions: 11 x 10
Primary bathroom
- Features: Built-in Features, Dual Sinks, Jetted Tub, Separate Shower
- Level: Third
- Dimensions: 12 x 13
Breakfast room nook
- Level: Second
- Dimensions: 8 x 9
Other
- Level: Third
Half bath
- Level: Second
Half bath
- Level: First
Kitchen
- Features: Breakfast Bar, Built-in Features, Eat-in Kitchen, Granite Counters, Pantry
- Level: Second
- Dimensions: 9 x 10
Living room
- Features: Ceiling Fan(s), Fireplace
- Level: Second
- Dimensions: 13 x 18
Living room
- Features: Ceiling Fan(s), Fireplace
- Level: Second
- Dimensions: 13 x 18
Living room
- Level: First
- Dimensions: 13 x 23
Heating
- Central, Fireplace(s), Natural Gas
Cooling
- Central Air, Ceiling Fan(s), Electric
Appliances
- Included: Dishwasher, Electric Range, Microwave, Refrigerator
- Laundry: Washer Hookup, Electric Dryer Hookup
Features
- Eat-in Kitchen, Granite Counters, High Speed Internet, Multiple Staircases, Open Floorplan, Smart Home, Cable TV, Natural Woodwork, Walk-In Closet(s)
- Flooring: Carpet, Ceramic Tile, Wood
- Windows: Bay Window(s)
- Has basement: No
- Number of fireplaces: 2
- Fireplace features: Dining Room, Double Sided, Gas Log, Living Room
Interior area
- Total interior livable area: 2,241 sqft
Property
Parking
- Total spaces: 4
- Parking features: Garage Faces Front, Garage, Garage Door Opener
- Attached garage spaces: 2
- Carport spaces: 2
- Covered spaces: 4
Features
- Levels: Three Or More
- Stories: 3
- Patio & porch: Deck, Patio, Balcony, Covered
- Exterior features: Balcony, Lighting, Private Entrance, Rain Gutters
- Pool features: None, Community
- Fencing: Brick
Lot
- Size: 2,526 Square Feet
Details
- Parcel number: 322054200C35R0000
Construction
Type & style
- Home type: Townhouse
- Architectural style: Traditional
- Property subtype: Townhouse
Materials
- Foundation: Slab
- Roof: Composition
Condition
- Year built: 2006
Utilities & green energy
- Sewer: Public Sewer
- Water: Public
- Utilities for property: Sewer Available, Water Available, Cable Available
Community & HOA
Community
- Features: Pool
- Security: Security System
- Subdivision: Hunters Ridge Ph 01 Rev
HOA
- Has HOA: Yes
- Amenities included: Maintenance Front Yard
- Services included: All Facilities, Association Management, Maintenance Grounds, Security
- HOA fee: $5,540 annually
- HOA name: Las Colinas HOA
- HOA phone: 972-943-2828
Location
- Region: Irving
Financial & listing details
- Tax assessed value: $380,000
- Annual tax amount: $10,334
- Date on market: 12/3/2024
- Cumulative days on market: 93 days
- Listing terms: Cash,Conventional,FHA,VA Loan
Price history
| Date | Event | Price |
|---|---|---|
| 4/25/2025 | Sold | -- |
Source: NTREIS #20788147 Report a problem | ||
| 3/16/2025 | Pending sale | $415,000$185/sqft |
Source: NTREIS #20788147 Report a problem | ||
| 3/5/2025 | Contingent | $415,000$185/sqft |
Source: NTREIS #20788147 Report a problem | ||
| 1/18/2025 | Price change | $415,000-2.1%$185/sqft |
Source: NTREIS #20788147 Report a problem | ||
| 12/28/2024 | Price change | $424,000-1.2%$189/sqft |
Source: NTREIS #20788147 Report a problem | ||
| 12/18/2024 | Price change | $429,000-2.3%$191/sqft |
Source: NTREIS #20788147 Report a problem | ||
| 12/4/2024 | Listed for sale | $439,000+100.5%$196/sqft |
Source: NTREIS #20788147 Report a problem | ||
| 2/9/2010 | Sold | -- |
Source: Public Record Report a problem | ||
| 12/25/2009 | Price change | $219,000-8.4%$98/sqft |
Source: NRT Dallas #11219699 Report a problem | ||
| 11/27/2009 | Price change | $239,000-6.6%$107/sqft |
Source: NRT Dallas #11219699 Report a problem | ||
| 8/6/2009 | Price change | $256,000-4.8%$114/sqft |
Source: NRT Dallas #11219699 Report a problem | ||
| 6/28/2009 | Price change | $269,000-3.9%$120/sqft |
Source: NRT Dallas #11219699 Report a problem | ||
| 6/14/2009 | Listed for sale | $279,900$125/sqft |
Source: NRT Dallas #11219699 Report a problem | ||
Public tax history
| Year | Property taxes | Tax assessment |
|---|---|---|
| 2025 | $2,318 -3.5% | $380,000 -14.1% |
| 2024 | $2,402 +9.3% | $442,630 +23.1% |
| 2023 | $2,197 +3.9% | $359,680 |
| 2022 | $2,114 +6.9% | $359,680 +23.5% |
| 2021 | $1,978 -1% | $291,330 |
| 2020 | $1,997 -0.3% | $291,330 |
| 2019 | $2,003 -1.2% | $291,330 |
| 2018 | $2,026 -54.8% | $291,330 +6.6% |
| 2017 | $4,486 +2.1% | $273,400 +7% |
| 2016 | $4,392 +8.4% | $255,470 +8.6% |
| 2015 | $4,050 | $235,310 +8.4% |
| 2014 | $4,050 | $217,000 |
| 2013 | -- | -- |
| 2012 | -- | -- |
| 2011 | -- | -- |
| 2010 | -- | -- |
| 2009 | -- | -- |
| 2008 | -- | -- |
| 2007 | -- | -- |
Find assessor info on the county website
Neighborhood: Freeport/Hackberry
Nearby homes
- $417,1003 bd3 ba2.2k sqft1449 Fox Run Dr, Irving, TX 75063Off Market
- $2,7503 bd4 ba2.2k sqft1441 Fox Run Dr, Irving, TX 75063For Rent
- $370,3003 bd3 ba2.2k sqft1453 Fox Run Dr, Irving, TX 75063Off Market
- $366,0003 bd3 ba2.2k sqft1437 Fox Run Dr, Irving, TX 75063Off Market
- $370,9003 bd4 ba2.2k sqft1448 Chase Ln, Irving, TX 75063Off Market
- $382,1003 bd3 ba2.2k sqft1457 Fox Run Dr, Irving, TX 75063Off Market
- $378,2004 bd2 ba2.2k sqft1444 Chase Ln, Irving, TX 75063Off Market
- $369,6003 bd3 ba2.2k sqft1440 Chase Ln, Irving, TX 75063Off Market
Nearby schools
GreatSchools rating
- 9/10Las Colinas Elementary SchoolGrades: PK-5Distance: 0.7 mi
- 5/10Bush Middle SchoolGrades: 6-8Distance: 2.4 mi
- 5/10Ranchview High SchoolGrades: 9-12Distance: 1.2 mi
Schools provided by the listing agent
- Elementary: Lascolinas
- Middle: Bush
- High: Ranchview
- District: Carrollton-Farmers Branch ISD
Source: NTREIS. This data may not be complete. We recommend contacting the local school district to confirm school assignments for this home.
Get a cash offer in 3 minutes
Find out how much your home could sell for in as little as 3 minutes with a no-obligation cash offer.
Estimated market value
$374,100
Get a cash offer in 3 minutes
Find out how much your home could sell for in as little as 3 minutes with a no-obligation cash offer.
Estimated market value
$374,100
- Texas
- Dallas County
- Irving
- 75063
- Freeport/Hackberry
- 1445 Fox Run Dr
