Skip main navigation
Closed
  • $305,000

    1445 Fredrick Dr, Clarksville, TN 37042

    3beds
    1,253sqft
    Single Family Residence, Residential
    Built in 2023
    -- sqft lot
    $306,000 Zestimate®
    $243/sqft
    $1,742 Estimated rent

    Home value

    $306,000

    $291,000 - $321,000

    $1,742/mo

    Zestimate® history
    Loading
    Loading...

    Owner options

    List your home for rent

    $1,742/mo

    Rent Zestimate®

    Find your next renter with Zillow Rental Manager. Plus, with online applications, you can quickly screen prospective tenants – for free.

    Learn more

    $1,742/mo

    Rent Zestimate®

    Refinance and save

    $1,840/mo

    Est. payment

    Refinancing to a lower rate could help reduce your monthly payments and save thousands over the life of the loan.

    See today's rates

    $1,840/mo

    Est. payment

    Explore your selling options

    Work with a Zillow partner agent

    Leverage their expertise and Zillow's premium Showcase listings to get your home seen by more buyers.

    Get started

    List with your own agent

    Get your home in front of millions of buyers by listing it on Zillow.

    Learn how to do it

    Sell it yourself

    Take full control of how buyers see your home on Zillow by listing For Sale by Owner (FSBO).

    List your home

    What's special

    Walk-in closetPrivate bathroomStainless steel appliancesCovered back patioOpen-concept livingBeautiful shiplap fireplaceWhite cabinets
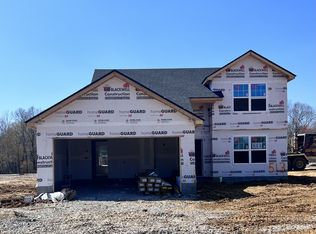
    This charming ranch is truly better than new! Located in well desired Liberty Park, minutes from Fort Campbell and 101st Parkway! This floor plan offers open-concept living and was just built in 2023. The spacious living room has a beautiful shiplap fireplace, creating a warm and inviting gathering space.The kitchen has white cabinets, granite countertops, an island, and stainless steel appliances. The layout provides privacy for the primary suite, which features a private bathroom and walk-in closet, while the secondary bedrooms offer plenty of room. Step outside and enjoy your covered back patio overlooking a large fully fenced, tree-lined backyard. Liberty Park is a family-friendly community with underground utilities, sidewalks, lighted streets, playgrounds, and a community pond just a short walk away. Schedule your showing today!

    Zillow last checked:

    Listing updated:

    Listed by:

    Stephanie Batson 706-304-8910,

    Century 21 Platinum Properties

    Bought with:

    Sandra Kearney, 285685

    What About That House Real Estate Services

    Source: RealTracs MLS as distributed by MLS GRID,MLS#: 3160134MLS Logo

    Facts & features

    Interior

    Bedrooms & bathrooms
    • Bedrooms: 3
    • Bathrooms: 2
    • Full bathrooms: 2
    • Main level bedrooms: 3
    Bedroom 1
    • Features: Suite
    • Level: Suite
    • Area: 143 Square Feet
    • Dimensions: 13x11
    Bedroom 2
    • Area: 110 Square Feet
    • Dimensions: 10x11
    Bedroom 3
    • Area: 110 Square Feet
    • Dimensions: 10x11
    Dining room
    • Features: Combination
    • Level: Combination
    Kitchen
    • Area: 110 Square Feet
    • Dimensions: 11x10
    Living room
    • Area: 210 Square Feet
    • Dimensions: 15x14
    Heating
    • Central
    Cooling
    • Central Air, Electric
    Appliances
    • Included: Electric Oven, Built-In Electric Range, Dishwasher, Disposal, Microwave, Refrigerator, Stainless Steel Appliance(s)
    Features
    • Flooring: Carpet, Wood, Tile
    • Basement: None
    Interior area
    • Total structure area: 1,253
    • Total interior livable area: 1,253 sqft
    • Finished area above ground: 1,253

    Property

    Parking
    • Total spaces: 2
    • Parking features: Attached
    • Attached garage spaces: 2
    Features
    • Levels: One
    • Stories: 1
    • Patio & porch: Deck, Covered, Porch
    • Fencing: Privacy
    Lot
    • Features: Level
    • Topography: Level
    Details
    • Parcel number: 063053A A 03500 00008053A
    • Special conditions: Standard

    Construction

    Type & style
    • Home type: SingleFamily
    • Property subtype: Single Family Residence, Residential
    Materials
    • Vinyl Siding
    Condition
    • New construction: No
    • Year built: 2023

    Utilities & green energy

    • Sewer: Public Sewer
    • Water: Public
    • Utilities for property: Electricity Available, Water Available

    Community & HOA

    Community
    • Subdivision: Liberty Park
    HOA
    • Has HOA: Yes
    • Services included: Maintenance Grounds, Trash
    • HOA fee: $33 monthly
    Location
    • Region: Clarksville

    Financial & listing details

    • Price per square foot: $243/sqft
    • Tax assessed value: $292,700
    • Annual tax amount: $1,537
    • Date on market: 3/26/2026
    • Electric utility on property: Yes

    Price history

    DateEventPrice
    4/30/2026Sold$305,000+1.7%$243/sqft
    Source: RealTracs MLS as distributed by MLS GRID #3160134 Report a problem
    3/31/2026Contingent$299,900$239/sqft
    Source: RealTracs MLS as distributed by MLS GRID #3160134 Report a problem
    3/26/2026Listed for sale$299,900-1%$239/sqft
    Source: RealTracs MLS as distributed by MLS GRID #3160134 Report a problem
    3/26/2026Listing removed$303,000$242/sqft
    Source: RealTracs MLS as distributed by MLS GRID #3122680 Report a problem
    3/21/2026Price change$303,000-0.5%$242/sqft
    Source: RealTracs MLS as distributed by MLS GRID #3122680 Report a problem
    2/26/2026Price change$304,500-1.5%$243/sqft
    Source: RealTracs MLS as distributed by MLS GRID #3122680 Report a problem
    2/18/2026Price change$309,000-0.3%$247/sqft
    Source: RealTracs MLS as distributed by MLS GRID #3122680 Report a problem
    2/6/2026Listed for sale$310,000$247/sqft
    Source: RealTracs MLS as distributed by MLS GRID #3122680 Report a problem

    Public tax history

    YearProperty taxesTax assessment
    2024$1,537 $73,175
    Find assessor info on the county website

    Neighborhood: 37042

    Nearby schools

    GreatSchools rating
    Schools provided by the listing agent
    • Elementary: Woodlawn Elementary
    • Middle: New Providence Middle
    • High: Northeast High School

    Source: RealTracs MLS as distributed by MLS GRID. This data may not be complete. We recommend contacting the local school district to confirm school assignments for this home.

    Get a cash offer in 3 minutes
    Find out how much your home could sell for in as little as 3 minutes with a no-obligation cash offer.
    Estimated market value
    $306,000
    Get a cash offer in 3 minutes
    Find out how much your home could sell for in as little as 3 minutes with a no-obligation cash offer.
    Estimated market value
    $306,000