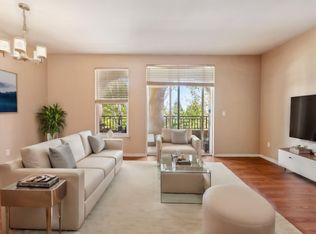
Beautiful remodel filled with Sun light, end unit, updated throughout, ground floor unit, open floor plan, Light New Maple Floors through out, Kitchen features, stainless steel appliances, New Stove and Dishwasher, Maple Cabinetry, New off white Berber carpet in Master Bathroom with Walk-In Closet, New Paint through-out, Tiled Bathroom with Dual Sinks, Remote access to underground garage, security gates, Minutes to SJ Airport, Santana Row, Close to Westfield Shopping Mall, Los Gatos Creek Trail, & Pruneyard Campbell, Close to Highway 280/17. Ready for a dip in pool, Bike, Run, walk at Campbell Creek trail minutes away, End Unit a Must See.
Sold for $565,000
$565,000
1445 Fruitdale Ave Unit 122, San Jose, CA 95128
1beds
723sqft
Condominium, Residential
Built in 2009
-- sqft lot
$511,700 Zestimate®
$781/sqft
$2,842 Estimated rent
Home value
$511,700
$481,000 - $537,000
$2,842/mo
Zestimate® history
Owner options
List your home for rent
$2,842/mo
Rent Zestimate®
Find your next renter with Zillow Rental Manager. Plus, with online applications, you can quickly screen prospective tenants – for free.
$2,842/mo
Rent Zestimate®
Refinance and save
$4,058/mo
Est. payment
Refinancing to a lower rate could help reduce your monthly payments and save thousands over the life of the loan.
$4,058/mo
Est. payment
Explore your selling options
Work with a Zillow partner agent
Leverage their expertise and Zillow's premium Showcase listings to get your home seen by more buyers.
Get startedList with your own agent
Get your home in front of millions of buyers by listing it on Zillow.
Learn how to do itSell it yourself
Take full control of how buyers see your home on Zillow by listing For Sale by Owner (FSBO).
List your homeWhat's special
Master bathroomNew off white carpetLots of sunTiled bathroomWalk-in closetMaple laminate floorsDual sinks
Zillow last checked:
Listing updated:
Listed by:
Madalen Closson 00984153 408-348-7805,
Coldwell Banker Realty 408-355-1500
Bought with:
RECIP, 00000000
Out of Area Office
Source: MLSListings Inc,MLS#: ML81956978
Facts & features
Interior
Bedrooms & bathrooms
- Bedrooms: 1
- Bathrooms: 1
- Full bathrooms: 1
Bedroom
- Features: WalkinCloset, BedroomonGroundFloor2plus
Bathroom
- Features: DoubleSinks, ShoweroverTub1, Tile
Dining room
- Features: BreakfastNook, DiningAreainLivingRoom
Family room
- Features: KitchenFamilyRoomCombo
Kitchen
- Features: Countertop_Granite, ExhaustFan
Heating
- Central Forced Air
Cooling
- Central Air
Appliances
- Included: Electric Cooktop, Dishwasher, Exhaust Fan, Disposal, Microwave, Self Cleaning Oven
Features
- Flooring: Carpet, Laminate, Tile
- Common walls with other units/homes: End Unit
Interior area
- Total structure area: 723
- Total interior livable area: 723 sqft
Property
Parking
- Total spaces: 99
- Parking features: Common, Covered, Electric Gate, Garage Door Opener, Guest, Off Street
- Garage spaces: 98
- Carport spaces: 1
- Covered spaces: 99
Features
- Stories: 1
- Patio & porch: Balcony/Patio
- Pool features: Above Ground, Community, Fenced, In Ground
Details
- Additional structures: Gym
- Parcel number: 28457007
- Zoning: PD
- Special conditions: Standard
Construction
Type & style
- Home type: Condo
- Property subtype: Condominium, Residential
Materials
- Foundation: Concrete Perimeter and Slab
- Roof: Tile
Condition
- New construction: No
- Year built: 2009
Utilities & green energy
- Gas: PublicUtilities
- Sewer: Shared Septic
- Water: Public
- Utilities for property: Public Utilities, Water Public
Community & HOA
HOA
- Has HOA: Yes
- Amenities included: Additional Storage, Barbecue Area, Billiard Room, Club House, Community Pool, Community Security Gate, Gym Exercise Facility
- Services included: Water
- HOA fee: $465 monthly
Location
- Region: San Jose
Financial & listing details
- Price per square foot: $781/sqft
- Tax assessed value: $587,826
- Date on market: 3/9/2024
- Listing agreement: ExclusiveRightToSell
- Listing terms: CashorConventionalLoan
Price history
| Date | Event | Price |
|---|---|---|
| 5/23/2024 | Sold | $565,000-0.7%$781/sqft |
Source:  MLSListings Inc #ML81956978 Report a problem MLSListings Inc #ML81956978 Report a problem | ||
| 4/23/2024 | Pending sale | $569,000$787/sqft |
Source: MLSListings Inc #ML81956978 Report a problem | ||
| 3/9/2024 | Listed for sale | $569,000+42.3%$787/sqft |
Source: MLSListings Inc #ML81956978 Report a problem | ||
| 3/28/2020 | Listing removed | $1,000$1/sqft |
Source: Martin Report a problem | ||
| 3/21/2020 | Listed for rent | $1,000$1/sqft |
Source: Fields Report a problem | ||
| 12/7/2019 | Listing removed | $1,000$1/sqft |
Source: Myron Report a problem | ||
| 11/16/2019 | Listed for rent | $1,000$1/sqft |
Source: mary Report a problem | ||
| 9/21/2019 | Listing removed | $1,000$1/sqft |
Source: Swarthout Report a problem | ||
| 1/26/2019 | Listed for rent | $1,000$1/sqft |
Source: Flaherty Report a problem | ||
| 12/15/2018 | Listing removed | $1,000$1/sqft |
Source: Wang Report a problem | ||
| 11/17/2018 | Listed for rent | $1,000$1/sqft |
Source: Mary Report a problem | ||
| 8/18/2016 | Listing removed | $399,995$553/sqft |
Source: Flat Rate Realty #ML81594555 Report a problem | ||
| 8/3/2016 | Listed for sale | $399,995$553/sqft |
Source: Flat Rate Realty #ML81594555 Report a problem | ||
| 8/3/2016 | Pending sale | $399,995$553/sqft |
Source: Flat Rate Realty #ML81594555 Report a problem | ||
| 7/11/2016 | Listed for sale | $399,995$553/sqft |
Source: Flat Rate Realty #ML81594555 Report a problem | ||
Public tax history
| Year | Property taxes | Tax assessment |
|---|---|---|
| 2026 | -- | $587,826 +2% |
| 2025 | $7,700 +182.4% | $576,300 +236.6% |
| 2024 | $2,727 +2.4% | $171,214 +2% |
| 2023 | $2,663 -1.5% | $167,857 +2% |
| 2022 | $2,703 +2.3% | $164,566 +2% |
| 2021 | $2,643 +1.8% | $161,340 +1% |
| 2020 | $2,597 | $159,687 +2% |
| 2019 | $2,597 +3.6% | $156,557 +2% |
| 2018 | $2,506 | $153,488 +2% |
| 2017 | $2,506 +1.3% | $150,479 +2% |
| 2016 | $2,475 +7.7% | $147,529 +1.5% |
| 2015 | $2,299 +7% | $145,314 +2% |
| 2014 | $2,148 | $142,468 +0.5% |
| 2013 | -- | $141,825 +2% |
| 2012 | -- | $139,045 +2% |
| 2011 | -- | $136,320 +0.8% |
| 2010 | -- | $135,302 +23.1% |
| 2009 | -- | $109,870 |
Find assessor info on the county website
Neighborhood: Willow Glen
Nearby homes
- $731,0002 bd2 ba1.1k sqft1445 Fruitdale Ave UNIT 411, San Jose, CA 95128Off Market
- $790,0002 bd2 ba1.1k sqft1445 Fruitdale Ave UNIT 319, San Jose, CA 95128Sold
- $670,0002 bd2 ba1.1k sqft1445 Fruitdale Ave UNIT 119, San Jose, CA 95128Sold

- $691,8002 bd2 ba1.1k sqft1445 Fruitdale Ave UNIT 125, San Jose, CA 95128Off Market
- $498,2001 bd1 ba767 sqft1445 Fruitdale Ave UNIT 129, San Jose, CA 95128Off Market
- $600,0001 bd1 ba723 sqft1445 Fruitdale Ave UNIT 222, San Jose, CA 95128Sold
- $730,2002 bd2 ba1.1k sqft1445 Fruitdale Ave UNIT 227, San Jose, CA 95128Off Market
- $743,0002 bd2 ba1.1k sqft1445 Fruitdale Ave UNIT 311, San Jose, CA 95128Sold
- $770,0002 bd2 ba1.1k sqft1445 Fruitdale Ave UNIT 317, San Jose, CA 95128Sold
Nearby schools
GreatSchools rating
- 3/10Blackford Elementary SchoolGrades: K-5Distance: 0.9 mi
- 2/10Monroe Middle SchoolGrades: 6-8Distance: 1.6 mi
- 5/10Del Mar High SchoolGrades: 9-12Distance: 0.8 mi
Schools provided by the listing agent
- District: CampbellUnionElementary
Source: MLSListings Inc. This data may not be complete. We recommend contacting the local school district to confirm school assignments for this home.
Get a cash offer in 3 minutes
Find out how much your home could sell for in as little as 3 minutes with a no-obligation cash offer.
Estimated market value
$511,700
Get a cash offer in 3 minutes
Find out how much your home could sell for in as little as 3 minutes with a no-obligation cash offer.
Estimated market value
$511,700
- California
- Santa Clara County
- San Jose
- 95128
- Willow Glen
- 1445 Fruitdale Ave Unit 122
Nearby cities
Nearby neighborhoods
Nearby zip codes
Other San Jose Topics
