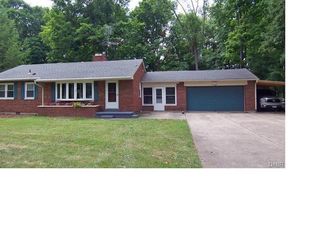
Welcome to this meticulously renovated brick ranch, designed for comfort and style. Nestled in a desirable neighborhood, this home offers 2,288 sq ft spread over two levels, with 1,761 sq ft of beautifully finished living space. Featuring 3 cozy bedrooms and 2 full baths, this property boasts a range of high-end updates and functional living spaces. The top level, renovated in spring/summer 2024, includes a modern kitchen with new appliances, a French door refrigerator, and an electric double oven, adjacent to a newly designed bathroom featuring a pedestal sink and a luxurious rainfall shower/tub with a waterfall tub spout. The heart of the home is warmed by a wood-burning fireplace, ensuring cozy gatherings during colder months. Additional interior features include double-paned energy-efficient windows, refurbished hardwood floors, and a quiet garage door with an external keypad for secure access. The basement offers flexibility with a second kitchen, extra refrigerator, and separate bathroom—ideal for guests or extended family, along with ample space for a home gym or additional storage in the unfinished area. Outdoors, enjoy a vast, fully fenced backyard split between a lush grassy area and a tranquil wooded section, complete with a new gate installed in 2024. The covered deck, updated with new fan/light fixtures, provides a perfect setting for relaxation or entertainment. Additional comforts include a whole house water softener, HEPA filter, and a reverse osmosis filter in the kitchen, ensuring the highest quality of living. Located within walking distance to Beavercreek High School, and just a short drive from local shopping and WPAFB/AFIT, this home combines convenience with the peace of a woodland retreat. With a new water heater and a roof from December 2015 in excellent condition, along with brand new gutters, gutter guards, soffit, and fascia installed in 2024, this home is ready to welcome you to a life of comfort and tranquility.
Sold for $300,000
$300,000
1445 Fudge Dr, Dayton, OH 45434
3beds
1,144sqft
Single Family Residence
Built in 1955
0.5 Acres Lot
$321,100 Zestimate®
$262/sqft
$1,705 Estimated rent
Home value
$321,100
$305,000 - $337,000
$1,705/mo
Zestimate® history
Owner options
List your home for rent
$1,705/mo
Rent Zestimate®
Find your next renter with Zillow Rental Manager. Plus, with online applications, you can quickly screen prospective tenants – for free.
$1,705/mo
Rent Zestimate®
Refinance and save
$1,989/mo
Est. payment
Refinancing to a lower rate could help reduce your monthly payments and save thousands over the life of the loan.
$1,989/mo
Est. payment
Explore your selling options
Work with a Zillow partner agent
Leverage their expertise and Zillow's premium Showcase listings to get your home seen by more buyers.
Get startedList with your own agent
Get your home in front of millions of buyers by listing it on Zillow.
Learn how to do itSell it yourself
Take full control of how buyers see your home on Zillow by listing For Sale by Owner (FSBO).
List your homeWhat's special
Zillow last checked:
Listing updated:
Listed by:
Sheena Ellison (866)212-4991,
eXp Realty
Bought with:
Erin Laurito, 2020004836
BHHS Professional Realty
Source: DABR MLS,MLS#: 927431 Originating MLS: Dayton Area Board of REALTORS
Originating MLS: Dayton Area Board of REALTORSFacts & features
Interior
Bedrooms & bathrooms
- Bedrooms: 3
- Bathrooms: 2
- Full bathrooms: 2
- Main level bathrooms: 1
Bedroom
- Level: Main
- Dimensions: 8 x 11
Bedroom
- Level: Main
- Dimensions: 16 x 11
Bedroom
- Level: Main
- Dimensions: 12 x 13
Dining room
- Level: Main
- Dimensions: 7 x 12
Kitchen
- Level: Main
- Dimensions: 9 x 8
Kitchen
- Level: Basement
- Dimensions: 13 x 13
Laundry
- Level: Basement
- Dimensions: 16 x 11
Living room
- Level: Main
- Dimensions: 20 x 13
Other
- Level: Basement
- Dimensions: 28 x 13
Recreation
- Level: Basement
- Dimensions: 30 x 11
Heating
- Forced Air, Natural Gas
Cooling
- Central Air
Appliances
- Included: Dryer, Range, Refrigerator, Washer
Features
- Basement: Full,Partially Finished
Interior area
- Total structure area: 1,144
- Total interior livable area: 1,144 sqft
Property
Parking
- Total spaces: 1
- Parking features: Attached, Garage, One Car Garage
- Attached garage spaces: 1
Features
- Levels: One
- Stories: 1
- Patio & porch: Patio
- Exterior features: Patio
Lot
- Size: 0.5 Acres
- Dimensions: 106 x 206
Details
- Parcel number: B42000500140001600
- Zoning: Residential
- Zoning description: Residential
Construction
Type & style
- Home type: SingleFamily
- Property subtype: Single Family Residence
Materials
- Brick
Condition
- Year built: 1955
Utilities & green energy
- Water: Public
- Utilities for property: Natural Gas Available, Sewer Available, Water Available
Community & HOA
Community
- Subdivision: Country Acres
HOA
- Has HOA: No
Location
- Region: Dayton
Financial & listing details
- Price per square foot: $262/sqft
- Tax assessed value: $196,540
- Annual tax amount: $4,623
- Date on market: 2/4/2025
- Listing terms: Conventional,FHA,VA Loan
Price history
| Date | Event | Price |
|---|---|---|
| 4/14/2025 | Sold | $300,000-7.7%$262/sqft |
Source:  DABR MLS #927431 Report a problem DABR MLS #927431 Report a problem | ||
| 3/10/2025 | Pending sale | $325,000$284/sqft |
Source: DABR MLS #927431 Report a problem | ||
| 3/10/2025 | Contingent | $325,000$284/sqft |
Source: DABR MLS #927431 Report a problem | ||
| 2/4/2025 | Listed for sale | $325,000$284/sqft |
Source: DABR MLS #927431 Report a problem | ||
| 10/27/2024 | Listing removed | -- |
Source: Owner Report a problem | ||
| 9/10/2024 | Price change | $325,000-4.4%$284/sqft |
Source: DABR MLS #917803 Report a problem | ||
| 8/23/2024 | Price change | $340,000-2.9%$297/sqft |
Source: DABR MLS #917803 Report a problem | ||
| 7/30/2024 | Listed for sale | $350,000+113.4%$306/sqft |
Source: DABR MLS #916622 Report a problem | ||
| 5/10/2007 | Sold | $164,000+3.9%$143/sqft |
Source: Public Record Report a problem | ||
| 11/20/2006 | Sold | $157,900$138/sqft |
Source: Public Record Report a problem | ||
Public tax history
| Year | Property taxes | Tax assessment |
|---|---|---|
| 2025 | $4,623 +0.9% | $68,790 |
| 2024 | $4,580 -0.5% | $68,790 |
| 2023 | $4,604 +16.1% | $68,790 +30.8% |
| 2022 | $3,966 +2% | $52,580 |
| 2021 | $3,888 -0.7% | $52,580 |
| 2020 | $3,917 +19.8% | $52,580 +31.2% |
| 2019 | $3,270 +126% | $40,070 |
| 2018 | $1,447 -49.2% | $40,070 |
| 2017 | $2,846 -4.8% | $40,070 |
| 2016 | $2,988 +0.6% | $40,070 |
| 2015 | $2,971 | $40,070 |
| 2014 | $2,971 -0.3% | $40,070 -7.8% |
| 2013 | $2,981 +7.7% | $43,480 |
| 2012 | $2,769 +99.8% | $43,480 |
| 2011 | $1,386 -52.8% | $43,480 -11.4% |
| 2010 | $2,939 -0.4% | $49,060 |
| 2009 | $2,952 +2.9% | $49,060 |
| 2008 | $2,870 +33.3% | $49,060 +30.8% |
| 2007 | $2,153 +1.6% | $37,510 |
| 2006 | $2,119 +7.8% | $37,510 +7.4% |
| 2004 | $1,967 +2.9% | $34,930 +0% |
| 2003 | $1,912 +9.8% | $34,927 |
| 2002 | $1,742 +10.3% | $34,927 +16.4% |
| 2001 | $1,579 +7% | $29,996 |
| 2000 | $1,475 | $29,996 |
Find assessor info on the county website
Neighborhood: 45434
Nearby homes
- $241,6003 bd1 ba1.2k sqft1455 Fudge Dr, Dayton, OH 45434Off Market
- $177,4002 bd1 ba864 sqft1450 Fudge Dr, Dayton, OH 45434Off Market
- $247,7003 bd1 ba1.1k sqft1435 Fudge Dr, Dayton, OH 45434Off Market
- $288,0003 bd3 ba1.5k sqft1442 Fudge Dr, Dayton, OH 45434Off Market
- $308,3003 bd2 ba2.1k sqft1458 Fudge Dr, Dayton, OH 45434Off Market
- $20,720-- bd-- ba-- sqft1458 Fudge Dr, Beavercreek, OH 45434Off Market
- $305,0003 bd2 ba1.8k sqft1452 Lemcke Rd, Dayton, OH 45434Sold
- $313,9005 bd3 ba1.6k sqft1425 Fudge Dr, Dayton, OH 45434Off Market
Nearby schools
GreatSchools rating
- 8/10Main Elementary SchoolGrades: K-5Distance: 0.6 mi
- 10/10Ferguson Hall Freshman SchoolGrades: 9Distance: 0.5 mi
- 7/10Beavercreek High SchoolGrades: 9-12Distance: 0.7 mi
Schools provided by the listing agent
- District: Beavercreek
Source: DABR MLS. This data may not be complete. We recommend contacting the local school district to confirm school assignments for this home.
Get a cash offer in 3 minutes
Find out how much your home could sell for in as little as 3 minutes with a no-obligation cash offer.
Estimated market value
$321,100
Get a cash offer in 3 minutes
Find out how much your home could sell for in as little as 3 minutes with a no-obligation cash offer.
Estimated market value
$321,100
- Ohio
- Greene County
- Beavercreek
- 45434
- 1445 Fudge Dr
Nearby cities
Nearby zip codes
Other Beavercreek Topics
