Under Construction. Welcome to The Oak, a beautifully designed home that combines elegance and comfort, perfectly situated in the heart of Daytona Beach. Living in Daytona Beach offers a unique blend of relaxation and adventure, with pristine beaches, vibrant cultural experiences, and plenty of outdoor activities year-round. Whether you're enjoying a day at the beach, exploring the iconic Daytona International Speedway, or dining in the lively downtown area, Daytona Beach provides a laid-back yet exciting lifestyle for all. As you step through the formal entryway of The Oak, you're greeted by a spacious, open floor plan with a large great room featuring stunning ceramic tile flooring throughout the main living areas. The heart of the home is the kitchen, complete with granite countertops, a large island, and a dining area, making it ideal for both casual meals and entertaining guests. The master suite offers a peaceful retreat with a generous walk-in closet and a luxurious bath, including a walk-in tile shower with a sleek shower enclosure. All three bedrooms are cozy with plush carpet, creating a warm and inviting atmosphere. Two additional bedrooms and a second full bathroom ensure plenty of space for family or guests. This home also offers added convenience with a refrigerator, washer and dryer, blinds, hurricane shutters, and an irrigation system. Thoughtfully designed with beautiful new features, The Oak is truly a place to call home. CBS construction with full builder warranties.
Sold for $300,000
$300,000
1445 GENERAL MAC ARTHUR AVENUE, DAYTONA BEACH, FL 32114
3beds
1,443sqft
Single Family Residence
Built in 2024
8,700 Square Feet Lot
$300,200 Zestimate®
$208/sqft
$2,269 Estimated rent
Home value
$300,200
$276,000 - $324,000
$2,269/mo
Zestimate® history
Owner options
List your home for rent
$2,269/mo
Rent Zestimate®
Find your next renter with Zillow Rental Manager. Plus, with online applications, you can quickly screen prospective tenants – for free.
$2,269/mo
Rent Zestimate®
Refinance and save
$2,100/mo
Est. payment
Refinancing to a lower rate could help reduce your monthly payments and save thousands over the life of the loan.
$2,100/mo
Est. payment
Explore your selling options
Work with a Zillow partner agent
Leverage their expertise and Zillow's premium Showcase listings to get your home seen by more buyers.
Get startedList with your own agent
Get your home in front of millions of buyers by listing it on Zillow.
Learn how to do itSell it yourself
Take full control of how buyers see your home on Zillow by listing For Sale by Owner (FSBO).
List your homeWhat's special
Large islandPlush carpetMaster suiteLuxurious bathSpacious open floor planCeramic tile flooringDining area
Zillow last checked:
Listing updated:
Listed by:
Charles Pennant 407-305-4317,
NEW HOME STAR FLORIDA LLC 407-803-4083
Bought with:
Kristine Partal, 3524119
IMAGINE REALTY LLC
Source: Stellar MLS,MLS#: O6202115 Originating MLS: Orlando Regional
Originating MLS: Orlando Regional
Facts & features
Interior
Bedrooms & bathrooms
- Bedrooms: 3
- Bathrooms: 2
- Full bathrooms: 2
Rooms
- Room types: Great Room, Utility Room
Primary bedroom
- Features: Walk-In Closet(s)
- Level: First
- Area: 192 Square Feet
- Dimensions: 12x16
Bedroom 2
- Features: Built-in Closet
- Level: First
- Area: 120 Square Feet
- Dimensions: 12x10
Bedroom 3
- Features: Built-in Closet
- Level: First
- Area: 110 Square Feet
- Dimensions: 11x10
Great room
- Level: First
- Area: 224 Square Feet
- Dimensions: 14x16
Kitchen
- Level: First
- Area: 168 Square Feet
- Dimensions: 12x14
Heating
- Central, Electric
Cooling
- Central Air
Appliances
- Included: Dishwasher, Disposal, Dryer, Electric Water Heater, Range, Refrigerator, Washer
- Laundry: Laundry Room
Features
- Walk-In Closet(s)
- Flooring: Carpet, Ceramic Tile
- Doors: Sliding Doors
- Windows: Blinds, Thermal Windows
- Has fireplace: No
Interior area
- Total structure area: 1,880
- Total interior livable area: 1,443 sqft
Property
Parking
- Total spaces: 2
- Parking features: Garage - Attached
- Attached garage spaces: 2
Features
- Levels: One
- Stories: 1
Lot
- Size: 8,700 Square Feet
Details
- Parcel number: 620602180270
- Zoning: RES
- Special conditions: None
Construction
Type & style
- Home type: SingleFamily
- Architectural style: Contemporary
- Property subtype: Single Family Residence
Materials
- Block, Stucco
- Foundation: Slab
- Roof: Shingle
Condition
- Under Construction
- New construction: Yes
- Year built: 2024
Details
- Builder model: Oak F3
- Builder name: Maronda Homes, LLC of Florida
Utilities & green energy
- Sewer: Septic Tank
- Water: Well
- Utilities for property: Cable Available
Community & HOA
Community
- Pet fee: $0 monthly
- Subdivision: HIGH RIDGE ESTATES
HOA
- Has HOA: No
Location
- Region: Daytona Beach
Financial & listing details
- Price per square foot: $208/sqft
- Tax assessed value: $292,785
- Annual tax amount: $370
- Date on market: 5/3/2024
- Cumulative days on market: 426 days
- Listing terms: Cash,Conventional,FHA,VA Loan
- Ownership: Fee Simple
- Total actual rent: 0
- Road surface type: Paved
Price history
| Date | Event | Price |
|---|---|---|
| 6/12/2026 | Sold | $300,000-5.1%$208/sqft |
Source: Public Record Report a problem | ||
| 7/3/2025 | Sold | $315,990-1.3%$219/sqft |
Source:  Stellar MLS #O6202115 Report a problem Stellar MLS #O6202115 Report a problem | ||
| 5/16/2025 | Price change | $319,990-3%$222/sqft |
Source: Stellar MLS #O6202115 Report a problem | ||
| 9/13/2024 | Price change | $329,990-5.7%$229/sqft |
Source: Stellar MLS #O6202115 Report a problem | ||
| 5/28/2024 | Price change | $349,990-2.8%$243/sqft |
Source: Stellar MLS #O6202115 Report a problem | ||
| 5/3/2024 | Listed for sale | $359,990+928.5%$249/sqft |
Source: Stellar MLS #O6202115 Report a problem | ||
| 4/8/2024 | Sold | $35,000$24/sqft |
Source: Public Record Report a problem | ||
Public tax history
| Year | Property taxes | Tax assessment |
|---|---|---|
| 2025 | $496 +37.6% | $292,785 +1593.3% |
| 2024 | $360 -2.8% | $17,291 +10% |
| 2023 | $371 +19.7% | $15,719 +10% |
| 2022 | $310 | $14,290 +10% |
| 2021 | -- | $12,991 +10% |
| 2020 | $252 | $11,810 -19.7% |
| 2019 | $252 +6.2% | $14,700 |
| 2018 | $237 +4.1% | $14,700 +2.8% |
| 2017 | $228 +3.4% | $14,297 +77.3% |
| 2016 | $220 +26.6% | $8,066 |
| 2015 | $174 -2.4% | $8,066 |
| 2014 | $178 | $8,066 +10% |
| 2013 | -- | $7,332 -39.4% |
| 2012 | -- | $12,098 -17.5% |
| 2011 | -- | $14,664 +13.6% |
| 2010 | -- | $12,904 +2.7% |
| 2009 | -- | $12,565 -68.3% |
| 2007 | -- | $39,593 +35% |
| 2006 | -- | $29,328 +70.2% |
| 2005 | -- | $17,230 +34.3% |
| 2004 | -- | $12,831 +16.7% |
| 2003 | -- | $10,998 +36.4% |
| 2002 | -- | $8,065 +19.6% |
| 2001 | -- | $6,745 |
| 2000 | -- | $6,745 |
Find assessor info on the county website
Neighborhood: 32114
Nearby homes
- $8,066-- bd-- ba-- sqftGeneral Mac Arthur Ave, DAYTONA BEACH, FL 32124Off Market
- $284,8003 bd2 ba1.2k sqft1446 General Mac Arthur Ave, Daytona Beach, FL 32124Off Market
- $319,0003 bd2 ba1.8k sqft1446 Colin Kelly Ave, Daytona Beach, FL 32124Sold
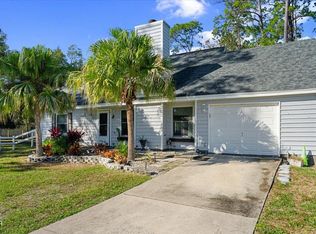
- $308,400-- bd-- ba-- sqftAvenue, Daytona Beach, FL 32124Off Market
- $287,5003 bd2 ba1.6k sqft1450 General Mac Arthur Ave, Daytona Beach, FL 32124Off Market
- $---- bd-- ba-- sqft1450 General McArthur Ave, Daytona Beach, FL 32124Off Market
- $204,4003 bd1 ba1.1k sqft1442 General Mac Arthur Ave, Daytona Beach, FL 32124Off Market
- $296,2003 bd2 ba1.5k sqft1437 General Mac Arthur Ave, Daytona Beach, FL 32124Off Market
Nearby schools
GreatSchools rating
- 3/10Palm Terrace Elementary SchoolGrades: PK-5Distance: 6.1 mi
- 4/10Campbell Middle SchoolGrades: 6-8Distance: 7.9 mi
- 4/10Mainland High SchoolGrades: 9-12Distance: 7 mi
Get a cash offer in 3 minutes
Find out how much your home could sell for in as little as 3 minutes with a no-obligation cash offer.
Estimated market value
$300,200
Get a cash offer in 3 minutes
Find out how much your home could sell for in as little as 3 minutes with a no-obligation cash offer.
Estimated market value
$300,200
- Florida
- Volusia County
- Daytona Beach
- 32114
- 1445 GENERAL MAC ARTHUR AVENUE
Nearby cities
Nearby zip codes
Other Daytona Beach Topics
