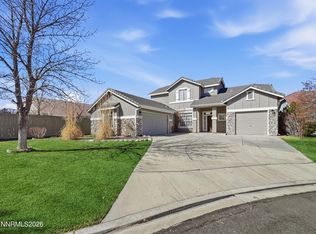
This spacious three bedroom home with a dedicated office offers flexible living for today's lifestyle, making it ideal for remote work or growing households. A fully enclosed sunroom provides additional versatile living space beyond the original square footage and features sliding glass doors that open to the backyard, making it perfect as a family room, playroom, hobby space, or home gym. The thoughtfully designed floor plan places the primary suite on the opposite side of the home from the secondary bedrooms, creating added privacy. Two separate living areas provide plenty of room for entertaining, relaxing, or gathering with family and friends. An oversized garage offers abundant space for vehicles, storage, and recreational equipment. Situated in a quiet neighborhood, this home is conveniently located near walking trails, shopping, dining, everyday amenities, and offers easy freeway access for commuting.
Active under contract-no show
$680,000
1445 Gold Cliff Ct, Reno, NV 89521
3beds
1,943sqft
Single Family Residence
Built in 2001
7,840 Square Feet Lot
$666,900 Zestimate®
$350/sqft
$40/mo HOA
What's special
Thoughtfully designed floor planDedicated officeFully enclosed sunroomSpacious three bedroom home
- 53 days
- 876
- 38
Likely to sell faster than
Zillow last checked:
Listing updated:
Listed by:
Johanna Summersett S.190148 410-695-4547,
BHG Drakulich Realty
Source: NNRMLS,MLS#: 260009627
Facts & features
Interior
Bedrooms & bathrooms
- Bedrooms: 3
- Bathrooms: 2
- Full bathrooms: 2
Heating
- Forced Air, Natural Gas
Cooling
- Central Air
Appliances
- Included: Dishwasher, Disposal, Microwave
- Laundry: Cabinets, Laundry Room
Features
- Breakfast Bar, Ceiling Fan(s), High Ceilings, Pantry, Master Downstairs, Walk-In Closet(s)
- Flooring: Carpet, Ceramic Tile
- Windows: Blinds, Double Pane Windows, Vinyl Frames
- Number of fireplaces: 1
- Fireplace features: Gas
- Common walls with other units/homes: No Common Walls
Interior area
- Total structure area: 1,943
- Total interior livable area: 1,943 sqft
Property
Parking
- Total spaces: 3
- Parking features: Attached, Garage, Garage Door Opener
- Attached garage spaces: 3
Features
- Levels: One
- Stories: 1
- Exterior features: None
- Spa features: None
- Fencing: Back Yard
Lot
- Size: 7,840 Square Feet
- Features: Landscaped, Level, Sprinklers In Front
Details
- Additional structures: None
- Parcel number: 16071008
- Zoning: PUD
Construction
Type & style
- Home type: SingleFamily
- Property subtype: Single Family Residence
Materials
- Stucco
- Foundation: Slab
- Roof: Tile
Condition
- New construction: No
- Year built: 2001
Utilities & green energy
- Sewer: Public Sewer
- Water: Public
- Utilities for property: Cable Available, Electricity Connected, Natural Gas Connected, Phone Available, Sewer Available, Sewer Connected, Water Connected, Water Meter Installed
Community & HOA
Community
- Security: Smoke Detector(s)
- Subdivision: Double Diamond Ranch Village 14B
HOA
- Has HOA: Yes
- Amenities included: None
- HOA fee: $120 quarterly
- HOA name: Double Diamond Ranch Association
Location
- Region: Reno
Financial & listing details
- Price per square foot: $350/sqft
- Tax assessed value: $367,461
- Annual tax amount: $3,827
- Date on market: 7/27/2026
- Cumulative days on market: 54 days
- Listing terms: 1031 Exchange,Cash,Conventional,FHA,VA Loan
Estimated market value
$666,900
$634,000 - $700,000
$2,905/mo
Price history
| Date | Event | Price |
|---|---|---|
| 9/14/2026 | Contingent | $680,000$350/sqft |
Source:  NNRMLS #260009627 Report a problem NNRMLS #260009627 Report a problem | ||
| 7/27/2026 | Listed for sale | $680,000+166.7%$350/sqft |
Source: NNRMLS #260009627 Report a problem | ||
| 7/20/2010 | Sold | $255,000+20%$131/sqft |
Source: Public Record Report a problem | ||
| 5/17/2001 | Sold | $212,500$109/sqft |
Source: Public Record Report a problem | ||
Public tax history
| Year | Property taxes | Tax assessment |
|---|---|---|
| 2026 | $3,828 +2.9% | $128,611 -1.9% |
| 2025 | $3,719 +3% | $131,107 +6.2% |
| 2024 | $3,612 +3% | $123,461 -1.9% |
| 2023 | $3,507 +3% | $125,843 +23.4% |
| 2022 | $3,405 +3% | $101,956 +6.9% |
| 2021 | $3,305 +3% | $95,336 +4.5% |
| 2020 | $3,208 -2.9% | $91,244 |
| 2019 | $3,305 +3% | $91,244 +7.8% |
| 2018 | $3,208 +3.4% | $84,624 +2.4% |
| 2017 | $3,102 | $82,666 -13.9% |
| 2016 | $3,102 | $96,059 +3.2% |
| 2015 | $3,102 +3.2% | $93,075 +5.4% |
| 2014 | $3,005 | $88,325 +4.8% |
| 2013 | $3,005 | $84,272 |
| 2012 | -- | $84,272 +9.4% |
| 2011 | -- | $76,996 -10.1% |
| 2010 | -- | $85,610 -9.7% |
| 2009 | -- | $94,790 -3.9% |
| 2008 | -- | $98,596 -9.4% |
| 2007 | -- | $108,839 +23.2% |
| 2006 | -- | $88,314 +10.6% |
| 2005 | -- | $79,856 +1.8% |
| 2004 | -- | $78,440 +0.6% |
| 2003 | -- | $77,944 +394.9% |
| 2002 | -- | $15,750 |
| 2001 | -- | $15,750 |
Find assessor info on the county website
Monthly payment
Est. payment
Payment breakdown
Explore the cost of this home by adjusting the details. Changes won't be saved.Climate risks
Neighborhood: Double Diamond
Nearby schools
Schools provided by the listing agent
- Elementary: Double Diamond
- Middle: Damonte
- High: Damonte
Source: NNRMLS. This data may not be complete. We recommend contacting the local school district to confirm school assignments for this home.

Similar homes
- $695,0003 bd3 ba2.3k sqft11265 Torino Way, Reno, NV 89521Active
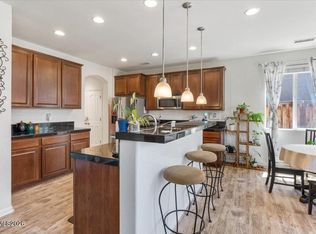
 MLS ID #260009589, Mary Mentaberry, Dickson Realty - Caughlin. NNRMLS
 - $699,0004 bd3 ba2.4k sqft1601 Ashworth Ct, Reno, NV 89521Active
 MLS ID #260008671, Craig Boltman, RE/MAX Gold. NNRMLS
 - $699,0003 bd3 ba2k sqft9615 Eventer Ln, Reno, NV 89521Active
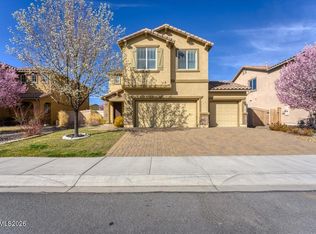 MLS ID #260003002, Miranda Vaulet, RE/MAX Professionals-Reno. NNRMLS
 - $765,0003 bd3 ba2.3k sqft3005 Show Jumper Ln, Reno, NV 89521Active
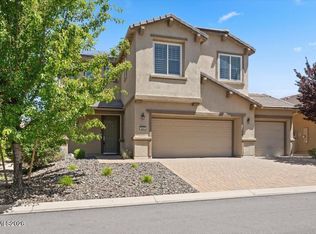 MLS ID #260008025, Shawna Ford, LPT Realty, LLC. NNRMLS
 - $724,0003 bd2 ba1.8k sqft3880 Piccadilly Dr, Reno, NV 89509ActiveMLS ID #250058206, Jesse Morales, RE/MAX Professionals-Reno. NNRMLS
- $719,9004 bd2 ba1.9k sqft10742 Ridgebrook Dr, Reno, NV 89521ActiveMLS ID #260010412, Margie McIntyre, Dickson Realty - Damonte Ranch. NNRMLS
- $760,0005 bd3 ba2.8k sqft10891 Oakhaven Dr, Reno, NV 89521ActiveMLS ID #260007044, Krisada Lue-amrung, RE/MAX Gold. NNRMLS
- $799,9004 bd3 ba2.5k sqft10063 Kentfield Pl, Reno, NV 89521ActiveMLS ID #260010456, Garrett Stewart, Keller Williams Group One Inc.. NNRMLS
- $550,0003 bd3 ba1.8k sqft1849 Resistol Dr, Reno, NV 89521ActiveMLS ID #260009988, Johanna Summersett, BHG Drakulich Realty. NNRMLS
- $769,5005 bd3 ba2.8k sqft10825 Pebble Hill Dr, Reno, NV 89521ActiveMLS ID #260006505, Laura Ferencik, RE/MAX Gold-Midtown. NNRMLS
- $825,0004 bd3 ba2.8k sqft9713 Pachuca Dr, Reno, NV 89521ActiveMLS ID #260006941, Dena Van Blaricom, Sierra Sotheby's International. NNRMLS
- $649,0003 bd3 ba1.8k sqft6353 Copper Creek Ct S, Reno, NV 89519ActiveMLS ID #260009899, Reece Fisher, Keller Williams Group One Inc.. NNRMLS
- $759,9003 bd2 ba2.1k sqft6064 Torrington Dr, Reno, NV 89511ActiveMLS ID #260010777, Debby Shaw, Keller Williams Group One Inc.. NNRMLS
- $925,0004 bd3 ba2.7k sqft10590 Apple Mill Ct, Reno, NV 89521ActiveMLS ID #260011224, Erika Lamb, Welcome Home. NNRMLS
- $649,0003 bd2 ba1.4k sqft6320 Copper Creek Ct N, Reno, NV 89519ActiveMLS ID #260010973, Jeannette Harpole, Keller Williams Group One Inc.. NNRMLS
- $950,0005 bd3 ba2.5k sqft15770 Rocky Vista Rd, Reno, NV 89521ActiveMLS ID #260004666, Michael Kavner, Chase International-Damonte. NNRMLS
- $499,9993 bd2 ba1k sqft7559 Water View Way, Reno, NV 89511ActiveMLS ID #260011838, Kyle Carrothers, eXp Realty, LLC. NNRMLS
- $632,0003 bd3 ba1.8k sqft4506 Canyon Ridge Ln, Reno, NV 89523ActiveMLS ID #260009926, The Ward Team, Dwell NV. NNRMLS
- $675,4204 bd2 ba2.2k sqft7926 Del Fuego Dr, Sparks, NV 89436ActiveMLS ID #260009838, Shamen Force, Keller Williams Group One Inc.. NNRMLS
- $685,0002 bd2 ba2k sqft1260 Wakefield Trl, Reno, NV 89523ActiveMLS ID #260010527, Ellen Smith, Coldwell Banker Select Reno. NNRMLS
