Welcome to this stately and elegant Colonial residence, perfectly situated in the highly coveted Evans Farm gated community. Spanning over 5,000 square feet, this 4 bedroom, 5.5 bath home is a true masterpiece of architectural design and craftsmanship. The home boasts exquisite trims and molding, with rich hardwood floors gracing both the main and upper levels. The kitchen features a Viking gas stove with a vent hood, a Sub-Zero refrigerator, and a spacious eat-in area. A convenient pantry and adjacent family room, with a gas fireplace that creates a perfect space for both entertaining and everyday living. For those who appreciate refined living, the formal dining room, complete with its own wood-burning fireplace, is ideal for hosting elegant dinners. The sophisticated living room, also with a wood-burning fireplace, provides a serene setting for relaxation. The upper levels are equally impressive, with a spacious primary suite that serves as a luxurious sanctuary. This suite includes a cozy sitting room, dual walk-in closets with custom organizational systems, and an expansive primary bathroom. The bathroom features dual vanities, a large jacuzzi tub, tile floors, a walk-in shower, and a separate water closet. The secondary bedrooms are generously sized, each with their own full bath, providing comfort and privacy for family and guests. The lower level offers a spacious game room and a wet bar, a den/additional bedroom with en-suite full bath, and access to the three-car garage. Evans Farm is a gated community of 143 luxury residences in McLean, Virginia, situated on the historic site of the former Evans Farm between Chain Bridge Road and Dolley Madison Boulevard, close to the George Washington Parkway and Potomac River.
Sold for $2,400,000
$2,400,000
1445 Harvest Crossing Dr, Mc Lean, VA 22101
4beds
6,463sqft
Single Family Residence
Built in 2002
7,277 Square Feet Lot
$2,464,400 Zestimate®
$371/sqft
$7,809 Estimated rent
Home value
$2,464,400
$2.32M - $2.64M
$7,809/mo
Zestimate® history
Owner options
List your home for rent
$7,809/mo
Rent Zestimate®
Find your next renter with Zillow Rental Manager. Plus, with online applications, you can quickly screen prospective tenants – for free.
$7,809/mo
Rent Zestimate®
Refinance and save
$12,531/mo
Est. payment
Refinancing to a lower rate could help reduce your monthly payments and save thousands over the life of the loan.
$12,531/mo
Est. payment
Explore your selling options
Work with a Zillow partner agent
Leverage their expertise and Zillow's premium Showcase listings to get your home seen by more buyers.
Get startedList with your own agent
Get your home in front of millions of buyers by listing it on Zillow.
Learn how to do itSell it yourself
Take full control of how buyers see your home on Zillow by listing For Sale by Owner (FSBO).
List your homeWhat's special
Gas fireplaceWood-burning fireplaceCozy sitting roomWet barThree-car garageSpacious game roomSpacious eat-in area
Zillow last checked:
Listing updated:
Listed by:
Dianne Van Volkenburg 703-828-1778,
Long & Foster Real Estate, Inc.
Bought with:
Unrepresented
Unrepresented Buyer Office
Source: Bright MLS,MLS#: VAFX2235048
Facts & features
Interior
Bedrooms & bathrooms
- Bedrooms: 4
- Bathrooms: 6
- Full bathrooms: 5
- 1/2 bathrooms: 1
- Main level bathrooms: 1
Rooms
- Room types: Living Room, Dining Room, Primary Bedroom, Bedroom 2, Bedroom 3, Bedroom 4, Kitchen, Family Room, Den, Other, Office, Recreation Room, Primary Bathroom
Primary bedroom
- Features: Crown Molding, Flooring - HardWood
- Level: Upper
- Area: 300 Square Feet
- Dimensions: 20 X 15
Bedroom 2
- Features: Flooring - HardWood, Walk-In Closet(s), Attached Bathroom
- Level: Upper
- Area: 270 Square Feet
- Dimensions: 15 X 18
Bedroom 3
- Features: Flooring - HardWood, Attached Bathroom, Ceiling Fan(s)
- Level: Upper
- Area: 208 Square Feet
- Dimensions: 13 X 16
Bedroom 4
- Features: Flooring - HardWood, Walk-In Closet(s), Attached Bathroom
- Level: Upper
- Area: 182 Square Feet
- Dimensions: 14 X 13
Primary bathroom
- Features: Double Sink
- Level: Upper
Den
- Features: Flooring - Carpet, Recessed Lighting, Walk-In Closet(s), Attached Bathroom
- Level: Lower
- Area: 270 Square Feet
- Dimensions: 15 X 18
Dining room
- Features: Flooring - HardWood, Fireplace - Wood Burning, Crown Molding
- Level: Main
- Area: 288 Square Feet
- Dimensions: 16 X 18
Family room
- Features: Flooring - HardWood, Fireplace - Gas
- Level: Main
- Area: 462 Square Feet
- Dimensions: 21 X 22
Kitchen
- Features: Flooring - HardWood, Granite Counters, Lighting - Pendants, Pantry
- Level: Main
- Area: 255 Square Feet
- Dimensions: 17 X 15
Living room
- Features: Flooring - HardWood, Fireplace - Wood Burning, Crown Molding
- Level: Main
- Area: 288 Square Feet
- Dimensions: 16 X 18
Office
- Features: Flooring - HardWood, Built-in Features
- Level: Main
- Area: 247 Square Feet
- Dimensions: 19 X 13
Other
- Features: Flooring - Carpet
- Level: Lower
- Area: 300 Square Feet
- Dimensions: 15 X 20
Recreation room
- Features: Flooring - Carpet, Recessed Lighting
- Level: Lower
- Area: 858 Square Feet
- Dimensions: 26 X 33
Heating
- Forced Air, Natural Gas
Cooling
- Central Air, Electric
Appliances
- Included: Gas Water Heater
Features
- Crown Molding, Dining Area, Family Room Off Kitchen, Kitchen - Gourmet, Kitchen Island, Pantry, Primary Bath(s), Recessed Lighting, Wainscotting, Walk-In Closet(s), Bar
- Basement: Finished
- Number of fireplaces: 3
Interior area
- Total structure area: 6,463
- Total interior livable area: 6,463 sqft
- Finished area above ground: 4,824
- Finished area below ground: 1,639
Property
Parking
- Total spaces: 3
- Parking features: Garage Faces Side, Garage Door Opener, Driveway, Attached
- Attached garage spaces: 3
- Has uncovered spaces: Yes
Accessibility
- Accessibility features: None
Features
- Levels: Three
- Stories: 3
- Pool features: None
Lot
- Size: 7,277 Square Feet
Details
- Additional structures: Above Grade, Below Grade
- Parcel number: 0301 30 0070
- Zoning: 305
- Special conditions: Standard
Construction
Type & style
- Home type: SingleFamily
- Architectural style: Colonial
- Property subtype: Single Family Residence
Materials
- Brick
- Foundation: Concrete Perimeter
Condition
- Excellent
- New construction: No
- Year built: 2002
Utilities & green energy
- Sewer: Public Sewer
- Water: Public
Community & HOA
Community
- Subdivision: Evans Farm
HOA
- Has HOA: Yes
- HOA fee: $405 monthly
- HOA name: EVANS FARM
Location
- Region: Mc Lean
Financial & listing details
- Price per square foot: $371/sqft
- Tax assessed value: $2,092,600
- Annual tax amount: $24,725
- Date on market: 5/2/2025
- Listing agreement: Exclusive Right To Sell
- Ownership: Fee Simple
Price history
| Date | Event | Price |
|---|---|---|
| 9/10/2025 | Sold | $2,400,000-2%$371/sqft |
Source:  Bright MLS #VAFX2235048 Report a problem Bright MLS #VAFX2235048 Report a problem | ||
| 8/20/2025 | Listed for sale | $2,450,000$379/sqft |
Source:  WMLS #BMTVAFX2235048 Report a problem WMLS #BMTVAFX2235048 Report a problem | ||
| 8/15/2025 | Contingent | $2,450,000$379/sqft |
Source: Bright MLS #VAFX2235048 Report a problem | ||
| 7/17/2025 | Price change | $2,450,000-2%$379/sqft |
Source: Bright MLS #VAFX2235048 Report a problem | ||
| 5/2/2025 | Listed for sale | $2,499,000+81.7%$387/sqft |
Source: Bright MLS #VAFX2235048 Report a problem | ||
| 11/27/2002 | Sold | $1,375,625$213/sqft |
Source: Public Record Report a problem | ||
Public tax history
| Year | Property taxes | Tax assessment |
|---|---|---|
| 2025 | $24,672 +4.7% | $2,092,600 +4.9% |
| 2024 | $23,570 +2.6% | $1,994,900 |
| 2023 | $22,971 +4.3% | $1,994,900 +5.6% |
| 2022 | $22,031 | $1,888,640 +5.2% |
| 2021 | -- | $1,795,490 -1.3% |
| 2020 | $21,948 +3% | $1,819,110 +3% |
| 2019 | $21,308 +1.3% | $1,766,110 +1.3% |
| 2018 | $21,041 +5% | $1,743,980 +3% |
| 2017 | $20,049 +0.9% | $1,693,290 +0.7% |
| 2016 | $19,876 +0.9% | $1,682,260 -2.7% |
| 2015 | $19,694 +9% | $1,729,070 +8.7% |
| 2014 | $18,073 | $1,590,210 +1.7% |
| 2013 | -- | $1,563,760 +3% |
| 2012 | -- | $1,517,760 -0.9% |
| 2011 | -- | $1,530,990 |
| 2010 | -- | $1,530,990 -6% |
| 2009 | -- | $1,628,650 -11% |
| 2008 | -- | $1,829,840 -3.1% |
| 2007 | -- | $1,887,750 +52.4% |
| 2003 | -- | $1,238,730 +287.1% |
| 2002 | -- | $320,000 |
Find assessor info on the county website
Neighborhood: 22101
Nearby homes
- $2,861,6005 bd5 ba7k sqft1443 Harvest Crossing Dr, Mc Lean, VA 22101Off Market

- $1,337,6002 bd2 ba1.7k sqft1480 Evans Farm Dr APT 102, Mc Lean, VA 22101Off Market
- $1,206,3002 bd2 ba1.8k sqft1480 Evans Farm Dr APT 103, Mclean, VA 22101Off Market
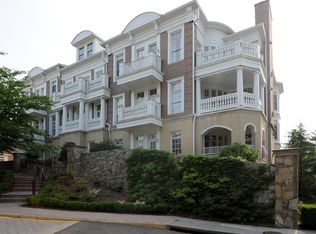
- $1,707,0002 bd3 ba2.7k sqft1480 Evans Farm Dr APT 201, Mc Lean, VA 22101Off Market
- $1,893,8003 bd4 ba3.5k sqft1480 Evans Farm Dr APT 301, Mc Lean, VA 22101Off Market
- $--2 bd2 ba1.8k sqft1480 Evans Farm Dr APT 103, Mc Lean, VA 22101Off Market
- $1,315,0002 bd2 ba1.8k sqft1480 Evans Farm Dr APT 101, Mc Lean, VA 22101Sold
- $1,875,6003 bd4 ba3.5k sqft1480 Evans Farm Dr #302, McLean, VA 22101Off Market
Nearby schools
GreatSchools rating
- 9/10Sherman Elementary SchoolGrades: PK-6Distance: 1.2 mi
- 10/10Longfellow Middle SchoolGrades: 7-8Distance: 1.8 mi
- 9/10McLean High SchoolGrades: 9-12Distance: 0.7 mi
Schools provided by the listing agent
- Elementary: Franklin Sherman
- Middle: Longfellow
- High: Mclean
- District: Fairfax County Public Schools
Source: Bright MLS. This data may not be complete. We recommend contacting the local school district to confirm school assignments for this home.
Get a cash offer in 3 minutes
Find out how much your home could sell for in as little as 3 minutes with a no-obligation cash offer.
Estimated market value
$2,464,400
Get a cash offer in 3 minutes
Find out how much your home could sell for in as little as 3 minutes with a no-obligation cash offer.
Estimated market value
$2,464,400
- Virginia
- Fairfax County
- McLean
- 22101
- 1445 Harvest Crossing Dr
Nearby cities
Nearby zip codes
Other McLean Topics
