***ASSUMABLE VA LOAN at 2.88% for qualified veteran homebuyers with an eligible VA entitlement!!!*** 4,218 finished square footage on main level and upstairs PLUS 2,112 unfinished sq.ft. in the basement! From the moment you pull into the driveway, you will be in awe of the craftsmanship of this home, beginning with the gorgeous, STACKED STONE covered front porch that warmly welcomes you and is ready for rocking chairs and morning coffee. Inside, you’re greeted by a stunning TWO-STORY TRAY CEILING and windows galore pouring in natural light. The large formal dining room features tray ceilings, DOUBLE CROWN MOLDING, and a beautiful picture window, while the living room with COFFERED CEILINGS offers a versatile space to fit your needs. Hardwood floors lead into the impressive great room where the gas fireplace with CUSTOM BUILT-INS and detailed trim work creates a true focal point, all open to the CHEF'S KITCHEN designed for entertaining with a huge island, granite countertops, stainless steel appliances including a gas cooktop, tiled backsplash, custom cabinetry, a coffee nook, and an eat-in area that leads to a COVERED DECK that stays dry thanks to the covered patio above. The MAIN LEVEL also includes a BEDROOM and FULL BATH, abundant storage with two pantries, and a convenient drop zone off the garage. Leading up the stairs, wrought iron spindles guide you to an incredible BONUS SPACE perfect for a media or play area, along with a laundry room that connects directly to the primary suite wing. The enormous primary bedroom features tray ceilings, double crown molding, LVP flooring, a PRIVATE SCREENED-IN PORCH, and a massive walk-in closet with two separate entrances, while the ensuite offers separate vanities, a soaking tub, and a shower. Three additional generously sized bedrooms complete the upper level, including one with its own ensuite bath and walk-in closet, plus another full bath with direct access to one of the bedrooms. The daylight basement provides even more opportunity with a STUBBED BATHROOM, abundant natural light, extensive storage, and access to a third covered patio, making it easy to customize into whatever space best suits your needs. Just when you thought it couldn't get any better, this home sits on a CUL DE SAC, has a level driveway and a huge, fenced-in backyard!! This property includes blue hydrangeas, sweet daffodils, dogwoods, azaleas and a 15 ft Japanese maple. Also, enjoy meeting new friends at the community POOL and get your exercise in on the PICKLEBALL and TENNIS!! So close to restaurants, shopping and so much more!
Closed
$665,000
1445 Highland Wood Ct, Auburn, GA 30011
5beds
6,330sqft
Single Family Residence, Residential
Built in 2017
0.44 Acres Lot
$661,900 Zestimate®
$105/sqft
$4,356 Estimated rent
Home value
$661,900
$616,000 - $715,000
$4,356/mo
Zestimate® history
Owner options
List your home for rent
$4,356/mo
Rent Zestimate®
Find your next renter with Zillow Rental Manager. Plus, with online applications, you can quickly screen prospective tenants – for free.
$4,356/mo
Rent Zestimate®
Refinance and save
$5,459/mo
Est. payment
Refinancing to a lower rate could help reduce your monthly payments and save thousands over the life of the loan.
$5,459/mo
Est. payment
Explore your selling options
Work with a Zillow partner agent
Leverage their expertise and Zillow's premium Showcase listings to get your home seen by more buyers.
Get startedList with your own agent
Get your home in front of millions of buyers by listing it on Zillow.
Learn how to do itSell it yourself
Take full control of how buyers see your home on Zillow by listing For Sale by Owner (FSBO).
List your homeWhat's special
Hardwood floorsHuge islandImpressive great roomLarge formal dining roomTiled backsplashGranite countertopsCoffee nook
Zillow last checked:
Listing updated:
Listed by:
TARY L DROUAULT,
Keller Williams Realty Atlanta Partners 678-775-2600
Bought with:
GAYLE K WINKLER, 241915
RE/MAX Town and Country
Source: FMLS GA,MLS#: 7710466
Facts & features
Interior
Bedrooms & bathrooms
- Bedrooms: 5
- Bathrooms: 4
- Full bathrooms: 4
- Main level bathrooms: 1
- Main level bedrooms: 1
Rooms
- Room types: Basement, Bathroom, Bedroom, Bonus Room, Dining Room, Great Room, Kitchen, Living Room, Office
Primary bedroom
- Features: In-Law Floorplan, Oversized Master, Sitting Room
- Level: In-Law Floorplan, Oversized Master, Sitting Room
Bedroom
- Features: In-Law Floorplan, Oversized Master, Sitting Room
Primary bathroom
- Features: Separate His/Hers, Separate Tub/Shower, Soaking Tub
Dining room
- Features: Seats 12+, Separate Dining Room
Kitchen
- Features: Breakfast Bar, Breakfast Room, Eat-in Kitchen, Kitchen Island, Pantry, Pantry Walk-In, Solid Surface Counters, Stone Counters, View to Family Room
Heating
- Central, Forced Air, Natural Gas, Zoned
Cooling
- Ceiling Fan(s), Central Air, Zoned
Appliances
- Included: Dishwasher, Disposal, Gas Cooktop, Gas Oven, Microwave, Range Hood
- Laundry: Laundry Room, Upper Level
Features
- Bookcases, Coffered Ceiling(s), Crown Molding, Double Vanity, Entrance Foyer 2 Story, High Ceilings 10 ft Main, His and Hers Closets, Recessed Lighting, Tray Ceiling(s), Vaulted Ceiling(s), Walk-In Closet(s)
- Flooring: Carpet, Ceramic Tile, Hardwood, Luxury Vinyl
- Windows: Insulated Windows
- Basement: Bath/Stubbed,Daylight,Exterior Entry,Full,Interior Entry,Unfinished
- Number of fireplaces: 1
- Fireplace features: Family Room, Gas Log, Gas Starter, Great Room
- Common walls with other units/homes: No Common Walls
Interior area
- Total structure area: 6,330
- Total interior livable area: 6,330 sqft
- Finished area above ground: 4,218
Property
Parking
- Total spaces: 2
- Parking features: Attached, Garage, Kitchen Level, Level Driveway
- Attached garage spaces: 2
- Has uncovered spaces: Yes
Accessibility
- Accessibility features: None
Features
- Levels: Two
- Stories: 2
- Patio & porch: Covered, Deck, Front Porch, Patio, Rear Porch, Screened
- Exterior features: Lighting, Rain Gutters
- Pool features: None
- Spa features: None
- Fencing: Back Yard,Fenced,Privacy,Wood
- Has view: Yes
- View description: Neighborhood, Trees/Woods
- Waterfront features: None
- Body of water: None
Lot
- Size: 0.44 Acres
- Features: Back Yard, Cul-De-Sac, Landscaped, Level, Private, Wooded
Details
- Additional structures: None
- Parcel number: R3004 767
- Other equipment: Satellite Dish
- Horse amenities: None
Construction
Type & style
- Home type: SingleFamily
- Architectural style: Traditional
- Property subtype: Single Family Residence, Residential
Materials
- Brick, HardiPlank Type, Stone
- Foundation: Concrete Perimeter, Slab
- Roof: Composition
Condition
- Resale
- New construction: No
- Year built: 2017
Utilities & green energy
- Electric: 220 Volts
- Sewer: Public Sewer
- Water: Public
- Utilities for property: Cable Available, Electricity Available, Natural Gas Available, Sewer Available, Underground Utilities, Water Available
Green energy
- Energy efficient items: None
- Energy generation: None
Community & HOA
Community
- Features: Near Schools, Near Shopping, Pickleball, Playground, Pool, Sidewalks, Street Lights, Tennis Court(s)
- Security: Carbon Monoxide Detector(s), Smoke Detector(s)
- Subdivision: Kensington Trace
HOA
- Has HOA: Yes
- Services included: Reserve Fund, Swim, Tennis
- HOA fee: $1,350 annually
Location
- Region: Auburn
Financial & listing details
- Price per square foot: $105/sqft
- Tax assessed value: $687,100
- Annual tax amount: $8,601
- Date on market: 2/19/2026
- Cumulative days on market: 82 days
- Listing terms: Cash,Conventional,FHA,VA Loan
- Electric utility on property: Yes
- Road surface type: Asphalt
Price history
| Date | Event | Price |
|---|---|---|
| 6/16/2026 | Sold | $665,000+0%$105/sqft |
Source:  FMLS GA #7710466 Report a problem FMLS GA #7710466 Report a problem | ||
| 5/18/2026 | Pending sale | $664,888$105/sqft |
Source:  GAMLS #10691599 Report a problem GAMLS #10691599 Report a problem | ||
| 4/8/2026 | Price change | $664,888-1.5%$105/sqft |
Source: GAMLS #10691599 Report a problem | ||
| 2/19/2026 | Listed for sale | $675,000+45.4%$107/sqft |
Source: FMLS GA #7710466 Report a problem | ||
| 3/3/2017 | Sold | $464,275$73/sqft |
Source: Public Record Report a problem | ||
Public tax history
| Year | Property taxes | Tax assessment |
|---|---|---|
| 2025 | $8,357 -2.8% | $274,840 |
| 2024 | $8,601 +13.9% | $274,840 -10.4% |
| 2023 | $7,553 -5.7% | $306,720 +24.1% |
| 2022 | $8,009 +14.5% | $247,240 +27.6% |
| 2021 | $6,995 -0.6% | $193,720 |
| 2020 | $7,041 +6.4% | $193,720 +4.3% |
| 2019 | $6,616 | $185,680 |
| 2018 | $6,616 +712.7% | $185,680 +744% |
| 2016 | $814 -0.7% | $22,000 |
| 2015 | $820 | $22,000 |
Find assessor info on the county website
Neighborhood: 30011
Nearby homes
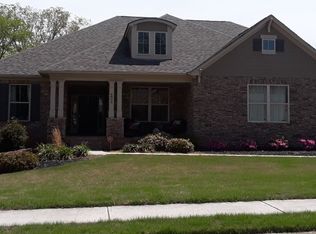
- $652,6004 bd4 ba3.1k sqft4806 Highland Wood Dr, Auburn, GA 30011Off Market
- $544,6005 bd3 ba-- sqft1455 Highland Wood Ct #117, Auburn, GA 30011Off Market

- $614,0005 bd3 ba2.9k sqft1455 Highland Wood Ct, Auburn, GA 30011Off Market

- $629,4004 bd3 ba3k sqft4836 Highland Wood Dr, Auburn, GA 30011Off Market

- $680,0005 bd4 ba4.2k sqft1465 Highland Wood Ct, Auburn, GA 30011Sold
- $579,1005 bd4 ba3.2k sqft4823 Highland Wood Dr, Auburn, GA 30011Off Market
- $625,0004 bd4 ba3.6k sqft4491 Addison Walk Dr, Auburn, GA 30011Sold
- $607,9005 bd4 ba3.1k sqft1444 Highland Wood Ct, Auburn, GA 30011Off Market
Nearby schools
GreatSchools rating
- 9/10Duncan Creek Elementary SchoolGrades: PK-5Distance: 1.3 mi
- 8/10Frank N. Osborne Middle SchoolGrades: 6-8Distance: 1.4 mi
- 9/10Mill Creek High SchoolGrades: 9-12Distance: 1.7 mi
Schools provided by the listing agent
- Elementary: Duncan Creek
- Middle: Osborne
- High: Mill Creek
Source: FMLS GA. This data may not be complete. We recommend contacting the local school district to confirm school assignments for this home.
Get a cash offer in 3 minutes
Find out how much your home could sell for in as little as 3 minutes with a no-obligation cash offer.
Estimated market value
$661,900
Get a cash offer in 3 minutes
Find out how much your home could sell for in as little as 3 minutes with a no-obligation cash offer.
Estimated market value
$661,900
- Georgia
- Gwinnett County
- Auburn
- 30011
- 1445 Highland Wood Ct
Nearby cities
Nearby zip codes
Other Auburn Topics
