Experience Mediterranean charm in this fabulous five-bedroom, five-bath pool home built by Cahill Builders. On the north side of Windsong, this home features an open floor plan with spacious living areas that flow seamlessly and provide warm natural light. The living room with cozy gas fireplace overlooks the spacious and open dining room while the light-filled family room with French doors has wonderful views of the covered lanai and pool. You will love entertaining in the chef’s eat-in kitchen with many updates and upgrades completed in 2024. Kitchen features include stainless appliances, natural gas cooktop, double ovens, large center prep island and large walk-in pantry. The first-floor luxurious owner’s retreat features vaulted and hand-crafted wood beam ceilings, wide plank wood floors and bath with dual vanities, walk-in shower and spa tub. Bedroom Suite 2, which is also on the main level is ideal for guests, home office or nursery. As you go upstairs, the second floor offers a thoughtfully designed retreat for both relaxation and entertainment. There are three spacious bedrooms each with their private baths. This layout offers comfort and privacy for family or guests. The media room provides the ideal setting for movie nights or immersive gaming and includes an additional room for a playroom, library or large air-conditioned storage space. Whether you are entertaining or unwinding, this upper-level layout delivers functionality and privacy. Go outside to enjoy the covered lanai which overlooks the private and expansive yard filled with a vibrant mix of citrus trees, tropical plants and year-round flowering garden. The fabulous landscape was designed by a landscape architect with the concept to provide continuous blooms and inviting sitting areas under the sun. The sparkling pool and spa, large surrounding patio and firepit area invite year-round enjoyment. Additional amenities include custom molding and trim work, an entry fountain and three-car garage (one with split air conditioning). Windsong, one of Winter Park's sought-after neighborhoods, offers exclusive amenities to their residents including a pontoon boat to enjoy Winter Park Chain of Lakes, two community pools, a splash park, playground, a lakefront clubhouse and a scenic pier for fishing. Ideal location is minutes from hospitals, schools, golf courses, and Park Avenue’s amazing dining and shopping.
Sold for $2,700,000
$2,700,000
1445 HOLTS GROVE, WINTER PARK, FL 32789
5beds
4,489sqft
Single Family Residence
Built in 2002
0.4 Acres Lot
$2,707,600 Zestimate®
$601/sqft
$7,982 Estimated rent
Home value
$2,707,600
$2.46M - $2.98M
$7,982/mo
Zestimate® history
Owner options
List your home for rent
$7,982/mo
Rent Zestimate®
Find your next renter with Zillow Rental Manager. Plus, with online applications, you can quickly screen prospective tenants – for free.
$7,982/mo
Rent Zestimate®
Refinance and save
$19,682/mo
Est. payment
Refinancing to a lower rate could help reduce your monthly payments and save thousands over the life of the loan.
$19,682/mo
Est. payment
Explore your selling options
Work with a Zillow partner agent
Leverage their expertise and Zillow's premium Showcase listings to get your home seen by more buyers.
Get startedList with your own agent
Get your home in front of millions of buyers by listing it on Zillow.
Learn how to do itSell it yourself
Take full control of how buyers see your home on Zillow by listing For Sale by Owner (FSBO).
List your homeWhat's special
Cozy gas fireplaceCovered lanaiLarge center prep islandTropical plantsAdditional roomEntry fountainPrivate bathrooms
Zillow last checked:
Listing updated:
Listed by:
Shelley Heistand 407-718-9222,
PREMIER SOTHEBY'S INTL. REALTY 407-644-3295
Bought with:
Rick Price, 3314060
KARICK PRICE & ASSOCIATES
Source: Stellar MLS,MLS#: O6335636 Originating MLS: Orlando Regional
Originating MLS: Orlando Regional
Facts & features
Interior
Bedrooms & bathrooms
- Bedrooms: 5
- Bathrooms: 5
- Full bathrooms: 5
Rooms
- Room types: Bonus Room, Family Room, Dining Room, Living Room, Utility Room, Media Room, Storage Rooms
Primary bedroom
- Features: Walk-In Closet(s)
- Level: First
- Area: 315 Square Feet
- Dimensions: 21x15
Bedroom 2
- Features: En Suite Bathroom, Built-in Closet
- Level: First
- Area: 168 Square Feet
- Dimensions: 14x12
Bedroom 3
- Features: En Suite Bathroom, Walk-In Closet(s)
- Level: Second
- Area: 182 Square Feet
- Dimensions: 14x13
Bedroom 4
- Features: En Suite Bathroom, Walk-In Closet(s)
- Level: Second
- Area: 182 Square Feet
- Dimensions: 14x13
Bedroom 5
- Features: En Suite Bathroom, Built-in Closet
- Level: Second
- Area: 192 Square Feet
- Dimensions: 16x12
Primary bathroom
- Features: Tub with Separate Shower Stall, Walk-In Closet(s)
- Level: First
- Area: 140 Square Feet
- Dimensions: 14x10
Bonus room
- Features: No Closet
- Level: Second
- Area: 180 Square Feet
- Dimensions: 15x12
Bonus room
- Features: No Closet
- Level: Second
- Area: 286 Square Feet
- Dimensions: 22x13
Dinette
- Level: First
- Area: 132 Square Feet
- Dimensions: 12x11
Dining room
- Level: First
- Area: 180 Square Feet
- Dimensions: 15x12
Florida room
- Level: First
- Area: 380 Square Feet
- Dimensions: 20x19
Kitchen
- Features: Kitchen Island, Pantry
- Level: First
- Area: 338 Square Feet
- Dimensions: 26x13
Living room
- Level: First
- Area: 210 Square Feet
- Dimensions: 15x14
Heating
- Central, Electric, Zoned
Cooling
- Central Air, Ductless, Zoned
Appliances
- Included: Oven, Cooktop, Dishwasher, Disposal, Dryer, Microwave, Range Hood, Refrigerator, Tankless Water Heater, Washer, Wine Refrigerator
- Laundry: Electric Dryer Hookup, Inside, Laundry Room
Features
- Built-in Features, Ceiling Fan(s), Central Vacuum, Eating Space In Kitchen, High Ceilings, Kitchen/Family Room Combo, Open Floorplan, Primary Bedroom Main Floor, Solid Wood Cabinets, Split Bedroom, Stone Counters, Thermostat, Vaulted Ceiling(s), Walk-In Closet(s)
- Flooring: Carpet, Travertine
- Doors: French Doors
- Windows: Blinds, Double Pane Windows, Drapes, Shades, Shutters, Window Treatments
- Has fireplace: Yes
- Fireplace features: Gas, Living Room
Interior area
- Total structure area: 5,805
- Total interior livable area: 4,489 sqft
Property
Parking
- Total spaces: 3
- Parking features: Circular Driveway, Driveway, Garage Door Opener, Garage Faces Side, Workshop in Garage
- Attached garage spaces: 3
- Has uncovered spaces: Yes
- Details: Garage Dimensions: 34x22
Features
- Levels: Two
- Stories: 2
- Patio & porch: Covered, Deck, Patio, Rear Porch
- Exterior features: Awning(s), Balcony, Garden, Irrigation System, Lighting, Private Mailbox, Rain Gutters, Sidewalk
- Has private pool: Yes
- Pool features: Gunite, Heated, In Ground
- Has spa: Yes
- Spa features: Heated, In Ground
- Fencing: Fenced,Other
- Waterfront features: Lake, Lake Privileges, Skiing Allowed
- Body of water: LAKE MIZELL-WINTER PARK CHAIN
Lot
- Size: 0.4 Acres
- Dimensions: 101 x 150 x 128 x 162
- Features: City Lot, Landscaped, Oversized Lot, Sidewalk
- Residential vegetation: Fruit Trees, Mature Landscaping, Oak Trees, Trees/Landscaped
Details
- Parcel number: 082230936300170
- Zoning: PURD
- Special conditions: None
Construction
Type & style
- Home type: SingleFamily
- Architectural style: Mediterranean
- Property subtype: Single Family Residence
Materials
- Block, Stucco
- Foundation: Slab
- Roof: Concrete,Tile
Condition
- New construction: No
- Year built: 2002
Details
- Builder name: Cahill Builders
Utilities & green energy
- Sewer: Public Sewer
- Water: Public
- Utilities for property: Cable Connected, Electricity Connected, Natural Gas Connected, Sprinkler Well, Street Lights, Underground Utilities
Green energy
- Indoor air quality: HVAC UV/Elec. Filtration
Community & HOA
Community
- Features: Fishing, Lake, Water Access, Deed Restrictions, Park, Pool, Sidewalks
- Security: Security System, Smoke Detector(s)
- Pet fee: $0 monthly
- Subdivision: WINDSONG LAKESIDE
HOA
- Has HOA: Yes
- Amenities included: Clubhouse, Park, Playground, Pool
- Services included: Community Pool, Manager, Pool Maintenance
- HOA fee: $262 monthly
- HOA name: Susan Wood
- HOA phone: 407-629-1403
Location
- Region: Winter Park
Financial & listing details
- Price per square foot: $601/sqft
- Tax assessed value: $1,558,805
- Annual tax amount: $15,210
- Date on market: 8/15/2025
- Cumulative days on market: 2 days
- Listing terms: Cash,Conventional
- Ownership: Fee Simple
- Total actual rent: 0
- Electric utility on property: Yes
- Road surface type: Paved
Price history
| Date | Event | Price |
|---|---|---|
| 10/2/2025 | Sold | $2,700,000+1.9%$601/sqft |
Source:  Stellar MLS #O6335636 Report a problem Stellar MLS #O6335636 Report a problem | ||
| 8/18/2025 | Pending sale | $2,650,000$590/sqft |
Source: Stellar MLS #O6335636 Report a problem | ||
| 8/15/2025 | Listed for sale | $2,650,000+29.3%$590/sqft |
Source: Stellar MLS #O6335636 Report a problem | ||
| 6/16/2021 | Listing removed | -- |
Source: Stellar MLS #O5936822 Report a problem | ||
| 5/26/2021 | Listed for sale | $2,050,000$457/sqft |
Source: Stellar MLS #O5936822 Report a problem | ||
| 4/29/2021 | Pending sale | $2,050,000$457/sqft |
Source: Stellar MLS #O5936822 Report a problem | ||
| 4/20/2021 | Listed for sale | $2,050,000+28.5%$457/sqft |
Source: Stellar MLS #O5936822 Report a problem | ||
| 9/1/2016 | Listing removed | $1,595,000$355/sqft |
Source: Coldwell Banker Residential Real Estate - Winter Park #O5417460 Report a problem | ||
| 2/2/2016 | Listed for sale | $1,595,000+51.9%$355/sqft |
Source: COLDWELL BANKER RESIDENTIAL RE #O5417460 Report a problem | ||
| 7/17/2011 | Listing removed | $1,050,000+16.7%$234/sqft |
Source: The Real Estate Collection Report a problem | ||
| 11/3/2010 | Sold | $900,000-14.3%$200/sqft |
Source: Public Record Report a problem | ||
| 9/4/2010 | Price change | $1,050,000-15.7%$234/sqft |
Source: ReMax Premier Properties #s4669612 Report a problem | ||
| 7/31/2010 | Listed for sale | $1,245,000$277/sqft |
Source: ReMax Premier Properties #s4669612 Report a problem | ||
| 5/21/2010 | Listing removed | $1,245,000$277/sqft |
Source: ReMax Premier Properties #s4669612 Report a problem | ||
| 5/18/2010 | Listed for sale | $1,245,000$277/sqft |
Source: RE/MAX Premier Properties Report a problem | ||
| 3/19/2010 | Listing removed | $1,245,000$277/sqft |
Source: NRT Florida #O4964060 Report a problem | ||
| 2/22/2010 | Listed for sale | $1,245,000-24.5%$277/sqft |
Source: NRT Florida #O4964060 Report a problem | ||
| 7/31/2009 | Listing removed | $1,650,000$368/sqft |
Source: Tate Investments Team #o4819625 Report a problem | ||
| 2/12/2009 | Listed for sale | $1,650,000$368/sqft |
Source: Tate Investments Team #o4819625 Report a problem | ||
| 9/22/2008 | Listing removed | $1,650,000$368/sqft |
Source: Keller Williams Realty #o4819625 Report a problem | ||
| 3/9/2008 | Listed for sale | $1,650,000+550.9%$368/sqft |
Source: Keller Williams Realty #o4819625 Report a problem | ||
| 6/18/2001 | Sold | $253,500$56/sqft |
Source: Public Record Report a problem | ||
Public tax history
| Year | Property taxes | Tax assessment |
|---|---|---|
| 2024 | $15,210 +3.3% | $987,057 +3% |
| 2023 | $14,727 +6.6% | $958,308 +3% |
| 2022 | $13,819 +1% | $930,396 +3% |
| 2021 | $13,681 -0.1% | $903,297 +1.5% |
| 2020 | $13,698 +0.7% | $889,839 +2.3% |
| 2019 | $13,608 +0.5% | $869,833 +1.9% |
| 2018 | $13,542 | $853,614 -35.1% |
| 2017 | $13,542 +0.8% | $1,316,056 +1.9% |
| 2016 | $13,433 +2% | $1,292,051 +8.3% |
| 2015 | $13,165 -3.2% | $1,193,340 +9.3% |
| 2014 | $13,596 +2.1% | $1,092,244 +6.7% |
| 2013 | $13,317 +1% | $1,024,016 +7.7% |
| 2012 | $13,186 +2.8% | $951,231 +25.4% |
| 2011 | $12,832 -3.2% | $758,745 -1.3% |
| 2010 | $13,260 | $768,734 -21.4% |
| 2009 | -- | $978,298 -16% |
| 2008 | $19,136 -4.8% | $1,164,458 -5.4% |
| 2007 | $20,091 -13.6% | $1,230,872 -5.1% |
| 2006 | $23,258 +18.4% | $1,297,390 +22.4% |
| 2005 | $19,644 +16.2% | $1,060,208 +14.8% |
| 2004 | $16,911 +2.3% | $923,369 -1.1% |
| 2003 | $16,530 +270.3% | $933,555 +273.4% |
| 2002 | $4,464 | $250,000 |
Find assessor info on the county website
Neighborhood: 32789
Nearby homes
- $3,077,6006 bd7 ba6.1k sqft1453 Holts Grove Cir, Winter Park, FL 32789Off Market
- $3,228,0005 bd6 ba5.4k sqft1448 Holts Grove Cir, Winter Park, FL 32789Off Market
- $3,258,8005 bd6 ba5.3k sqft1436 Holts Grove Cir, Winter Park, FL 32789Off Market
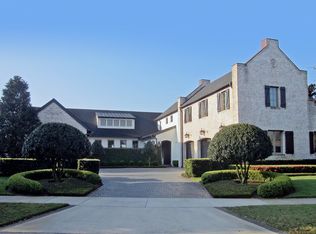
- $2,563,2004 bd4 ba5k sqft1452 Holts Grove Cir, Winter Park, FL 32789Off Market
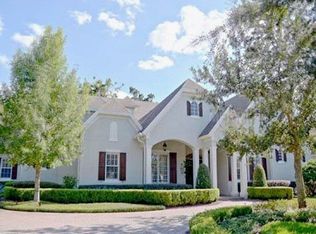
- $2,641,5005 bd4 ba4.9k sqft1460 Holts Grove Cir, Winter Park, FL 32789Off Market
- $3,217,4005 bd8 ba5.2k sqft1437 Holts Grove Cir, Winter Park, FL 32789Off Market
- $2,050,0005 bd5 ba4.1k sqft1428 Holts Grove Cir, Winter Park, FL 32789Sold
- $2,538,5005 bd5 ba4.5k sqft1468 Holts Grove Cir, Winter Park, FL 32789Off Market
Nearby schools
GreatSchools rating
- 4/10Brookshire Elementary SchoolGrades: PK-5Distance: 0.8 mi
- 7/10Glenridge Middle SchoolGrades: 6-8Distance: 1.1 mi
- 7/10Winter Park High SchoolGrades: 9-12Distance: 0.8 mi
Schools provided by the listing agent
- Elementary: Brookshire Elem
- Middle: Glenridge Middle
- High: Winter Park High
Source: Stellar MLS. This data may not be complete. We recommend contacting the local school district to confirm school assignments for this home.
Get a cash offer in 3 minutes
Find out how much your home could sell for in as little as 3 minutes with a no-obligation cash offer.
Estimated market value
$2,707,600
Get a cash offer in 3 minutes
Find out how much your home could sell for in as little as 3 minutes with a no-obligation cash offer.
Estimated market value
$2,707,600
- Florida
- Orange County
- Winter Park
- 32789
- 1445 HOLTS GROVE
Nearby cities
Nearby neighborhoods
Nearby zip codes
Other Winter Park Topics
