Skip main navigation
Sold for $455,000
  • $455,000

    1445 Hyssop Loop, North Port, FL 34289

    3beds
    2,004sqft
    Single Family Residence
    Built in 2021
    6,248 Square Feet Lot
    $455,200 Zestimate®
    $227/sqft
    $2,862 Estimated rent

    Home value

    $455,200

    $432,000 - $478,000

    $2,862/mo

    Zestimate® history
    Loading
    Loading...

    Owner options

    List your home for rent

    $2,862/mo

    Rent Zestimate®

    Find your next renter with Zillow Rental Manager. Plus, with online applications, you can quickly screen prospective tenants – for free.

    Learn more

    $2,862/mo

    Rent Zestimate®

    Refinance and save

    $3,398/mo

    Est. payment

    Refinancing to a lower rate could help reduce your monthly payments and save thousands over the life of the loan.

    See today's rates

    $3,398/mo

    Est. payment

    Explore your selling options

    Work with a Zillow partner agent

    Leverage their expertise and Zillow's premium Showcase listings to get your home seen by more buyers.

    Get started

    List with your own agent

    Get your home in front of millions of buyers by listing it on Zillow.

    Learn how to do it

    Sell it yourself

    Take full control of how buyers see your home on Zillow by listing For Sale by Owner (FSBO).

    List your home

    What's special

    Large extended islandTranquil lake viewsExpansive covered lanaiGranite countertopsVersatile denUpgraded tileworkFull-size laundry room
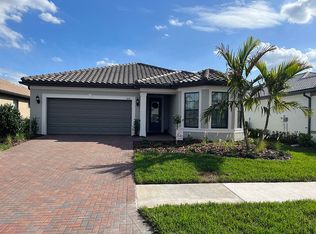
    TAKE ANOTHER LOOK! BIG PRICE IMPROVEMENT!! Welcome to Cypress Falls at the Woodlands, an exclusive Del Webb 55+ gated active community where refined living meets resort-style amenities. This beautifully appointed Summerwood model offers 3 bedrooms, 2 baths, and a den across 2,004 square feet of thoughtfully designed living space, enhanced by striking curb appeal. Upon entry, a grand foyer sets the tone for the home’s elegant interior. A private guest suite and adjacent guest bath feature an executive-height vanity, granite countertops, and upgraded tilework, providing comfort and style for visitors. The full-size laundry room is both functional and refined, complete with a laundry tub and abundant shelving. A versatile den offers flexibility as a home office, library, or additional guest retreat. At the heart of the home, the open-concept living area is ideal for both everyday living and entertaining. The chef’s kitchen is a standout, showcasing a large extended island, 42” upgraded dark wood cabinetry, granite countertops, and a premium appliance package, all seamlessly flowing into the living and dining spaces. Step through sliding glass doors to the expansive covered lanai, where tranquil lake views create the perfect backdrop for morning coffee or evening gatherings. The luxurious primary suite, also overlooking the water, is a serene escape, featuring a spa-inspired bath with dual vanities, granite countertops, an oversized walk-in shower with upgraded tile, and a generous walk-in closet. The extended garage offers exceptional utility with a 4-foot extension, soaring ceilings, epoxy flooring, a full-size refrigerator, and ample storage space. For added peace of mind, the home is equipped with five remote-controlled hurricane shutters on the lanai, along with easy manual shutters on the front guest room and primary bedroom windows. Cypress Falls delivers an unparalleled lifestyle with a resort-style clubhouse, sparkling pools, state-of-the-art fitness center, tennis and pickleball courts, bocce, horseshoes, and a full calendar of social events curated by a full-time activities director. With an array of clubs and opportunities to connect, this vibrant community offers something for everyone. Experience the perfect blend of luxury, comfort, and active living—this exceptional home and community truly have it all.

    Zillow last checked:

    Listing updated:

    Listing Provided by:

    Eric Eisenfeld 412-965-3123,

    COLDWELL BANKER REALTY 941-493-1000

    Bought with:

    Megan E. George, PA, 3012841

    PREMIER SOTHEBYS INTL REALTY

    Source: Stellar MLS,MLS#: D6145416MLS LogoOriginating MLS: Venice

    Facts & features

    Interior

    Bedrooms & bathrooms
    • Bedrooms: 3
    • Bathrooms: 2
    • Full bathrooms: 2
    Primary bedroom
    • Features: Ceiling Fan(s), Walk-In Closet(s)
    • Level: First
    • Area: 224 Square Feet
    • Dimensions: 14x16
    Bedroom 2
    • Features: Built-in Closet
    • Level: First
    • Area: 168 Square Feet
    • Dimensions: 14x12
    Bathroom 3
    • Features: Built-in Closet
    • Level: First
    • Area: 132 Square Feet
    • Dimensions: 11x12
    Den
    • Features: Ceiling Fan(s), No Closet
    • Level: First
    • Area: 132 Square Feet
    • Dimensions: 12x11
    Kitchen
    • Features: Pantry, No Closet
    • Level: First
    • Area: 247 Square Feet
    • Dimensions: 19x13
    Living room
    • Features: No Closet
    • Level: First
    • Area: 323 Square Feet
    • Dimensions: 17x19
    Heating
    • Electric
    Cooling
    • Central Air
    Appliances
    • Included: Dishwasher, Disposal, Dryer, Electric Water Heater, Exhaust Fan, Microwave, Range, Range Hood, Refrigerator, Washer
    • Laundry: Laundry Room
    Features
    • Ceiling Fan(s), High Ceilings, Open Floorplan, Solid Wood Cabinets, Split Bedroom, Walk-In Closet(s)
    • Flooring: Tile
    • Windows: Window Treatments, Hurricane Shutters
    • Has fireplace: No
    Interior area
    • Total structure area: 2,957
    • Total interior livable area: 2,004 sqft

    Property

    Parking
    • Total spaces: 2
    • Parking features: Garage - Attached
    • Attached garage spaces: 2
    Features
    • Levels: One
    • Stories: 1
    • Exterior features: Irrigation System, Lighting, Sidewalk
    Lot
    • Size: 6,248 sqft
    Details
    • Parcel number: 1116110007
    • Zoning: PCDN
    • Special conditions: None

    Construction

    Type & style
    • Home type: SingleFamily
    • Property subtype: Single Family Residence
    Materials
    • Stucco
    • Foundation: Slab
    • Roof: Tile
    Condition
    • New construction: No
    • Year built: 2021

    Utilities & green energy

    • Sewer: Public Sewer
    • Water: Public
    • Utilities for property: Cable Connected, Electricity Connected, Phone Available, Sewer Connected, Water Connected

    Community & neighborhood

    Senior living
    • Senior community: Yes
    Location
    • Region: North Port
    • Subdivision: CYPRESS FALLS PH 2A & 2B

    HOA & financial

    HOA
    • Has HOA: Yes
    • HOA fee: $500 monthly
    • Association name: Kelley Diener
    • Association phone: 941-436-9090
    • Second association name: The Woodlands
    Other fees
    • Pet fee: $0 monthly
    Other financial information
    • Total actual rent: 0

    Other

    Other facts
    • Listing terms: Cash,Conventional,FHA,VA Loan
    • Ownership: Fee Simple
    • Road surface type: Asphalt

    Price history

    DateEventPrice
    6/26/2026Sold$455,000-3.6%$227/sqft
    Source: Stellar MLS #D6145416 Report a problem
    5/31/2026Pending sale$472,000$236/sqft
    Source: Stellar MLS #D6145416 Report a problem
    4/16/2026Price change$472,000-1.7%$236/sqft
    Source: Stellar MLS #D6145416 Report a problem
    3/4/2026Price change$480,000-3.8%$240/sqft
    Source: Stellar MLS #D6145416 Report a problem
    1/6/2026Listed for sale$499,000-7.6%$249/sqft
    Source: Stellar MLS #D6145416 Report a problem
    4/30/2025Listing removed$540,000$269/sqft
    Source: Stellar MLS #D6138929 Report a problem
    1/12/2025Price change$540,000-1.8%$269/sqft
    Source: Stellar MLS #D6138929 Report a problem
    11/12/2024Listed for sale$550,000+58.5%$274/sqft
    Source: Stellar MLS #D6138929 Report a problem
    6/30/2021Sold$347,100$173/sqft
    Source: Public Record Report a problem

    Public tax history

    YearProperty taxesTax assessment
    2025$6,380 -6%$367,800 -7.6%
    2024$6,786 -0.8%$398,100 -1.1%
    2023$6,843 +1%$402,627 +3%
    2022$6,777 +201.6%$390,900 +510.8%
    2021$2,247 -6.1%$64,000 +5.4%
    2020$2,393 -3.7%$60,700 -8.7%
    2019$2,484 $66,500

    Find assessor info on the county website

    Neighborhood: 34289

    Nearby schools

    GreatSchools rating
    Get a cash offer in 3 minutes
    Find out how much your home could sell for in as little as 3 minutes with a no-obligation cash offer.
    Estimated market value
    $455,200
    Get a cash offer in 3 minutes
    Find out how much your home could sell for in as little as 3 minutes with a no-obligation cash offer.
    Estimated market value
    $455,200