Stunning two-story masterpiece on the edge of Golden & foothills. This expansive residence commands breathtaking views of North Table Mountain Mesa Open Space, Mt. Galbraith Open Space & private neighborhood park. Enter the grand foyer with soaring vaulted ceilings, elegant winding staircase & sophisticated style. Numerous windows frame spectacular mountain vistas like living Colorado artwork. The heart of this home is the MASSIVE gourmet kitchen—a culinary enthusiast's dream flowing seamlessly into the great room's dramatic nearly 20-foot vaulted ceilings, anchored by a stunning fireplace. Professional-grade double ovens, premium five-burner cooktop, and magnificent island. Glass doors reveal a thoughtfully landscaped, private fenced backyard—an enchanting oasis with mature trees & flowers. The expansive patio with motorized awning & sun shades creates perfect al fresco dining while savoring morning coffee or evening wine. The main level epitomizes luxury living with thoughtful integration of expansive spaces: kitchen flows into family room, formal dining, media/living room, & home office. Ascend either staircase to the ENORMOUS primary suite—a spectacular retreat w/ panoramic park & foothill views, spacious five-piece master bathroom & walk-in closet. The upper level has 3 additional bedrooms and 2 full bathrooms. Bonus amenities include oversized three-car garage w/ EV charging, SOLAR, & unfinished basement flooded with natural light—perfect for game center, private theater, home gym, etc. This coveted location offers walking distance to North Golden establishments. World-class hiking and biking trails begin at your doorstep. Situated on sought-after Pine Ridge Rd, enjoy unparalleled convenience—minutes to historic downtown Golden, exemplary schools, 15 min to LoDo, 20 min to Boulder, & 45 min to Eldora or Loveland skiing. A property of this caliber is a special opportunity! Don't allow this chance to own a piece of Golden's revered real estate to pass you by!
Sold for $1,605,000
Street View
$1,605,000
1445 Jesse Lane, Golden, CO 80403
4beds
5,492sqft
Single Family Residence
Built in 2011
0.35 Acres Lot
$1,564,800 Zestimate®
$292/sqft
$6,575 Estimated rent
Home value
$1,564,800
$1.47M - $1.67M
$6,575/mo
Zestimate® history
Owner options
List your home for rent
$6,575/mo
Rent Zestimate®
Find your next renter with Zillow Rental Manager. Plus, with online applications, you can quickly screen prospective tenants – for free.
$6,575/mo
Rent Zestimate®
Refinance and save
$10,101/mo
Est. payment
Refinancing to a lower rate could help reduce your monthly payments and save thousands over the life of the loan.
$10,101/mo
Est. payment
Explore your selling options
Work with a Zillow partner agent
Leverage their expertise and Zillow's premium Showcase listings to get your home seen by more buyers.
Get startedList with your own agent
Get your home in front of millions of buyers by listing it on Zillow.
Learn how to do itSell it yourself
Take full control of how buyers see your home on Zillow by listing For Sale by Owner (FSBO).
List your homeWhat's special
Stunning fireplaceSpectacular mountain vistasBreathtaking viewsLuxury livingMagnificent islandSoaring vaulted ceilingsProfessional-grade double ovens
Zillow last checked:
Listing updated:
Listed by:
Sare Merrigan 720-254-5315 Sare.Merrigan@Compass.com,
Compass Colorado, LLC - Boulder
Bought with:
Sean Healey, 40007426
Keller Williams Preferred Realty
Source: REcolorado as distributed by MLS GRID,MLS#: 7125588
Facts & features
Interior
Bedrooms & bathrooms
- Bedrooms: 4
- Bathrooms: 4
- Full bathrooms: 3
- 1/4 bathrooms: 1
- Main level bathrooms: 1
Bedroom
- Description: Bright | Spacious | Views | En-Suite J&J Bathroom
- Level: Upper
- Area: 169 Square Feet
- Dimensions: 13 x 13
Bedroom
- Description: Bright | Spacious | Views | En-Suite J&J Bathroom
- Level: Upper
- Area: 156 Square Feet
- Dimensions: 12 x 13
Bedroom
- Description: Bright | Spacious | Views | En-Suite Private Bathroom | Walk-In Closet
- Level: Upper
- Area: 140.4 Square Feet
- Dimensions: 11.7 x 12
Bathroom
- Description: Private Main Level Powder Room
- Level: Main
- Area: 25 Square Feet
- Dimensions: 5 x 5
Bathroom
- Description: Jack & Jill Bathroom | Privacy Door | Double Vanity
- Level: Upper
- Area: 91 Square Feet
- Dimensions: 7 x 13
Bathroom
- Description: Full En-Suite Bathroom | Bright | Private
- Level: Upper
- Area: 40 Square Feet
- Dimensions: 5 x 8
Other
- Description: Unprecedented Primary Suite Of Extraordinary Proportions | Large Walk-In Closet | Views
- Level: Upper
- Area: 416 Square Feet
- Dimensions: 16 x 26
Other
- Description: En-Suite Primary | 5 Piece Luxury | Individual Vanities | Views
- Level: Upper
- Area: 195.5 Square Feet
- Dimensions: 11.5 x 17
Bonus room
- Description: Very Functional Now - Must See | Endless Possibilities For Customization | 5 Egress Windows
- Level: Basement
- Area: 1716 Square Feet
- Dimensions: 33 x 52
Den
- Description: Media Room | Game Room | Play Room | Library
- Level: Main
- Area: 178.25 Square Feet
- Dimensions: 11.5 x 15.5
Dining room
- Description: Bright & Spacious Formal Dining Room
- Level: Main
- Area: 195.5 Square Feet
- Dimensions: 11.5 x 17
Family room
- Description: 18' Vaulted Ceiling | Wrapped In Windows | Stunning Fireplace
- Level: Main
- Area: 336 Square Feet
- Dimensions: 16 x 21
Great room
- Description: Grand Entrance Foyer | Vaulted Ceilings | Winding Staircase
- Level: Upper
- Area: 198.9 Square Feet
- Dimensions: 11.7 x 17
Kitchen
- Description: Huge Kitchen Island | Stainless Appliances | Double Ovens | Opens To Backyard
- Level: Main
- Area: 481.25 Square Feet
- Dimensions: 17.5 x 27.5
Laundry
- Description: Main Level Laundry | Tons Of Storage | Utility Sink
- Level: Main
- Area: 67.5 Square Feet
- Dimensions: 7.5 x 9
Mud room
- Description: Adjacent To Garage Entrance | Bench Area | Coat & Shoe Closet
- Level: Main
- Area: 61.75 Square Feet
- Dimensions: 6.5 x 9.5
Office
- Description: Generous Main Level Office | French Doors| Bay Window With Views
- Level: Main
- Area: 184 Square Feet
- Dimensions: 11.5 x 16
Utility room
- Description: Storage | Add Cubbies | Design Organizational Space Ready
- Level: Main
- Area: 29.75 Square Feet
- Dimensions: 3.5 x 8.5
Heating
- Forced Air
Cooling
- Central Air
Appliances
- Included: Cooktop, Dishwasher, Disposal, Double Oven, Dryer, Microwave, Range Hood, Refrigerator, Washer
Features
- Ceiling Fan(s), Eat-in Kitchen, Entrance Foyer, Five Piece Bath, High Ceilings, High Speed Internet, Jack & Jill Bathroom, Kitchen Island, Open Floorplan, Quartz Counters, Smoke Free, Vaulted Ceiling(s), Walk-In Closet(s)
- Flooring: Carpet, Laminate, Tile
- Windows: Bay Window(s), Double Pane Windows, Window Coverings
- Basement: Bath/Stubbed,Daylight,Full,Sump Pump,Unfinished
- Number of fireplaces: 1
- Fireplace features: Family Room
- Common walls with other units/homes: No Common Walls
Interior area
- Total structure area: 5,492
- Total interior livable area: 5,492 sqft
- Finished area above ground: 4,072
- Finished area below ground: 0
Property
Parking
- Total spaces: 3
- Parking features: Concrete, Storage
- Attached garage spaces: 3
Features
- Levels: Two
- Stories: 2
- Entry location: Ground
- Patio & porch: Covered, Front Porch, Patio
- Exterior features: Garden, Lighting, Private Yard, Rain Gutters
- Fencing: Partial
- Has view: Yes
- View description: Mountain(s)
Lot
- Size: 0.35 Acres
- Features: Landscaped, Many Trees, Sprinklers In Front, Sprinklers In Rear
Details
- Parcel number: 449466
- Special conditions: Standard
Construction
Type & style
- Home type: SingleFamily
- Architectural style: Contemporary
- Property subtype: Single Family Residence
Materials
- Frame, Wood Siding
- Foundation: Structural
- Roof: Composition
Condition
- Year built: 2011
Details
- Builder model: Canyon View | Silver Creek | Colorado Collection
- Builder name: Richmond American Homes
Utilities & green energy
- Electric: 110V, 220 Volts, 220 Volts in Garage
- Sewer: Public Sewer
- Water: Public
- Utilities for property: Cable Available, Electricity Connected, Internet Access (Wired), Natural Gas Connected, Phone Available
Green energy
- Energy efficient items: Appliances, Windows
Community & HOA
Community
- Security: Carbon Monoxide Detector(s), Radon Detector, Smoke Detector(s)
- Subdivision: Canyon View
HOA
- Has HOA: Yes
- Services included: Irrigation, Maintenance Grounds, Snow Removal
- HOA fee: $375 quarterly
- HOA name: Canyon View III
- HOA phone: 303-369-0800
Location
- Region: Golden
Financial & listing details
- Price per square foot: $292/sqft
- Tax assessed value: $1,788,387
- Annual tax amount: $8,123
- Date on market: 7/18/2025
- Listing terms: Cash,Conventional,Jumbo
- Exclusions: Staging & Personal Items Excluded. Furniture Negotiable.
- Ownership: Individual
- Electric utility on property: Yes
- Road surface type: Paved
Price history
| Date | Event | Price |
|---|---|---|
| 10/29/2025 | Sold | $1,605,000-1.2%$292/sqft |
Source:  REcolorado as distributed by MLS GRID #7125588 Report a problem REcolorado as distributed by MLS GRID #7125588 Report a problem | ||
| 9/16/2025 | Pending sale | $1,625,000$296/sqft |
Source: REcolorado as distributed by MLS GRID #7125588 Report a problem | ||
| 9/13/2025 | Price change | $1,625,000-4.4%$296/sqft |
Source: REcolorado as distributed by MLS GRID #7125588 Report a problem | ||
| 8/12/2025 | Price change | $1,700,000-4.2%$310/sqft |
Source: REcolorado as distributed by MLS GRID #7125588 Report a problem | ||
| 7/17/2025 | Listed for sale | $1,775,000+206.2%$323/sqft |
Source: REcolorado as distributed by MLS GRID #7125588 Report a problem | ||
| 10/5/2010 | Sold | $579,700$106/sqft |
Source: Public Record Report a problem | ||
Public tax history
| Year | Property taxes | Tax assessment |
|---|---|---|
| 2025 | $8,123 0% | $111,774 +24.9% |
| 2024 | $8,127 +20.5% | $89,457 |
| 2023 | $6,742 -1.6% | $89,457 +14.7% |
| 2022 | $6,850 +22.7% | $77,982 -2.8% |
| 2021 | $5,584 | $80,226 +22.1% |
| 2020 | $5,584 +1.4% | $65,727 |
| 2019 | $5,504 -10% | $65,727 -7.2% |
| 2018 | $6,116 | $70,861 |
| 2017 | $6,116 +17.2% | $70,861 +15% |
| 2016 | $5,217 | $61,633 |
| 2015 | $5,217 +12.2% | $61,633 +18% |
| 2014 | $4,650 +0.9% | $52,218 |
| 2013 | $4,609 +3% | $52,218 -0.3% |
| 2012 | $4,474 +18.5% | $52,398 +0.7% |
| 2011 | $3,776 +0.1% | $52,008 +17.7% |
| 2010 | $3,772 +9.4% | $44,170 |
| 2009 | $3,449 +100.4% | $44,170 +9.6% |
| 2008 | $1,721 +1275.1% | $40,310 +100% |
| 2007 | $125 | $20,160 +1290.3% |
| 2006 | -- | $1,450 |
Find assessor info on the county website
Neighborhood: 80403
Nearby homes
- $1,775,4005 bd4 ba6.2k sqft1453 Jesse Ln, Golden, CO 80403Off Market
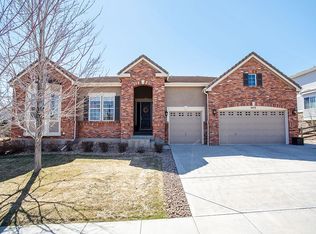
- $1,555,2005 bd3 ba6k sqft1437 Jesse Ln, Golden, CO 80403Off Market
- $1,700,7005 bd6 ba6.5k sqft1461 Jesse Ln, Golden, CO 80403Off Market
- $1,885,5005 bd5 ba6.9k sqft1429 Jesse Ln, Golden, CO 80403Off Market

- $1,673,1004 bd4 ba6k sqft1436 Lous Loop, Golden, CO 80403Off Market
- $1,787,5006 bd5 ba6.9k sqft1444 Lous Loop, Golden, CO 80403Off Market
- $1,696,1003 bd3 ba3.2k sqft1428 Jesse Ln, Golden, CO 80403Off Market
- $1,708,1005 bd5 ba4.1k sqft1469 Jesse Ln, Golden, CO 80403Off Market
Nearby schools
GreatSchools rating
- 10/10Mitchell Elementary SchoolGrades: K-5Distance: 1.4 mi
- 7/10Bell Middle SchoolGrades: 6-8Distance: 4 mi
- 9/10Golden High SchoolGrades: 9-12Distance: 2.9 mi
Schools provided by the listing agent
- Elementary: Mitchell
- Middle: Bell
- High: Golden
- District: Jefferson County R-1
Source: REcolorado as distributed by MLS GRID. This data may not be complete. We recommend contacting the local school district to confirm school assignments for this home.
Get a cash offer in 3 minutes
Find out how much your home could sell for in as little as 3 minutes with a no-obligation cash offer.
Estimated market value
$1,564,800
Get a cash offer in 3 minutes
Find out how much your home could sell for in as little as 3 minutes with a no-obligation cash offer.
Estimated market value
$1,564,800
- Colorado
- Jefferson County
- Golden
- 80403
- 1445 Jesse Lane
