Skip main navigation
Sold for $529,000
  • Listed by: BHGRE Property Shoppe • Krista Cherry • Contact: 805-302-3301
    Bought with: Home & Ranch Sotheby's Intl
    $529,000

    1445 L St, San Miguel, CA 93451

    4beds
    1,760sqft
    Single Family Residence
    Built in 2005
    7,500 Square Feet Lot
    $533,100 Zestimate®
    $301/sqft
    $3,537 Estimated rent

    Home value

    $533,100

    $490,000 - $581,000

    $3,537/mo

    Zestimate® history
    Loading
    Loading...

    Owner options

    List your home for rent

    $3,537/mo

    Rent Zestimate®

    Find your next renter with Zillow Rental Manager. Plus, with online applications, you can quickly screen prospective tenants – for free.

    Learn more

    $3,537/mo

    Rent Zestimate®

    Refinance and save

    $3,331/mo

    Est. payment

    Refinancing to a lower rate could help reduce your monthly payments and save thousands over the life of the loan.

    See today's rates

    $3,331/mo

    Est. payment

    Explore your selling options

    Work with a Zillow partner agent

    Leverage their expertise and Zillow's premium Showcase listings to get your home seen by more buyers.

    Get started

    List with your own agent

    Get your home in front of millions of buyers by listing it on Zillow.

    Learn how to do it

    Sell it yourself

    Take full control of how buyers see your home on Zillow by listing For Sale by Owner (FSBO).

    List your home

    What's special

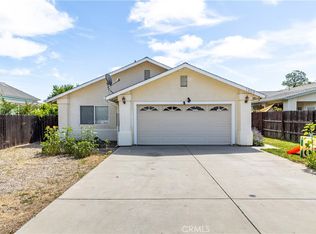
    Exterior recently paintedNewer roofWater softenerRecessed lightingLoads of maple cabinetsSpacious counter topsCentral air and heat
    Sweat Equity Special! This one is priced to sell and just needs some cosmetic TLC to bring it back to its high-quality custom condition. Custom built for the family in 2005 and with a newer Roof, this home features extra thick and insulated masonry walls, recessed lighting, a split floor plan with 2 main bedrooms plus two additional., in-home laundry, a large open kitchen with breakfast bar and loads of maple cabinets and spacious counter tops. The fenced yard reaches from street to street with access from both directions, views and fully finished storage shed. The large, flat and paved driveway can accommodate up to 4 vehicles or RV including an RV cleanout drain. Central Air and Heat, Water Softener. Owned Solar and Owned Propane Tank. Exterior recently painted. Some new paint and flooring and a few fix-it items will bring the interior back to its former glory!

    Zillow last checked:

    Listing updated:

    Listed by:

    Krista Cherry DRE #01362240 805-302-3301,

    BHGRE Property Shoppe

    Bought with:

    Cheri York, DRE #01127695

    Home & Ranch Sotheby's Intl

    Source: CRMLS,MLS#: V1-33698MLS LogoOriginating MLS: California Regional MLS (Ventura & Pasadena-Foothills AORs)

    Facts & features

    Interior

    Bedrooms & bathrooms
    • Bedrooms: 4
    • Bathrooms: 3
    • Full bathrooms: 2
    • 3/4 bathrooms: 1
    • Main level bathrooms: 3
    • Main level bedrooms: 4
    Rooms
    • Room types: Bedroom, Family Room, Foyer, Guest Quarters, Kitchen, Laundry, Living Room, Primary Bathroom, Primary Bedroom, Dining Room
    Primary bedroom
    • Features: Multiple Primary Suites
    Primary bedroom
    • Features: Primary Suite
    Primary bedroom
    • Features: Main Level Primary
    Bedroom
    • Features: Bedroom on Main Level
    Bathroom
    • Features: Bathtub, Full Bath on Main Level, Vanity
    Kitchen
    • Features: Kitchen/Family Room Combo, Solid Surface Counters
    Heating
    • Forced Air
    Cooling
    • Central Air
    Appliances
    • Included: Dishwasher, Electric Range, Gas Range, Propane Cooktop, Water Softener
    • Laundry: Laundry Room
    Features
    • Breakfast Bar, Ceiling Fan(s), Separate/Formal Dining Room, High Ceilings, In-Law Floorplan, Open Floorplan, Recessed Lighting, Storage, Solid Surface Counters, All Bedrooms Down, Bedroom on Main Level, Entrance Foyer, Main Level Primary, Multiple Primary Suites, Primary Suite
    • Flooring: Carpet, Laminate
    • Windows: Double Pane Windows
    • Has fireplace: No
    • Fireplace features: None
    • Common walls with other units/homes: No Common Walls
    Interior area
    • Total interior livable area: 1,760 sqft

    Property

    Parking
    • Total spaces: 5
    • Parking features: Concrete, Door-Multi, Driveway Level, Garage Faces Front, Garage, RV Hook-Ups, RV Access/Parking, Storage
    • Attached garage spaces: 2
    • Uncovered spaces: 3
    Accessibility
    • Accessibility features: Grab Bars, No Stairs, Parking
    Features
    • Levels: One
    • Stories: 1
    • Entry location: No Stairs
    • Patio & porch: Porch
    • Pool features: None
    • Spa features: None
    • Fencing: Chain Link,Wrought Iron
    • Has view: Yes
    • View description: Hills
    Lot
    • Size: 7,500 Square Feet
    • Features: Desert Back, Level, Sprinklers None, Yard
    Details
    • Parcel number: 021162016
    • Special conditions: Trust

    Construction

    Type & style
    • Home type: SingleFamily
    • Architectural style: Custom
    • Property subtype: Single Family Residence
    Materials
    • Stucco
    • Foundation: Slab
    • Roof: Composition
    Condition
    • Fixer,Repairs Cosmetic
    • Year built: 2005
    Details
    • Builder model: Custom

    Utilities & green energy

    • Sewer: Public Sewer
    • Water: Public

    Community & HOA

    Community
    • Features: Valley
    Location
    • Region: San Miguel

    Financial & listing details

    • Price per square foot: $301/sqft
    • Tax assessed value: $321,878
    • Annual tax amount: $3,494
    • Date on market: 12/9/2025
    • Cumulative days on market: 85 days
    • Listing terms: Cash,Conventional,FHA 203(b),FHA

    Price history

    DateEventPrice
    4/6/2026Sold$529,000$301/sqft
    Source: CRMLS #V1-33698 Report a problem
    3/25/2026Pending sale$529,000$301/sqft
    Source: CRMLS #V1-33698 Report a problem
    3/6/2026Contingent$529,000$301/sqft
    Source: CRMLS #V1-33698 Report a problem
    2/24/2026Price change$529,000-6.4%$301/sqft
    Source: CRMLS #V1-33698 Report a problem
    2/3/2026Listed for sale$565,000$321/sqft
    Source: CRMLS #V1-33698 Report a problem
    1/16/2026Contingent$565,000$321/sqft
    Source: CRMLS #V1-33698 Report a problem
    12/9/2025Listed for sale$565,000+66.2%$321/sqft
    Source: CRMLS #V1-33698 Report a problem
    6/22/2009Listing removed$339,900$193/sqft
    Source: York Real Estate, Inc. Report a problem
    2/22/2009Listed for sale$339,900$193/sqft
    Source: York Real Estate, Inc. Report a problem

    Public tax history

    YearProperty taxesTax assessment
    2025$3,494 +4.5%$321,878 +2%
    2024$3,345 +0.6%$315,568 +2%
    2023$3,326 -2.6%$309,381 +2%
    2022$3,415 +2%$303,315 +2%
    2021$3,350 +1%$297,369 +1%
    2020$3,316 +2%$294,321 +2%
    2019$3,252 +2%$288,551 +2%
    2018$3,189 +84.8%$282,894 +2%
    2017$1,725 +0.9%$277,348 +2%
    2016$1,710 -43.8%$271,911 +1.5%
    2015$3,045 +5.5%$267,828 +2%
    2014$2,887 $262,583 +2.5%
    2012-- $256,274 +2%
    2011-- $251,250 +0.8%
    2010-- $249,373 -0.2%
    2009-- $249,966 +2%
    2008-- $245,066 +2%
    2007-- $240,261 +2%
    2006-- $235,551 +88.5%
    2005-- $124,933 +885.3%
    2004-- $12,680
    Find assessor info on the county website

    Neighborhood: 93451

    Nearby schools

    GreatSchools rating
    Get pre-qualified for a loan
    At Zillow Home Loans, we can pre-qualify you in as little as 5 minutes with no impact to your credit score.

    An equal housing lender. NMLS #10287.