Under Contract and Accepting Backup Offers BRAND NEW EXTERIOR COLOR - ONE FULL YEAR'S HOME WARRANTY PROVIDED BY SELLER!! You'll fall in love with this expansive high ceilinged 3-bedroom, 2-bath home in Bartow. Boasting 1880 sq ft of heated living space and a grand total of 2472 sq ft under the 2018 roof, this spacious property is a true gem. Step inside through the massive double front doors to experience the openness of the high ceilings and the warmth of a well-designed layout. Your family will love the vibrant and cheerful kitchen, featuring a glass cooktop and a convection oven - a culinary enthusiast's dream. A separate dining room, living room, and family room provide oodles of space for gatherings and daily life. Embrace the lovely weather with a screened porch adorned with pavers and a built-in storage bench – perfect for enjoying the sunny days. Beyond the screen, a large paver pad extends the entertainment space into the open air. The expansive fenced backyard invites endless possibilities, create a play space or add a water feature for a zen garden feeling. Park with ease in the large 2-car garage, providing additional storage space and a work bench. This home is designed for both comfort and practicality. Situated in a desirable location, this property offers the perfect combination of tranquility and accessibility to schools, multiple parks, and local amenities like the library, civic center and sports park. Seize the opportunity to call this house your home. Schedule a viewing today to explore the countless features and possibilities that await you!
Sold for $322,000
$322,000
1445 LAUREL MEADOWS DRIVE, BARTOW, FL 33830
3beds
1,880sqft
Single Family Residence
Built in 2005
7,701 Square Feet Lot
$316,800 Zestimate®
$171/sqft
$2,026 Estimated rent
Home value
$316,800
$301,000 - $333,000
$2,026/mo
Zestimate® history
Owner options
List your home for rent
$2,026/mo
Rent Zestimate®
Find your next renter with Zillow Rental Manager. Plus, with online applications, you can quickly screen prospective tenants – for free.
$2,026/mo
Rent Zestimate®
Refinance and save
$2,174/mo
Est. payment
Refinancing to a lower rate could help reduce your monthly payments and save thousands over the life of the loan.
$2,174/mo
Est. payment
Explore your selling options
Work with a Zillow partner agent
Leverage their expertise and Zillow's premium Showcase listings to get your home seen by more buyers.
Get startedList with your own agent
Get your home in front of millions of buyers by listing it on Zillow.
Learn how to do itSell it yourself
Take full control of how buyers see your home on Zillow by listing For Sale by Owner (FSBO).
List your homeWhat's special
Built-in storage benchLarge paver padHigh ceilingsExpansive fenced backyardMultiple parksCivic centerSeparate dining room
Zillow last checked:
Listing updated:
Listed by:
Allegra Whitney 404-226-8023,
KELLER WILLIAMS REALTY SMART 863-577-1234
Bought with:
Tessa Heath, 3357272
EATON REALTY
Source: Stellar MLS,MLS#: L4941505 Originating MLS: Lakeland
Originating MLS: Lakeland
Facts & features
Interior
Bedrooms & bathrooms
- Bedrooms: 3
- Bathrooms: 2
- Full bathrooms: 2
Rooms
- Room types: Family Room, Dining Room, Living Room
Primary bedroom
- Features: Ceiling Fan(s), Pantry, En Suite Bathroom, Walk-In Closet(s)
- Level: First
- Dimensions: 15x12.5
Bedroom 2
- Features: Built-in Closet
- Level: First
Bedroom 3
- Features: Built-in Closet
- Level: First
- Dimensions: 11x11.5
Primary bathroom
- Features: Dual Sinks, En Suite Bathroom, Exhaust Fan, Shower No Tub, Water Closet/Priv Toilet
- Level: First
- Dimensions: 18x12.5
Bathroom 2
- Features: Exhaust Fan, Single Vanity, Tub With Shower
- Level: First
- Dimensions: 8x5
Balcony porch lanai
- Level: First
- Dimensions: 12x17
Balcony porch lanai
- Features: Bar, Built-In Shelving
- Level: First
- Dimensions: 8x12
Dinette
- Level: First
- Dimensions: 11.5x11
Dining room
- Level: First
- Dimensions: 11x11.5
Family room
- Features: Ceiling Fan(s)
- Level: First
- Dimensions: 15.5x16
Kitchen
- Features: Bar, Breakfast Bar, Pantry
- Level: First
- Dimensions: 11.5x15.5
Laundry
- Features: Built-In Shelving
- Level: First
Living room
- Level: First
- Dimensions: 11x13.5
Heating
- Central, Electric
Cooling
- Central Air
Appliances
- Included: Cooktop, Dishwasher, Disposal, Dryer, Electric Water Heater, Microwave, Range, Range Hood, Refrigerator, Washer, Water Filtration System
- Laundry: Electric Dryer Hookup, Laundry Room, Washer Hookup
Features
- Cathedral Ceiling(s), Ceiling Fan(s), Eating Space In Kitchen, High Ceilings, Open Floorplan, Primary Bedroom Main Floor, Thermostat, Vaulted Ceiling(s), Walk-In Closet(s)
- Flooring: Carpet, Porcelain Tile, Tile, Hardwood
- Doors: Sliding Doors
- Windows: Blinds, Drapes, Rods, Window Treatments
- Has fireplace: No
Interior area
- Total structure area: 2,472
- Total interior livable area: 1,880 sqft
Property
Parking
- Total spaces: 2
- Parking features: Garage - Attached
- Attached garage spaces: 2
- Details: Garage Dimensions: 21x20
Features
- Levels: One
- Stories: 1
- Patio & porch: Covered, Enclosed, Patio, Rear Porch, Screened
- Fencing: Vinyl
Lot
- Size: 7,701 Square Feet
- Features: City Lot
- Residential vegetation: Mature Landscaping
Details
- Parcel number: 253007406026000110
- Zoning: RESI
- Special conditions: None
Construction
Type & style
- Home type: SingleFamily
- Architectural style: Ranch
- Property subtype: Single Family Residence
Materials
- Block, Stucco
- Foundation: Slab
- Roof: Shingle
Condition
- New construction: No
- Year built: 2005
Details
- Warranty included: Yes
Utilities & green energy
- Sewer: Private Sewer
- Water: Public
- Utilities for property: BB/HS Internet Available, Cable Available, Cable Connected, Electricity Available, Electricity Connected, Fiber Optics, Phone Available, Sewer Available, Sewer Connected, Water Available, Water Connected
Community & HOA
Community
- Security: Smoke Detector(s)
- Pet fee: $0 monthly
- Subdivision: LAUREL MDWS PH 01
HOA
- Has HOA: Yes
- Services included: Common Area Taxes, Reserve Fund, Insurance, Manager
- HOA fee: $12 monthly
- HOA name: Colin Etheridge, President
- HOA phone: 863-940-2863
Location
- Region: Bartow
Financial & listing details
- Price per square foot: $171/sqft
- Tax assessed value: $256,438
- Annual tax amount: $2,060
- Date on market: 1/5/2024
- Cumulative days on market: 56 days
- Listing terms: Cash,Conventional,FHA,VA Loan
- Ownership: Fee Simple
- Total actual rent: 0
- Electric utility on property: Yes
- Road surface type: Paved
Price history
| Date | Event | Price |
|---|---|---|
| 4/5/2024 | Sold | $322,000-2.4%$171/sqft |
Source:  Stellar MLS #L4941505 Report a problem Stellar MLS #L4941505 Report a problem | ||
| 3/12/2024 | Pending sale | $330,000$176/sqft |
Source: Stellar MLS #L4941505 Report a problem | ||
| 3/6/2024 | Listed for sale | $330,000$176/sqft |
Source: Stellar MLS #L4941505 Report a problem | ||
| 3/1/2024 | Pending sale | $330,000$176/sqft |
Source: Stellar MLS #L4941505 Report a problem | ||
| 2/16/2024 | Price change | $330,000+0.3%$176/sqft |
Source: Stellar MLS #L4941505 Report a problem | ||
| 1/5/2024 | Listed for sale | $329,000+291.2%$175/sqft |
Source: Stellar MLS #L4941505 Report a problem | ||
| 3/26/2017 | Sold | $84,100-37.9%$45/sqft |
Source: Agent Provided Report a problem | ||
| 7/2/2013 | Sold | $135,500+61.1%$72/sqft |
Source: Public Record Report a problem | ||
| 3/26/2013 | Sold | $84,100-32.3%$45/sqft |
Source: Stellar MLS #P4622171 Report a problem | ||
| 3/2/2005 | Sold | $124,200+536.9%$66/sqft |
Source: Public Record Report a problem | ||
| 9/24/2004 | Sold | $19,500$10/sqft |
Source: Public Record Report a problem | ||
Public tax history
| Year | Property taxes | Tax assessment |
|---|---|---|
| 2025 | $3,792 +111% | $256,438 +81.5% |
| 2024 | $1,797 +3.3% | $141,322 +3% |
| 2023 | $1,740 +11.8% | $137,206 +3% |
| 2022 | $1,556 +4.2% | $133,210 +3% |
| 2021 | $1,493 +6.4% | $129,330 +1.4% |
| 2020 | $1,404 -0.2% | $127,544 +2.3% |
| 2019 | $1,407 -6.1% | $124,676 +1.9% |
| 2018 | $1,498 +0.3% | $122,351 +2.1% |
| 2017 | $1,493 +9.5% | $119,834 +2.1% |
| 2016 | $1,363 -1.5% | $117,369 +0.7% |
| 2015 | $1,385 -22.3% | $116,553 +21.1% |
| 2014 | $1,782 +17.9% | $96,215 +19.6% |
| 2013 | $1,511 +120.1% | $80,418 +4.9% |
| 2012 | $687 -70.2% | $76,640 |
| 2006 | $2,306 | -- |
| 2005 | -- | -- |
| 2004 | $333 | -- |
Find assessor info on the county website
Neighborhood: 33830
Nearby homes
- $259,1003 bd2 ba1.4k sqft1465 Laurel Meadows Dr, Bartow, FL 33830Off Market
- $280,3003 bd2 ba1.7k sqft1425 Laurel Meadows Dr, Bartow, FL 33830Off Market
- $261,2003 bd2 ba1.5k sqft1485 Laurel Meadows Dr, Bartow, FL 33830Off Market
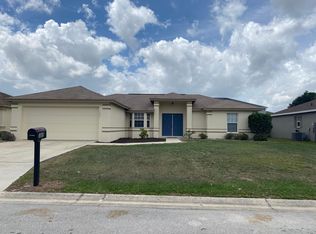
- $320,9003 bd2 ba2k sqft1415 Laurel Meadows Dr, Bartow, FL 33830Off Market
- $284,4003 bd2 ba1.5k sqft1440 Laurel Meadows Dr, Bartow, FL 33830Off Market
- $271,9003 bd2 ba1.6k sqft1420 Laurel Meadows Dr, Bartow, FL 33830Off Market
- $266,2003 bd2 ba1.5k sqft1460 Laurel Meadows Dr, Bartow, FL 33830Off Market
- $305,2003 bd2 ba1.6k sqft1515 Laurel Meadows Dr, Bartow, FL 33830Off Market
Nearby schools
GreatSchools rating
- 5/10Floral Avenue Elementary SchoolGrades: PK-5Distance: 1 mi
- 3/10Bartow Middle SchoolGrades: 6-8Distance: 1.2 mi
- 3/10Bartow Senior High SchoolGrades: 9-12Distance: 1.1 mi
Schools provided by the listing agent
- Elementary: Floral Avenue Elem
- Middle: Bartow Middle
- High: Bartow High
Source: Stellar MLS. This data may not be complete. We recommend contacting the local school district to confirm school assignments for this home.
Get a cash offer in 3 minutes
Find out how much your home could sell for in as little as 3 minutes with a no-obligation cash offer.
Estimated market value
$316,800
Get a cash offer in 3 minutes
Find out how much your home could sell for in as little as 3 minutes with a no-obligation cash offer.
Estimated market value
$316,800
- Florida
- Polk County
- Bartow
- 33830
- 1445 LAUREL MEADOWS DRIVE
Nearby cities
Nearby zip codes
Other Bartow Topics
