Skip main navigation
Off market
  • $497,700

    1445 Lexington Pkwy, Apopka, FL 32712

    4beds
    2,396sqft
    SingleFamily
    Built in 2001
    0.25 Acres Lot
    $497,700 Zestimate®
    $208/sqft
    $2,639 Estimated rent

    Home value

    $497,700

    $473,000 - $523,000

    $2,639/mo

    Zestimate® history
    Loading
    Loading...

    Owner options

    List your home for rent

    $2,639/mo

    Rent Zestimate®

    Find your next renter with Zillow Rental Manager. Plus, with online applications, you can quickly screen prospective tenants – for free.

    Learn more

    $2,639/mo

    Rent Zestimate®

    Refinance and save

    $3,617/mo

    Est. payment

    Refinancing to a lower rate could help reduce your monthly payments and save thousands over the life of the loan.

    See today's rates

    $3,617/mo

    Est. payment

    Explore your selling options

    Work with a Zillow partner agent

    Leverage their expertise and Zillow's premium Showcase listings to get your home seen by more buyers.

    Get started

    List with your own agent

    Get your home in front of millions of buyers by listing it on Zillow.

    Learn how to do it

    Sell it yourself

    Take full control of how buyers see your home on Zillow by listing For Sale by Owner (FSBO).

    List your home

    What's special

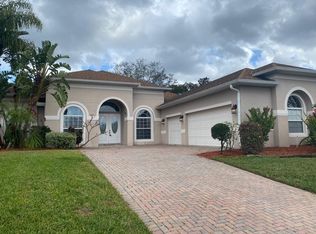
    Custom built open, light & bright floor plan with a great flow! If you think the outside curb appeal is a 10+, just wait until you step inside. Move in ready, perfect condition, many updates including new roof (2019), exterior paint (2021), 65 gallon hot water heater (2021), Bosch dishwasher & Insinkerator disposal (2020), solar attic roof vents (2019), updated chefs kitchen island with granite countertops, sink, & touchless faucets. The kitchen boasts plenty of counter & cabinet space & is open to the living spaces. The floor plan features bedrooms at all four corners of the home, one is ideal for mother in law or older child. Fenced in backyard. Too many features to list, see attachments! Don't miss out on this lovely home!

    This property is off market, which means it's not currently listed for sale or rent on Zillow. This may be different from what's available on other websites or public sources.

    Facts & features

    Interior

    Bedrooms & bathrooms
    • Bedrooms: 4
    • Bathrooms: 2
    • Full bathrooms: 2
    Heating
    • Forced air
    Cooling
    • Central
    Appliances
    • Included: Dishwasher, Dryer, Microwave, Range / Oven, Refrigerator, Washer
    • Laundry: Inside, Laundry Room
    Features
    • Ceiling Fans(s), High Ceiling(s), Living Room/Dining Room Combo, Split Bedroom, Walk-In Closet(s), Window Treatments, Open Floorplan, Solid Surface Counters, Solid Wood Cabinets, Eating Space In Kitchen, Kitchen/Family Room Combo, Tray Ceiling(s), Attic Fan, Thermostat
    • Flooring: Tile, Carpet
    • Windows: Blinds, Thermal Windows
    Interior area
    • Structure area source: Public Records
    • Total interior livable area: 2,396 sqft

    Property

    Parking
    • Parking features: Garage - Attached
    Accessibility
    • Accessibility features: Accessible Entrance, Accessible Kitchen, Accessible Approach with Ramp, Accessible Closets, Accessible Bedroom, Accessible Central Living Area, Accessible Common Area, Accessible Doors, Accessible Electrical and Environmental Controls, Accessible Full Bath, Visitor Bathroom, Accessible Hallway(s), Accessible Kitchen Appliances, Accessible Washer/Dryer, Central Living Area
    Features
    • Levels: One
    • Patio & porch: Covered, Deck, Enclosed, Patio, Porch, Screened, Rear Porch
    • Exterior features: Stucco
    Lot
    • Size: 0.25 Acres
    • Features: In County, Street Paved, Near Public Transit, In City Limits, Sidewalk, Level/Flat
    • Residential vegetation: Mature Landscaping, Trees/Landscaped, Oak Trees, Wooded
    Details
    • Additional parcels included: 282032581800650
    • Parcel number: 282032581800650
    • Zoning: R-3

    Construction

    Type & style
    • Home type: SingleFamily
    • Architectural style: Florida, Contemporary, Custom, Craftsman
    Materials
    • masonry
    • Roof: Shake / Shingle
    Condition
    • Completed
    • Year built: 2001
    Details
    • Builder model: Custom Build
    • Builder name: Village Construction Ltd

    Utilities & green energy

    • Sewer: Public Sewer
    • Water: Public
    • Utilities for property: Public, Cable Connected, Electricity Connected, Street Lights, Underground Utilities, Sprinkler Recycled, Sprinkler Meter, Sewer Connected, Water Available
    Green energy
    • Energy efficient items: Thermostat, Insulation, Roof
    • Water conservation: Low-Flow Fixtures, Water Recycling, Irrigation-Reclaimed Water

    Community & HOA

    Community
    • Security: Smoke Detector(s), Secured Garage / Parking, Security Lights, Fire Alarm, Security Fencing/Lighting/Alarms
    • Subdivision: MUIRFIELD ESTATES
    HOA
    • Has HOA: Yes
    • Services included: Manager
    • HOA fee: $57 monthly
    Location
    • Region: Apopka

    Financial & listing details

    • Price per square foot: $208/sqft
    • Tax assessed value: $410,481
    • Annual tax amount: $5,851

    Price history

    DateEventPrice
    4/6/2022Sold$465,000+3.4%$194/sqft
    Source: Public Record Report a problem
    2/7/2022Pending sale$449,900$188/sqft
    Source: Stellar MLS #O6001495 Report a problem
    2/4/2022Listed for sale$449,900+36.4%$188/sqft
    Source: Stellar MLS #O6001495 Report a problem
    10/5/2019Listing removed$329,900$138/sqft
    Source: Home Wise/ MichelleChaseRealtor.com #O5810306 Report a problem
    9/7/2019Listed for sale$329,900+12.8%$138/sqft
    Source: HOME WISE REALTY GROUP INC #O5810306 Report a problem
    5/18/2017Sold$292,500-2.5%$122/sqft
    Source: Public Record Report a problem
    3/26/2017Listed for sale$299,900+633.3%$125/sqft
    Source: RE/MAX PRIME PROPERTIES #O5499918 Report a problem
    11/14/2000Sold$40,900$17/sqft
    Source: Public Record Report a problem

    Public tax history

    YearProperty taxesTax assessment
    2024$5,851 +6.9%$398,446 +3%
    2023$5,474 +58.4%$386,841 +49.4%
    2022$3,457 +1.5%$258,878 +3%
    2021$3,405 +0.2%$251,338 +1.4%
    2020$3,398 +2.4%$247,868 +2.3%
    2019$3,317 +0.9%$242,295 +1.9%
    2018$3,287 $237,777 +2.2%
    2017$3,287 +30.6%$232,727 +6.7%
    2016$2,518 +0.3%$218,049 +6.6%
    2015$2,511 +0.2%$204,602 +7.7%
    2014$2,507 +1.5%$190,023 +4.6%
    2013$2,469 +0.9%$181,685 +1.5%
    2012$2,446 -5.7%$178,925 -4.3%
    2011$2,594 -6.6%$186,920 -8.2%
    2010$2,779 $203,667 -16.8%
    2009-- $244,743 -17.7%
    2008$3,068 -1.2%$297,549 -7.4%
    2007$3,107 -6%$321,207 +14%
    2006$3,306 -0.1%$281,692 +23.8%
    2005$3,308 +4.7%$227,522 +3.8%
    2004$3,160 +0.2%$219,128 +5.6%
    2003$3,156 +2.8%$207,536 +5.3%
    2002$3,070 $197,019
    Find assessor info on the county website

    Neighborhood: 32712

    Nearby schools

    GreatSchools rating
    Schools provided by the listing agent
    • Elementary: Apopka Elem
    • Middle: Wolf Lake Middle
    • High: Apopka High

    Source: The MLS. This data may not be complete. We recommend contacting the local school district to confirm school assignments for this home.

    Get a cash offer in 3 minutes
    Find out how much your home could sell for in as little as 3 minutes with a no-obligation cash offer.
    Estimated market value
    $497,700
    Get a cash offer in 3 minutes
    Find out how much your home could sell for in as little as 3 minutes with a no-obligation cash offer.
    Estimated market value
    $497,700