Skip main navigation
Closed
  • $505,000

    1445 Linkwood Ln, Decatur, GA 30033

    3beds
    1,687sqft
    Single Family Residence, Residential
    Built in 1961
    0.42 Acres Lot
    $504,000 Zestimate®
    $299/sqft
    $2,696 Estimated rent

    Home value

    $504,000

    $464,000 - $549,000

    $2,696/mo

    Zestimate® history
    Loading
    Loading...

    Owner options

    List your home for rent

    $2,696/mo

    Rent Zestimate®

    Find your next renter with Zillow Rental Manager. Plus, with online applications, you can quickly screen prospective tenants – for free.

    Learn more

    $2,696/mo

    Rent Zestimate®

    Refinance and save

    $3,183/mo

    Est. payment

    Refinancing to a lower rate could help reduce your monthly payments and save thousands over the life of the loan.

    See today's rates

    $3,183/mo

    Est. payment

    Explore your selling options

    Work with a Zillow partner agent

    Leverage their expertise and Zillow's premium Showcase listings to get your home seen by more buyers.

    Get started

    List with your own agent

    Get your home in front of millions of buyers by listing it on Zillow.

    Learn how to do it

    Sell it yourself

    Take full control of how buyers see your home on Zillow by listing For Sale by Owner (FSBO).

    List your home

    What's special

    Flat private backyardFamily roomVersatile workshop with powerIncredible landscape designLaundry room
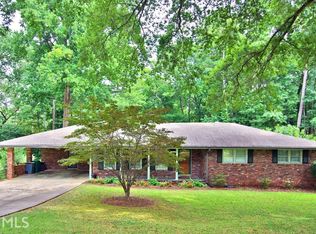
    These meticulous owners have decided to move to be closer to family. That means someone is going to "win the lottery" by being the lucky, new owners of this beautifully maintained home featuring an incredible landscape design that's as functional as it is breathtaking. The flat, private backyard is perfect for entertaining, relaxing, or enjoying hobbies-complete with a versatile workshop with power for projects, storage, or creative space. Inside, you'll find an updated kitchen with modern finishes and ample cabinet and counter space, seamlessly flowing into the family room. Adjacent to the kitchen is an addition that includes a laundry room and dining room/sitting room that opens onto your own private oasis - a large screened porch overlooking the aforementioned "perfect" backyard. Additionally, both bathrooms have been renovated for a true spa-like experience. This home perfectly balances comfort, style, and practicality-ready for you to move in and start enjoying right away.

    Zillow last checked:

    Listing updated:

    Listed by:

    MATT N SMITH,

    Keller Williams Realty Atl Partners

    Bought with:

    Chelsea Levesque, 353542

    Barrett Brokers, LLC

    Source: FMLS GA,MLS#: 7663795MLS Logo

    Facts & features

    Interior

    Bedrooms & bathrooms
    • Bedrooms: 3
    • Bathrooms: 2
    • Full bathrooms: 2
    • Main level bathrooms: 2
    • Main level bedrooms: 3
    Rooms
    • Room types: Family Room
    Primary bedroom
    • Features: Master on Main
    • Level: Master on Main
    Bedroom
    • Features: Master on Main
    Primary bathroom
    • Features: Shower Only
    Dining room
    • Features: Separate Dining Room
    Kitchen
    • Features: Breakfast Bar, Solid Surface Counters, Stone Counters, View to Family Room
    Heating
    • Forced Air, Natural Gas
    Cooling
    • Central Air, Electric
    Appliances
    • Included: Dishwasher, Dryer, Gas Water Heater, Refrigerator, Washer
    • Laundry: Laundry Closet
    Features
    • High Speed Internet
    • Flooring: Carpet, Ceramic Tile, Hardwood
    • Windows: Window Treatments
    • Basement: Crawl Space,Daylight,Exterior Entry,Interior Entry,Unfinished
    • Attic: Pull Down Stairs
    • Number of fireplaces: 1
    • Fireplace features: Gas Log
    • Common walls with other units/homes: No Common Walls
    Interior area
    • Total structure area: 1,687
    • Total interior livable area: 1,687 sqft
    • Finished area above ground: 1,687
    • Finished area below ground: 0

    Property

    Parking
    • Total spaces: 2
    • Parking features: Carport
    • Carport spaces: 2
    Accessibility
    • Accessibility features: None
    Features
    • Levels: One
    • Stories: 1
    • Patio & porch: Deck, Patio, Screened
    • Exterior features: Garden, Private Yard, No Dock
    • Pool features: None
    • Spa features: None
    • Fencing: Back Yard,Privacy,Wood
    • Has view: Yes
    • View description: Other
    • Waterfront features: None
    • Body of water: None
    Lot
    • Size: 0.42 Acres
    • Dimensions: 204x95
    • Features: Landscaped, Level, Open Lot
    Details
    • Additional structures: Outbuilding, Workshop
    • Parcel number: 18 145 07 019
    • Other equipment: None
    • Horse amenities: None

    Construction

    Type & style
    • Home type: SingleFamily
    • Architectural style: Ranch
    • Property subtype: Single Family Residence, Residential
    Materials
    • Brick
    • Foundation: Block
    • Roof: Composition
    Condition
    • Resale
    • New construction: No
    • Year built: 1961

    Utilities & green energy

    • Electric: 220 Volts
    • Sewer: Septic Tank
    • Water: Public
    • Utilities for property: Cable Available, Electricity Available, Natural Gas Available, Water Available
    Green energy
    • Energy efficient items: None
    • Energy generation: None
    • Water conservation: Low-Flow Fixtures

    Community & HOA

    Community
    • Features: Near Public Transport, Near Shopping, Pool, Street Lights, Swim Team, Tennis Court(s)
    • Security: Security System Leased
    • Subdivision: Lindmoor Woods
    HOA
    • Has HOA: No
    • Services included: Swim, Tennis
    Location
    • Region: Decatur

    Financial & listing details

    • Price per square foot: $299/sqft
    • Tax assessed value: $490,900
    • Annual tax amount: $1,621
    • Date on market: 10/10/2025
    • Cumulative days on market: 88 days
    • Ownership: Fee Simple
    • Electric utility on property: Yes
    • Road surface type: Asphalt

    Price history

    DateEventPrice
    1/23/2026Sold$505,000+1%$299/sqft
    Source: FMLS GA #7663795 Report a problem
    1/14/2026Pending sale$499,900$296/sqft
    Source: FMLS GA #7663795 Report a problem
    12/10/2025Price change$499,900-7.4%$296/sqft
    Source: FMLS GA #7663795 Report a problem
    10/22/2025Price change$539,900-1.8%$320/sqft
    Source: FMLS GA #7663795 Report a problem
    10/10/2025Listed for sale$549,900+7.8%$326/sqft
    Source: GAMLS #10622387 Report a problem
    4/29/2025Sold$510,000+56.9%$302/sqft
    Source: Public Record Report a problem
    10/23/2017Sold$325,000-1.2%$193/sqft
    Source: FMLS GA #5899345 Report a problem
    8/29/2017Pending sale$329,000$195/sqft
    Source: Karafotias Realty Company #5899345 Report a problem
    8/25/2017Listed for sale$329,000+43%$195/sqft
    Source: Karafotias Realty Company #5899345 Report a problem
    4/14/2014Listing removed--
    Source: ListingDomains.com #51722259 Report a problem
    4/10/2014Listed for sale--
    Source: ListingDomains.com #51722259 Report a problem
    8/23/2013Sold$230,000-7.1%$136/sqft
    Source: FMLS GA #5172259 Report a problem
    7/23/2013Pending sale$247,500$147/sqft
    Source: Alma Fuller Realty #5172259 Report a problem
    7/16/2013Listed for sale$247,500+7.6%$147/sqft
    Source: Alma Fuller Realty #5172259 Report a problem
    3/23/2006Sold$230,000$136/sqft
    Source: Public Record Report a problem

    Public tax history

    YearProperty taxesTax assessment
    2025$1,456 -10.2%$196,360 +7.7%
    2024$1,621 +15%$182,320 -0.2%
    2023$1,410 -10.1%$182,640 +14.9%
    2022$1,569 0%$158,920 +18.2%
    2021$1,569 +0.3%$134,480 +16%
    2020$1,564 -59.9%$115,920 -0.8%
    2019$3,899 -27%$116,880 +3.1%
    2018$5,338 +54.8%$113,360 +8.8%
    2017$3,447 +11.9%$104,160 +13.5%
    2016$3,081 $91,760 +3.7%
    2014$3,081 $88,480 +16.4%
    2013-- $76,040
    2012-- $76,040 -15.2%
    2011-- $89,680
    2010$2,836 $89,680
    2009$2,836 +11.3%$89,680
    2008$2,549 +160.4%$89,680
    2007$979 $89,680
    2006$979 +14.1%$89,680 +5.3%
    2005$858 +6.6%$85,200 +1.6%
    2004$805 +9%$83,840
    2003$739 +49.1%$83,840
    2002$496 +240.8%$83,840 +14.3%
    2001$145 $73,320
    Find assessor info on the county website

    Neighborhood: 30033

    Nearby schools

    GreatSchools rating
    Schools provided by the listing agent
    • Elementary: Laurel Ridge
    • Middle: Druid Hills
    • High: Druid Hills

    Source: FMLS GA. This data may not be complete. We recommend contacting the local school district to confirm school assignments for this home.

    Get a cash offer in 3 minutes
    Find out how much your home could sell for in as little as 3 minutes with a no-obligation cash offer.
    Estimated market value
    $504,000
    Get a cash offer in 3 minutes
    Find out how much your home could sell for in as little as 3 minutes with a no-obligation cash offer.
    Estimated market value
    $504,000