Explore the allure of this captivating 2-story home nestled in a sought-after Fountain community. Immerse yourself in the warmth of well cared for hardwood floors, complemented by fresh carpet. Admire the contemporary touches of newer interior paint including the kitchen cabinets, six-panel doors, brushed nickel hardware, and modern vinyl windows. The main level invites you to a spacious kitchen, a generous living room with a cozy gas fireplace, a convenient powder bathroom, and a walk-out dining area. Ascend to the second floor, where an expansive primary bedroom awaits with vaulted ceilings, a sizable walk-in closet, and an attached primary bathroom. Two additional bedrooms, each boasting walk-in closets, and a full bathroom complete the second level. Step outside to a fenced backyard, providing a perfect entertainment area for family members of all ages or furry friends. The large garage offers ample space for two vehicles, tools, and toys. Situated mere minutes from shopping, parks, Fort Carson, and Peterson SFB, this home beckons you to make it your own. Don't miss the opportunity – schedule your viewing today! assumable loan available!
Sold for $425,000
$425,000
1445 Lords Hill Dr, Fountain, CO 80817
3beds
1,544sqft
Single Family Residence
Built in 2003
5,702 Square Feet Lot
$403,400 Zestimate®
$275/sqft
$2,158 Estimated rent
Home value
$403,400
$383,000 - $424,000
$2,158/mo
Zestimate® history
Owner options
List your home for rent
$2,158/mo
Rent Zestimate®
Find your next renter with Zillow Rental Manager. Plus, with online applications, you can quickly screen prospective tenants – for free.
$2,158/mo
Rent Zestimate®
Refinance and save
$2,491/mo
Est. payment
Refinancing to a lower rate could help reduce your monthly payments and save thousands over the life of the loan.
$2,491/mo
Est. payment
Explore your selling options
Work with a Zillow partner agent
Leverage their expertise and Zillow's premium Showcase listings to get your home seen by more buyers.
Get startedList with your own agent
Get your home in front of millions of buyers by listing it on Zillow.
Learn how to do itSell it yourself
Take full control of how buyers see your home on Zillow by listing For Sale by Owner (FSBO).
List your homeWhat's special
Fort carsonWalk-in closetsSpacious kitchenLarge garageModern vinyl windowsPeterson sfbSizable walk-in closet
Zillow last checked:
Listing updated:
Listed by:
Tonya-marie Towles 719-299-1769,
Keller Williams Premier Realty,
Mikaelle Towns 559-307-5800
Bought with:
Lana Rodriguez
Real Broker, LLC DBA Real
Source: elevateMLS,MLS#: 5409426
Facts & features
Interior
Bedrooms & bathrooms
- Bedrooms: 3
- Bathrooms: 3
- Full bathrooms: 2
- 1/2 bathrooms: 1
Heating
- Forced Air
Cooling
- Ceiling Fan(s), Central Air
Appliances
- Included: Dishwasher, Disposal, Microwave, Refrigerator
- Laundry: Electric Hook-up
Features
- Flooring: Carpet, Vinyl/Linoleum
- Has basement: No
- Has fireplace: Yes
- Fireplace features: Gas
Interior area
- Total structure area: 1,544
- Total interior livable area: 1,544 sqft
- Finished area above ground: 1,544
- Finished area below ground: 0
Property
Parking
- Total spaces: 2
- Parking features: Attached
- Attached garage spaces: 2
Features
- Levels: Two
- Stories: 2
- Patio & porch: None
Lot
- Size: 5,702 Square Feet
- Features: Backs to Open Space, Level
Details
- Parcel number: 5532123003
Construction
Type & style
- Home type: SingleFamily
- Property subtype: Single Family Residence
Materials
- Alum/Vinyl/Steel
- Foundation: Crawl Space
- Roof: Composite Shingle
Condition
- Existing Home
- New construction: No
- Year built: 2003
Utilities & green energy
- Water: Municipal
- Utilities for property: Electricity Available, Natural Gas Connected
Community & HOA
Location
- Region: Fountain
Financial & listing details
- Price per square foot: $275/sqft
- Tax assessed value: $397,464
- Annual tax amount: $1,204
- Date on market: 4/23/2024
- Listing terms: Cash,Conventional,FHA,VA Loan
Price history
| Date | Event | Price |
|---|---|---|
| 1/13/2025 | Listing removed | $419,000-1.4%$271/sqft |
Source:  elevateMLS #5535256 Report a problem elevateMLS #5535256 Report a problem | ||
| 4/22/2024 | Sold | $425,000$275/sqft |
Source: elevateMLS #5409426 Report a problem | ||
| 1/25/2024 | Listed for sale | $425,000-0.2%$275/sqft |
Source: elevateMLS #5409426 Report a problem | ||
| 1/13/2022 | Sold | $426,000+1.7%$276/sqft |
Source: Public Record Report a problem | ||
| 12/12/2021 | Contingent | $419,000$271/sqft |
Source: elevateMLS #5535256 Report a problem | ||
| 12/10/2021 | Listed for sale | $419,000+113.2%$271/sqft |
Source: elevateMLS #5535256 Report a problem | ||
| 8/17/2018 | Listing removed | $1,495$1/sqft |
Source: Town & Country Realty, Inc Report a problem | ||
| 7/7/2018 | Listed for rent | $1,495$1/sqft |
Source: Town & Country Realty, Inc Report a problem | ||
| 12/30/2003 | Sold | $196,558$127/sqft |
Source: Public Record Report a problem | ||
Public tax history
| Year | Property taxes | Tax assessment |
|---|---|---|
| 2024 | $1,341 +11.3% | $26,630 |
| 2023 | $1,205 +6.7% | $26,630 +39.9% |
| 2022 | $1,129 | $19,040 -2.8% |
| 2021 | -- | $19,590 +17.4% |
| 2020 | $980 +1.8% | $16,680 |
| 2019 | $963 +17.7% | $16,680 +20.3% |
| 2018 | $818 -1.1% | $13,870 |
| 2017 | $827 +1.1% | $13,870 -1.7% |
| 2016 | $818 -1.8% | $14,110 |
| 2015 | $832 +5.7% | $14,110 +5.4% |
| 2014 | $787 | $13,390 |
| 2013 | -- | -- |
| 2012 | -- | $15,060 |
| 2011 | $930 | $15,060 -8.1% |
| 2010 | -- | $16,390 |
| 2009 | -- | $16,390 +1% |
| 2008 | -- | $16,230 |
| 2006 | -- | $16,230 +14.6% |
| 2004 | -- | $14,160 +1456% |
| 2003 | -- | $910 |
Find assessor info on the county website
Neighborhood: 80817
Nearby homes
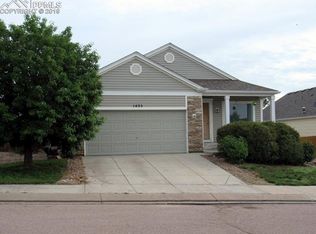
- $355,3003 bd2 ba1.2k sqft1435 Lords Hill Dr, Fountain, CO 80817Off Market
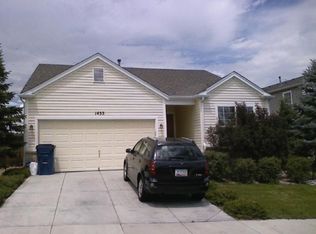
- $365,8003 bd2 ba1.5k sqft1455 Lords Hill Dr, Fountain, CO 80817Off Market
- $361,2002 bd3 ba1.3k sqft1425 Lords Hill Dr, Fountain, CO 80817Off Market

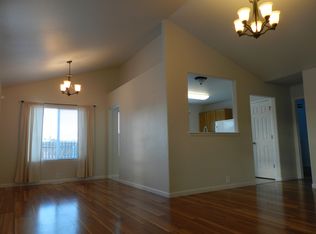
- $358,2003 bd2 ba1.3k sqft1465 Lords Hill Dr, Fountain, CO 80817Off Market
- $367,9003 bd2 ba1.4k sqft1440 Lords Hill Dr, Fountain, CO 80817Off Market
- $373,0003 bd2 ba1.5k sqft1430 Lords Hill Dr, Fountain, CO 80817Off Market
- $359,4003 bd2 ba1.3k sqft1450 Lords Hill Dr, Fountain, CO 80817Off Market
- $371,9003 bd2 ba1.5k sqft1415 Lords Hill Dr, Fountain, CO 80817Off Market
Nearby schools
GreatSchools rating
- 6/10Mesa Elementary SchoolGrades: K-5Distance: 0.8 mi
- 5/10Fountain Middle SchoolGrades: 6-8Distance: 1.8 mi
- 5/10Fountain-Fort Carson High SchoolGrades: 9-12Distance: 2.3 mi
Schools provided by the listing agent
- District: Ftn/Ft Carson 8
Source: elevateMLS. This data may not be complete. We recommend contacting the local school district to confirm school assignments for this home.
Get a cash offer in 3 minutes
Find out how much your home could sell for in as little as 3 minutes with a no-obligation cash offer.
Estimated market value
$403,400
Get a cash offer in 3 minutes
Find out how much your home could sell for in as little as 3 minutes with a no-obligation cash offer.
Estimated market value
$403,400
- Colorado
- El Paso County
- Fountain
- 80817
- 1445 Lords Hill Dr
Nearby cities
Nearby zip codes
Other Fountain Topics
