Skip main navigation
Sold for $1,950,000
Street View
  • Listing Provided by: Pacific Sotheby's Int'l Realty
    Bought with: Pacific Sotheby's Int'l Realty
    $1,950,000

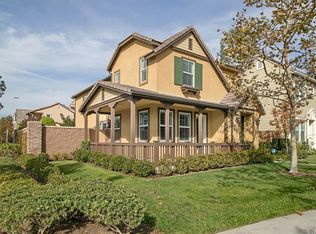
    1445 Madison St, Tustin, CA 92782

    3beds
    2,283sqft
    Single Family Residence
    Built in 2008
    4,688 Square Feet Lot
    $1,910,600 Zestimate®
    $854/sqft
    $5,168 Estimated rent

    Home value

    $1,910,600

    $1.82M - $2.01M

    $5,168/mo

    Zestimate® history
    Loading
    Loading...

    Owner options

    List your home for rent

    $5,168/mo

    Rent Zestimate®

    Find your next renter with Zillow Rental Manager. Plus, with online applications, you can quickly screen prospective tenants – for free.

    Learn more

    $5,168/mo

    Rent Zestimate®

    Refinance and save

    $12,535/mo

    Est. payment

    Refinancing to a lower rate could help reduce your monthly payments and save thousands over the life of the loan.

    See today's rates

    $12,535/mo

    Est. payment

    Explore your selling options

    Work with a Zillow partner agent

    Leverage their expertise and Zillow's premium Showcase listings to get your home seen by more buyers.

    Get started

    List with your own agent

    Get your home in front of millions of buyers by listing it on Zillow.

    Learn how to do it

    Sell it yourself

    Take full control of how buyers see your home on Zillow by listing For Sale by Owner (FSBO).

    List your home

    What's special

    Spacious loftRemodeled interior showcasesHigh quality turfHigh - end appliancesUpgraded lightingExpansive outdoor spaceCustom outdoor kitchen
    Better than new construction! This extraordinary home may be the most highly upgraded in the Columbus Square, Tustin Legacy area. Its beauty is unmatched both inside and out, boasting the largest lot in its tract. Inside, a remodeled interior showcases a meticulously crafted and expanded island kitchen, complete with a dedicated coffee and beverage bar, high-end appliances, hardwood flooring, custom lighting and more. The first level offers a private office, welcoming great room with a modern Napolean Luxuria fireplace, upgraded lighting, fixtures and bathroom. Upstairs, a spacious loft (convertible into a fourth bedroom), laundry room, three bedrooms, and two baths await, featuring upgraded closets, flooring, and lighting. The attached two-car garage is equipped with built-in Gladiator cabinets, racks, and storage. Additionally, enjoy the benefits of a fully paid 7.64KW SunPower Solar system designed to offset most electricity usage, and Z-wave home automation throughout. If outdoor space and privacy are important, enjoy this yard. Not only is it the biggest lot, but the yard is enormous. Most larger homes do not offer as much space, and it’s all customized. Experience luxury with Challenger high quality turf, Belgard paver stone patio, custom outdoor kitchen, island, seating areas, fire features, stunning exterior night lighting, outdoor television, and more. See features supplement for a full list of upgrades. This home redefines luxury living with its unparalleled upgrades, expansive outdoor space, and meticulous attention to detail. Nearby Schools: HERITAGE ELEMENTARY and newly built TUSTIN LEGACY MAGNET ACADEMY.

    Zillow last checked:

    Listing updated:

    Listing Provided by:

    Tony Bartos DRE #01207153 949-939-3390,

    Pacific Sotheby's Int'l Realty

    Bought with:

    Tony Bartos, DRE #01207153

    Pacific Sotheby's Int'l Realty

    Source: CRMLS,MLS#: NP24056993MLS LogoOriginating MLS: California Regional MLS

    Facts & features

    Interior

    Bedrooms & bathrooms
    • Bedrooms: 3
    • Bathrooms: 3
    • Full bathrooms: 2
    • 1/2 bathrooms: 1
    • Main level bathrooms: 1
    Primary bedroom
    • Features: Primary Suite
    Bathroom
    • Features: Bathroom Exhaust Fan, Bathtub, Closet, Dual Sinks, Separate Shower, Tile Counters, Tub Shower, Walk-In Shower
    Kitchen
    • Features: Kitchen Island, Kitchen/Family Room Combo, Pots & Pan Drawers, Quartz Counters
    Other
    • Features: Walk-In Closet(s)
    Heating
    • Forced Air, Natural Gas
    Cooling
    • Central Air
    Appliances
    • Included: Built-In Range, Barbecue, Dishwasher, Freezer, Disposal, Gas Range, Gas Water Heater, Microwave, Refrigerator, Range Hood, Vented Exhaust Fan, Water Heater, Dryer, Washer
    • Laundry: Electric Dryer Hookup, Gas Dryer Hookup, Laundry Room
    Features
    • Breakfast Bar, Built-in Features, Balcony, Quartz Counters, Recessed Lighting, Smart Home, Tile Counters, Loft, Primary Suite, Walk-In Closet(s)
    • Flooring: Tile, Wood
    • Doors: Panel Doors
    • Windows: Screens, Shutters
    • Has fireplace: Yes
    • Fireplace features: Decorative, Family Room, Gas
    • Common walls with other units/homes: No Common Walls
    Interior area
    • Total interior livable area: 2,283 sqft

    Property

    Parking
    • Total spaces: 2
    • Parking features: Direct Access, Garage, Garage Faces Rear
    • Attached garage spaces: 2
    Accessibility
    • Accessibility features: Safe Emergency Egress from Home
    Features
    • Levels: Two
    • Stories: 2
    • Entry location: 1
    • Patio & porch: Front Porch, Patio, Stone
    • Exterior features: Rain Gutters, Fire Pit
    • Pool features: Community, Association
    • Has spa: Yes
    • Spa features: Association, Community
    • Fencing: Block
    • Has view: Yes
    • View description: Mountain(s), Neighborhood
    Lot
    • Size: 4,688 sqft
    • Features: Corner Lot, Lawn, Landscaped, Level, Rectangular Lot, Sprinkler System, Street Level, Yard
    Details
    • Parcel number: 43032109
    • Special conditions: Standard
    • Other equipment: Satellite Dish

    Construction

    Type & style
    • Home type: SingleFamily
    • Property subtype: Single Family Residence
    Materials
    • Drywall, Stucco, Wood Siding
    • Foundation: Slab
    • Roof: Flat Tile
    Condition
    • Updated/Remodeled,Turnkey
    • New construction: No
    • Year built: 2008

    Utilities & green energy

    • Electric: 220 Volts in Garage, Photovoltaics on Grid, Photovoltaics Seller Owned
    • Sewer: Public Sewer
    • Water: Public
    • Utilities for property: Cable Available, Electricity Connected, Natural Gas Connected, Phone Available, Sewer Connected, Underground Utilities, Water Connected

    Community & neighborhood

    Security
    • Security features: Carbon Monoxide Detector(s), Smoke Detector(s)
    Community
    • Community features: Park, Street Lights, Suburban, Sidewalks, Pool
    Location
    • Region: Tustin
    • Subdivision: Verandas (Vera)

    HOA & financial

    HOA
    • Has HOA: Yes
    • HOA fee: $159 monthly
    • Amenities included: Outdoor Cooking Area, Barbecue, Picnic Area, Pool, Spa/Hot Tub
    • Association name: Columbus Square
    • Association phone: 949-448-6000

    Other

    Other facts
    • Listing terms: Cash to New Loan
    • Road surface type: Paved

    Price history

    DateEventPrice
    5/1/2024Sold$1,950,000+6.8%$854/sqft
    Source: CRMLS #NP24056993 Report a problem
    4/25/2024Pending sale$1,825,000$799/sqft
    Source: CRMLS #NP24056993 Report a problem
    3/29/2024Contingent$1,825,000$799/sqft
    Source: CRMLS #NP24056993 Report a problem
    3/29/2024Listed for sale$1,825,000+153.5%$799/sqft
    Source: CRMLS #NP24056993 Report a problem
    3/25/2015Sold$720,000+3%$315/sqft
    Source: Public Record Report a problem
    2/16/2015Listed for sale$699,000$306/sqft
    Source: First Team Real Estate #OC15032560 Report a problem

    Public tax history

    YearProperty taxesTax assessment
    2025$28,982 +81.2%$1,989,000 +134.5%
    2024$15,991 +3.2%$848,361 +2%
    2023$15,492 +2.2%$831,727 +2%
    2022$15,159 +2.6%$815,419 +2%
    2021$14,780 +1.3%$799,431 +1%
    2020$14,593 $791,234 +2%
    2019$14,593 -37.7%$775,720 +2%
    2018$23,437 +2.6%$760,510 +2%
    2017$22,851 $745,599 +2%
    2016$22,851 +31.2%$730,980 +2.2%
    2015$17,423 +33.3%$715,000
    2014$13,067 $715,000 +12.6%
    2013-- $635,000
    2012-- $635,000
    2011-- $635,000
    2010-- $635,000 -4.9%
    2009-- $667,960 +61.4%
    2008-- $413,895 +53.9%
    2007-- $268,977

    Find assessor info on the county website

    Neighborhood: 92782

    Nearby schools

    GreatSchools rating
    Schools provided by the listing agent
    • Elementary: Heritage

    Source: CRMLS. This data may not be complete. We recommend contacting the local school district to confirm school assignments for this home.

    Get a cash offer in 3 minutes
    Find out how much your home could sell for in as little as 3 minutes with a no-obligation cash offer.
    Estimated market value
    $1,910,600
    Get a cash offer in 3 minutes
    Find out how much your home could sell for in as little as 3 minutes with a no-obligation cash offer.
    Estimated market value
    $1,910,600