Skip main navigation
Coming soon 07/22
  • $299,000

    1445 Monroe Dr NE APT A9, Atlanta, GA 30324

    2beds
    1,060sqft
    : 
    Loading
    Get pre-qualified
    Condominium, Residential
    Built in 1975
    -- sqft lot
    $283,600 Zestimate®
    $282/sqft
    $-- HOA

    What's special

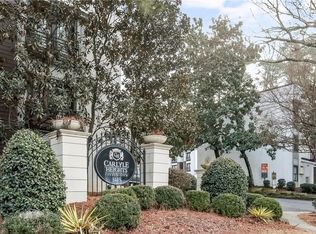
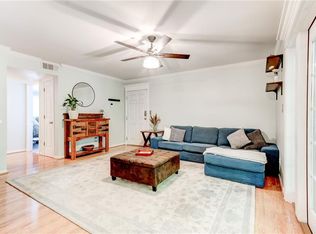
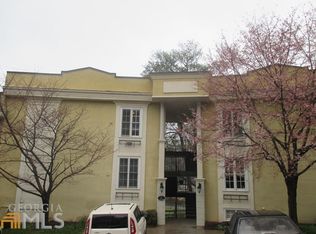
    Perfectly positioned in the heart of Midtown, this beautifully maintained end-unit condo offers the ideal blend of comfort, convenience, and low-maintenance living just moments from Piedmont Park, the BeltLine, and some of Atlanta's best restaurants, shopping, and entertainment. Tucked within the sought-after Carlyle Heights community, this home combines a peaceful setting with unbeatable walkability. Inside, you'll find an inviting layout featuring hardwood floors throughout the main living areas, all fresh interior paint, brand-new carpet in the bedrooms, and updated lighting. The spacious living room flows seamlessly into the dining area and opens through French doors to a private screened porch overlooking the trees, creating the perfect spot to enjoy your morning coffee, unwind after work, and even has the potential for a future sunroom. The kitchen is both stylish and functional, featuring stone countertops, stainless steel appliances, abundant cabinetry, breakfast bar seating, and a convenient laundry closet. The thoughtful roommate floor plan offers excellent privacy, with two generously sized bedrooms positioned on opposite sides of the home. The primary suite includes a well-appointed en-suite bath, while the secondary bedroom is spacious enough to accommodate a king-sized bed plus a home office or sitting area, with an updated full bath just steps away. Additional highlights include window blinds throughout and great storage. Residents of Carlyle Heights enjoy access to a community swimming pool, walking trails, and beautifully landscaped grounds, all while being just minutes from Piedmont Park, the Atlanta Botanical Garden, Ansley Mall, Virginia-Highland, and everything that makes intown Atlanta one of the city's most desirable places to call home. Whether you're searching for a primary residence or an easy lock-and-leave lifestyle, this move-in ready condo is an exceptional opportunity in one of Atlanta's most convenient locations.
    23 hours
    |
    47
    |
    8
    |

    Zillow last checked:

    Listing updated:

    Listed by:

    Julia Cox,

    Atlanta Fine Homes Sotheby's International 404-319-0661

    Source: FMLS GA,MLS#: 7807995MLS Logo

      Facts & features

      Interior

      Bedrooms & bathrooms
      • Bedrooms: 2
      • Bathrooms: 2
      • Full bathrooms: 2
      • Main level bathrooms: 2
      • Main level bedrooms: 2
      Rooms
      • Room types: Dining Room, Family Room, Kitchen, Laundry, Master Bathroom, Master Bedroom
      Primary bedroom
      • Features: Master on Main
      • Level: Master on Main
      Bedroom
      • Features: Master on Main
      Primary bathroom
      • Features: Tub/Shower Combo, Other
      Dining room
      • Features: Open Concept, Separate Dining Room
      Kitchen
      • Features: Breakfast Bar, Breakfast Room, Eat-in Kitchen, Pantry, Stone Counters, View to Family Room
      Heating
      • Central, Forced Air
      Cooling
      • Ceiling Fan(s), Central Air
      Appliances
      • Included: Dishwasher, Disposal, Dryer, Electric Oven, Gas Cooktop, Gas Range, Microwave, Refrigerator, Washer
      • Laundry: Laundry Room, Main Level
      Features
      • Crown Molding, Walk-In Closet(s)
      • Flooring: Carpet, Hardwood
      • Windows: Double Pane Windows, Window Treatments
      • Basement: None
      • Has fireplace: No
      • Fireplace features: None
      • Common walls with other units/homes: End Unit,No One Above
      Interior area
      • Total structure area: 1,060
      • Total interior livable area: 1,060 sqft
      • Finished area above ground: 1,060
      • Finished area below ground: 0

      Property

      Parking
      • Total spaces: 2
      • Parking features: On Street, Parking Lot, Unassigned
      • Has uncovered spaces: Yes
      Accessibility
      • Accessibility features: None
      Features
      • Levels: One
      • Stories: 1
      • Patio & porch: Patio, Rear Porch
      • Exterior features: Balcony, Courtyard, Lighting, No Dock
      • Pool features: In Ground
      • Spa features: Community
      • Fencing: None
      • Has view: Yes
      • View description: Other
      • Waterfront features: None
      • Body of water: None
      Lot
      • Size: 1,045 Square Feet
      • Features: Back Yard, Landscaped, Level, Private
      Details
      • Additional structures: None
      • Parcel number: 170052LL1323
      • Other equipment: None
      • Horse amenities: None

      Construction

      Type & style
      • Home type: Condo
      • Architectural style: Traditional
      • Property subtype: Condominium, Residential
      • Attached to another structure: Yes
      Materials
      • HardiPlank Type, Stucco
      • Foundation: None
      • Roof: Composition
      Condition
      • Resale
      • New construction: No
      • Year built: 1975

      Utilities & green energy

      • Electric: None
      • Sewer: Public Sewer
      • Water: Public
      • Utilities for property: Cable Available, Electricity Available, Natural Gas Available, Phone Available, Sewer Available, Water Available
      Green energy
      • Energy efficient items: None
      • Energy generation: None

      Community & HOA

      Community
      • Features: Dog Park, Near Beltline, Near Public Transport, Near Schools, Near Shopping, Near Trails/Greenway, Park, Pool, Sidewalks, Street Lights
      • Security: None
      • Subdivision: Carlyle Heights
      HOA
      • Has HOA: Yes
      Location
      • Region: Atlanta

      Financial & listing details

      • Price per square foot: $282/sqft
      • Tax assessed value: $281,400
      • Annual tax amount: $5,749
      • Date on market: 7/20/2026
      • Listing terms: Cash,Conventional
      • Ownership: Condominium
      • Electric utility on property: Yes
      • Road surface type: Asphalt, Paved

        Estimated market value

        $283,600

        $261,000 - $306,000

        $2,578/mo

        Price history

        DateEventPrice
        7/20/2019Listing removed$2,000$2/sqft
        Source: Zillow Rental Network Report a problem
        7/14/2019Listed for rent$2,000$2/sqft
        Source: Zillow Rental Network Report a problem
        7/29/2014Sold$196,000$185/sqft
        Source: FMLS GA #5303603 Report a problem

        Public tax history

        YearProperty taxesTax assessment
        2024$4,608 +32.1%$112,560 +2.9%
        2023$3,489 -16.3%$109,360 +6.2%
        2022$4,167 +4.6%$102,960 +4.7%
        2021$3,983 +1.2%$98,320 +3.5%
        2020$3,935 +123.9%$95,040 -4.9%
        2019$1,758 $99,960 +12%
        2018$1,758 $89,280 +23.9%
        2017$1,758 -2.7%$72,040
        2016$1,806 +0.3%$72,040
        2015$1,802 -35.4%$72,040 +17.1%
        2014$2,789 $61,520
        2013-- $61,520
        2012$661 $61,520
        2011-- $61,520 -16.4%
        2010$2,180 $73,600
        2009-- $73,600
        2008-- $73,600 +7.7%
        2007$149 $68,320
        Find assessor info on the county website

        Monthly payment

        Est. payment

        Payment breakdown

        Explore the cost of this home by adjusting the details. Changes won't be saved.
        All calculations are estimates and provided by Zillow, Inc. for informational purposes only. Actual amounts may vary.
        HOA fees may include property taxes on listings classified as Co-Ops. Contact the listing agent and/or owner for fee details.
        Mortgage interest rates are dependent on a number of factors, including credit score, down payment, and repayment length. Interest rate data provided by Zillow Group Marketplace, Inc. as of 1/1/1970 from various mortgage lenders with which we have lead or other similar arrangements; the Estimated Payment is an average of those rates.
        See how much you could borrow to make a competitive offer.

        Climate risks

        Neighborhood: Morningside - Lenox Park

        Getting around

        78 / 100
        Very Walkable
        32 / 100
        Some Transit
        58 / 100
        Bikeable

        Nearby schools

        GreatSchools rating
        Schools provided by the listing agent
        • Elementary: Morningside-
        • Middle: David T Howard
        • High: Midtown

        Source: FMLS GA. This data may not be complete. We recommend contacting the local school district to confirm school assignments for this home.

        A local agent can set up tours, give advice and negotiate with sellers.

        Browse local experts

        Similar homes