Skip main navigation
Sold for $210,000
  • $210,000

    1445 Morninglow Dr, Grand Blanc, MI 48439

    3beds
    1,636sqft
    Single Family Residence
    Built in 1973
    0.26 Acres Lot
    $260,100 Zestimate®
    $128/sqft
    $1,753 Estimated rent

    Home value

    $260,100

    $247,000 - $273,000

    $1,753/mo

    Zestimate® history
    Loading
    Loading...

    Owner options

    List your home for rent

    $1,753/mo

    Rent Zestimate®

    Find your next renter with Zillow Rental Manager. Plus, with online applications, you can quickly screen prospective tenants – for free.

    Learn more

    $1,753/mo

    Rent Zestimate®

    Refinance and save

    $1,460/mo

    Est. payment

    Refinancing to a lower rate could help reduce your monthly payments and save thousands over the life of the loan.

    See today's rates

    $1,460/mo

    Est. payment

    Explore your selling options

    Work with a Zillow partner agent

    Leverage their expertise and Zillow's premium Showcase listings to get your home seen by more buyers.

    Get started

    List with your own agent

    Get your home in front of millions of buyers by listing it on Zillow.

    Learn how to do it

    Sell it yourself

    Take full control of how buyers see your home on Zillow by listing For Sale by Owner (FSBO).

    List your home

    What's special

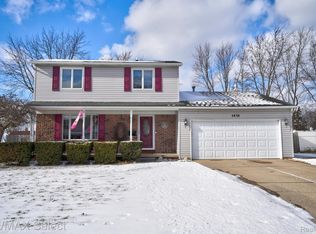
    Welcome to this charming tri-level home nestled in the desirable Riverbend East subdivision, offering a perfect blend of comfort and potential. Boasting 1356 square feet of living space, this residence features 3 bedrooms and 1.5 bathrooms. Imagine stepping inside to discover a warm and inviting ambiance highlighted by a fireplace and a wood stove, creating a cozy atmosphere for relaxation and gatherings. The spacious kitchen is waiting for your personal touch to bring out its full potential. Outside, a fenced yard provides privacy and a safe play area for all kinds of games and also room for your pets to run. With a 2-car garage, there's ample space for parking and storage, enhancing convenience and functionality. Located in the highly regarded Grand Blanc School District, residents enjoy access to top-notch educational opportunities. Proximity to Grand Blanc East Middle School adds to the appeal, making it a convenient choice for families with school-age children. While this home requires some tender loving care, it presents an exceptional opportunity to personalize and transform into your dream home. Don't miss out on making this property yours and schedule a showing today to envision the possibilities!

    Zillow last checked:

    Listing updated:

    Listed by:

    Robert E Keely 810-625-6220,

    REMAX Platinum Grand Blanc,

    Pat M Oakes 810-691-4692,

    REMAX Platinum Grand Blanc

    Bought with:

    Kirk A Burnett, 121934

    Burnett Realty, Inc.

    Source: MiRealSource,MLS#: 50147500MLS LogoOriginating MLS: East Central Association of REALTORS

    Facts & features

    Interior

    Bedrooms & bathrooms
    • Bedrooms: 3
    • Bathrooms: 2
    • Full bathrooms: 1
    • 1/2 bathrooms: 1
    Rooms
    • Room types: Family Room, Living Room, Laundry, Utility/Laundry Room, First Flr Lavatory
    Bedroom 1
    • Features: Carpet
    • Level: Upper
    • Area: 144
    • Dimensions: 12 x 12
    Bedroom 2
    • Features: Carpet
    • Level: Upper
    • Area: 110
    • Dimensions: 11 x 10
    Bedroom 3
    • Features: Carpet
    • Level: Upper
    • Area: 90
    • Dimensions: 10 x 9
    Bathroom 1
    • Features: Ceramic
    • Level: Upper
    • Area: 49
    • Dimensions: 7 x 7
    Dining room
    • Features: Carpet
    • Level: Entry
    • Area: 90
    • Dimensions: 9 x 10
    Family room
    • Features: Carpet
    • Level: Lower
    • Area: 255
    • Dimensions: 17 x 15
    Kitchen
    • Features: Vinyl
    • Level: Entry
    • Area: 81
    • Dimensions: 9 x 9
    Living room
    • Features: Carpet
    • Level: Entry
    • Area: 252
    • Dimensions: 21 x 12
    Heating
    • Forced Air, Natural Gas
    Cooling
    • Ceiling Fan(s), Central Air
    Appliances
    • Included: Dishwasher, Dryer, Range/Oven, Refrigerator, Washer, Water Softener Owned, Gas Water Heater
    • Laundry: Lower Level, Laundry Room
    Features
    • Flooring: Ceramic Tile, Vinyl, Carpet
    • Windows: Window Treatments
    • Basement: Block,Crawl Space
    • Number of fireplaces: 2
    • Fireplace features: Family Room, Living Room, Wood Burning Stove
    Interior area
    • Total structure area: 1,836
    • Total interior livable area: 1,636 sqft
    • Finished area above ground: 1,356
    • Finished area below ground: 280

    Property

    Parking
    • Total spaces: 2
    • Parking features: Attached, Electric in Garage, Garage Door Opener
    • Attached garage spaces: 2
    Features
    • Levels: Multi/Split,Tri-Level
    • Patio & porch: Patio
    • Exterior features: Street Lights
    • Fencing: Fenced
    • Frontage type: Road
    • Frontage length: 79
    Lot
    • Size: 0.26 Acres
    • Dimensions: 79 x 135 x 100 x 130
    • Features: Subdivision, Walk to School, Platted, City Lot
    Details
    • Parcel number: 5614527021
    • Special conditions: Private

    Construction

    Type & style
    • Home type: SingleFamily
    • Property subtype: Single Family Residence
    Materials
    • Aluminum Siding, Brick
    Condition
    • Year built: 1973

    Utilities & green energy

    • Sewer: Public Sanitary
    • Water: Public
    • Utilities for property: Cable/Internet Avail.

    Community & HOA

    Community
    • Subdivision: Riverbend East
    HOA
    • Has HOA: No
    Location
    • Region: Grand Blanc

    Financial & listing details

    • Price per square foot: $128/sqft
    • Tax assessed value: $209,000
    • Annual tax amount: $2,229
    • Date on market: 7/4/2024
    • Cumulative days on market: 4 days
    • Listing agreement: Exclusive Right To Sell
    • Listing terms: Cash,Conventional
    • Road surface type: Paved

    Price history

    DateEventPrice
    8/9/2024Sold$210,000+5.1%$128/sqft
    Source: MiRealSource #50147500 Report a problem
    7/8/2024Pending sale$199,900$122/sqft
    Source: MiRealSource #50147500 Report a problem
    7/6/2024Listed for sale$199,900+138.3%$122/sqft
    Source: MiRealSource #50147500 Report a problem
    10/15/1993Sold$83,900$51/sqft
    Source: MiRealSource #20190737 Report a problem

    Public tax history

    YearProperty taxesTax assessment
    2025$2,247 +4.8%$104,500 +12.6%
    2024$2,144 $92,800 +8.8%
    2023-- $85,300 +19.1%
    2022-- $71,600 +10.7%
    2021-- $64,700 +1.1%
    2020-- $64,000 +4.6%
    2019-- $61,200 +6.1%
    2018$1,895 +6.3%$57,700 -0.7%
    2017$1,782 +3.5%$58,100 +4.5%
    2016$1,722 $55,600 +17.3%
    2015$1,722 $47,400 +19.7%
    2014-- $39,600 -7.7%
    2012-- $42,900 -4.5%
    2011-- $44,900 -4.3%
    2010-- $46,900 -21.6%
    2008$268 $59,800 -2.9%
    2006-- $61,590 +0.7%
    2005-- $61,170 +0.3%
    2004-- $60,960 +1.8%
    2003-- $59,910 +3.4%
    2002-- $57,950 +9.2%
    2001-- $53,070 +2%
    2000$1,217 $52,030
    Find assessor info on the county website

    Neighborhood: 48439

    Nearby schools

    GreatSchools rating
    Schools provided by the listing agent
    • District: Grand Blanc Comm Schools

    Source: MiRealSource. This data may not be complete. We recommend contacting the local school district to confirm school assignments for this home.

    Get a cash offer in 3 minutes
    Find out how much your home could sell for in as little as 3 minutes with a no-obligation cash offer.
    Estimated market value
    $260,100
    Get a cash offer in 3 minutes
    Find out how much your home could sell for in as little as 3 minutes with a no-obligation cash offer.
    Estimated market value
    $260,100