This is a well maintained home in an established neighbor just one block from a park. Inside the home is spacious with 4 bedrooms, and separate living and family rooms. The kitchen is large with great counter space and cupboards. Out back is a covered patio with a cement walkway to the side of the home with RV parking and access. Come take a look.
Closed
$410,000
1445 Mountain Rose Dr, Fernley, NV 89408
4beds
2,014sqft
Single Family Residence
Built in 2005
6,969 Square Feet Lot
$409,100 Zestimate®
$204/sqft
$2,525 Estimated rent
Home value
$409,100
$364,000 - $458,000
$2,525/mo
Zestimate® history
Owner options
List your home for rent
$2,525/mo
Rent Zestimate®
Find your next renter with Zillow Rental Manager. Plus, with online applications, you can quickly screen prospective tenants – for free.
$2,525/mo
Rent Zestimate®
Refinance and save
$2,367/mo
Est. payment
Refinancing to a lower rate could help reduce your monthly payments and save thousands over the life of the loan.
$2,367/mo
Est. payment
Explore your selling options
Work with a Zillow partner agent
Leverage their expertise and Zillow's premium Showcase listings to get your home seen by more buyers.
Get startedList with your own agent
Get your home in front of millions of buyers by listing it on Zillow.
Learn how to do itSell it yourself
Take full control of how buyers see your home on Zillow by listing For Sale by Owner (FSBO).
List your homeWhat's special
Rv parking and accessCovered patioCement walkway
Zillow last checked:
Listing updated:
Listed by:
Brian Houghton S.64468 775-980-7341,
LL Realty Inc. - Fernley,
Leslie Houghton S.64469 775-980-7342,
LL Realty Inc. - Fernley
Bought with:
Ashleen Lealand, S.201744
Dickson Realty - Carson City
Source: NNRMLS,MLS#: 250058877
Facts & features
Interior
Bedrooms & bathrooms
- Bedrooms: 4
- Bathrooms: 2
- Full bathrooms: 2
Heating
- Forced Air, Natural Gas
Cooling
- Central Air, Refrigerated
Appliances
- Included: Dishwasher, Disposal, Microwave, Refrigerator
- Laundry: Cabinets, Laundry Room, Washer Hookup
Features
- Ceiling Fan(s), High Ceilings, Kitchen Island, Pantry
- Flooring: Carpet, Luxury Vinyl
- Windows: Double Pane Windows, Vinyl Frames
- Number of fireplaces: 1
- Fireplace features: Gas Log
- Common walls with other units/homes: No Common Walls
Interior area
- Total structure area: 2,014
- Total interior livable area: 2,014 sqft
Property
Parking
- Total spaces: 2
- Parking features: Attached, Garage
- Attached garage spaces: 2
Features
- Levels: One
- Stories: 1
- Patio & porch: Patio
- Exterior features: None
- Pool features: None
- Spa features: None
- Fencing: Back Yard
Lot
- Size: 6,969 Square Feet
- Features: Level
Details
- Additional structures: Storage
- Parcel number: 02228404
- Zoning: SF12
Construction
Type & style
- Home type: SingleFamily
- Property subtype: Single Family Residence
Materials
- Masonite
- Foundation: Concrete Perimeter, Crawl Space
- Roof: Composition,Pitched,Shingle
Condition
- New construction: No
- Year built: 2005
Utilities & green energy
- Sewer: Public Sewer
- Water: Public
- Utilities for property: Cable Available, Electricity Connected, Internet Available, Natural Gas Connected, Phone Available, Sewer Connected, Water Connected, Cellular Coverage, Water Meter Installed
Green energy
- Energy generation: Solar
Community & HOA
Community
- Security: Smoke Detector(s)
- Subdivision: Sundance Ph 2
HOA
- Has HOA: No
Location
- Region: Fernley
Financial & listing details
- Price per square foot: $204/sqft
- Tax assessed value: $326,763
- Annual tax amount: $2,195
- Date on market: 12/6/2025
- Cumulative days on market: 79 days
- Listing terms: 1031 Exchange,Cash,Conventional,FHA,USDA Loan,VA Loan
Price history
| Date | Event | Price |
|---|---|---|
| 2/23/2026 | Sold | $410,000$204/sqft |
Source:  NNRMLS #250058877 Report a problem NNRMLS #250058877 Report a problem | ||
| 1/28/2026 | Contingent | $410,000$204/sqft |
Source: NNRMLS #250058877 Report a problem | ||
| 1/5/2026 | Listed for sale | $410,000$204/sqft |
Source: NNRMLS #250058877 Report a problem | ||
| 12/30/2025 | Contingent | $410,000$204/sqft |
Source: NNRMLS #250058877 Report a problem | ||
| 12/6/2025 | Listed for sale | $410,000+134.3%$204/sqft |
Source: NNRMLS #250058877 Report a problem | ||
| 3/13/2017 | Sold | $175,000$87/sqft |
Source: Public Record Report a problem | ||
| 11/26/2013 | Sold | $175,000$87/sqft |
Source: Public Record Report a problem | ||
| 7/3/2013 | Sold | $175,000$87/sqft |
Source: Public Record Report a problem | ||
| 5/18/2013 | Listed for sale | $175,000+37.8%$87/sqft |
Source: Coldwell Banker Select Real Estate #130005696 Report a problem | ||
| 1/6/2010 | Sold | $127,000+2.5%$63/sqft |
Source: Public Record Report a problem | ||
| 9/28/2009 | Listed for sale | $123,900+26.8%$62/sqft |
Source: Nevada Premier Properties #90014298 Report a problem | ||
| 7/21/2009 | Sold | $97,750-60.1%$49/sqft |
Source: Public Record Report a problem | ||
| 12/19/2006 | Sold | $244,845$122/sqft |
Source: Public Record Report a problem | ||
Public tax history
| Year | Property taxes | Tax assessment |
|---|---|---|
| 2025 | $2,744 +6.7% | $114,367 -0.3% |
| 2024 | $2,573 -6.3% | $114,739 -1.8% |
| 2023 | $2,747 +18.2% | $116,864 +4.8% |
| 2022 | $2,324 | $111,554 +16.2% |
| 2021 | -- | $95,983 +3.5% |
| 2020 | $2,128 | $92,748 +6.8% |
| 2019 | $2,128 +4.4% | $86,831 +12.3% |
| 2018 | $2,037 +3.7% | $77,326 +9.7% |
| 2017 | $1,964 +1.5% | $70,459 +26.3% |
| 2016 | $1,935 +9% | $55,773 +28.8% |
| 2015 | $1,776 +2.5% | $43,312 +18.3% |
| 2014 | $1,733 | $36,610 -11% |
| 2013 | -- | $41,120 |
| 2012 | -- | $41,120 -3.7% |
| 2011 | -- | $42,693 +10.7% |
| 2010 | -- | $38,559 -40.8% |
| 2009 | -- | $65,089 -11.3% |
| 2008 | -- | $73,393 +1.2% |
| 2007 | -- | $72,502 +771.4% |
| 2006 | -- | $8,320 |
Find assessor info on the county website
Neighborhood: 89408
Nearby homes
- $408,7003 bd2 ba1.8k sqft1435 Mountain Rose Dr, Fernley, NV 89408Off Market
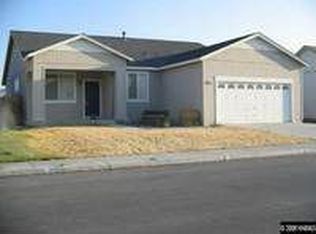
- $402,1003 bd2 ba561 sqft1455 Mountain Rose Dr, Fernley, NV 89408Off Market
- $384,6003 bd2 ba1.6k sqft1425 Mountain Rose Dr, Fernley, NV 89408Off Market
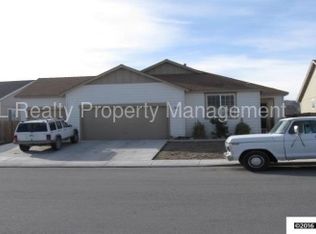
- $410,9003 bd2 ba1.6k sqft120 Prairie Ln, Fernley, NV 89408Off Market
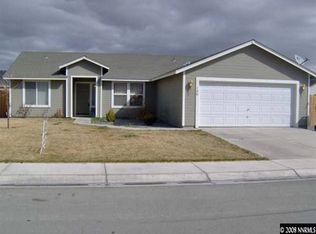
- $--3 bd2 ba1.6k sqft1425 Mountain Rose Dr SUITE 100, Fernley, NV 89408Off Market
- $401,0003 bd2 ba1.6k sqft1465 Mountain Rose Dr, Fernley, NV 89408Off Market
- $140,00010,018 Square Feet118 Prairie Ln, Fernley, NV 89408Off Market
- $360,5003 bd2 ba1.2k sqft122 Prairie Ln, Fernley, NV 89408Off Market
Nearby schools
GreatSchools rating
- 2/10Cottonwood Elementary SchoolGrades: PK-4Distance: 0.6 mi
- 2/10Silverland Middle SchoolGrades: 7-8Distance: 1.3 mi
- 3/10Fernley High SchoolGrades: 9-12Distance: 2.6 mi
Schools provided by the listing agent
- Elementary: Cottonwood
- Middle: Silverland
- High: Fernley
Source: NNRMLS. This data may not be complete. We recommend contacting the local school district to confirm school assignments for this home.
Get a cash offer in 3 minutes
Find out how much your home could sell for in as little as 3 minutes with a no-obligation cash offer.
Estimated market value
$409,100
Get a cash offer in 3 minutes
Find out how much your home could sell for in as little as 3 minutes with a no-obligation cash offer.
Estimated market value
$409,100
- Nevada
- Lyon County
- Fernley
- 89408
- 1445 Mountain Rose Dr
Nearby cities
Nearby zip codes
Other Fernley Topics
