Welcome to this like-new construction 1383 sqft penthouse featuring 2 bedrooms and 2 bathrooms, complete with additional 1411 sqft private roof deck and 2 balconies offering breathtaking city views, located in 1445 N Rockwell St Unit 3, Chicago, IL 60622. Low monthly HOA due includes water, common Insurance, exterior maintenance, trash, and parking. Unit faces East and West with tons of natural lights. Enjoy the added allure of two outdoor spaces off the living room and primary bedroom. Inside, you'll find an expansive living area boasting soaring 11" ceilings with exposed beams and elegant 5-inch wide white oak floors throughout. The kitchen is equipped with custom Italian cabinetry, designer lighting fixtures, quartz countertops, hood, and stainless steel appliances, while a cozy fireplace enhances the ambiance of the living room. Luxurious baths feature heated floors and black finish hardware, including a double vanity in the primary bathroom. European-style windows flood the space with natural light, while smart home features like Nest thermostat controls and pre-wired surround sound add convenience. Access the rooftop deck via interior stairs, where you'll find a fourth-level wet bar and gas and water hookups for added functionality. Crafted with durable brick construction and adorned with high-end finishes, this property is ideally located within walking distance to Humboldt Park, the iconic 606 Bloomingdale Trail, public transportation, and a variety of dining options. (1) Garage parking spot is included in price. Set up your showing today!
Closed
$625,000
1445 N Rockwell St #3, Chicago, IL 60622
2beds
1,383sqft
Condominium, Single Family Residence
Built in 2019
-- sqft lot
$669,900 Zestimate®
$452/sqft
$3,920 Estimated rent
Home value
$669,900
$636,000 - $703,000
$3,920/mo
Zestimate® history
Owner options
List your home for rent
$3,920/mo
Rent Zestimate®
Find your next renter with Zillow Rental Manager. Plus, with online applications, you can quickly screen prospective tenants – for free.
$3,920/mo
Rent Zestimate®
Refinance and save
$4,633/mo
Est. payment
Refinancing to a lower rate could help reduce your monthly payments and save thousands over the life of the loan.
$4,633/mo
Est. payment
Explore your selling options
Work with a Zillow partner agent
Leverage their expertise and Zillow's premium Showcase listings to get your home seen by more buyers.
Get startedList with your own agent
Get your home in front of millions of buyers by listing it on Zillow.
Learn how to do itSell it yourself
Take full control of how buyers see your home on Zillow by listing For Sale by Owner (FSBO).
List your homeWhat's special
Cozy fireplaceEuropean - style windowsDurable brick constructionLuxurious bathsBlack finish hardwareSmart home featuresPublic transportation
Zillow last checked:
Listing updated:
Listed by:
Chih-Hao Yang 773-698-6648,
Fulton Grace Realty
Bought with:
Kristin Donohue
Compass
Source: MRED as distributed by MLS GRID,MLS#: 12009760
Facts & features
Interior
Bedrooms & bathrooms
- Bedrooms: 2
- Bathrooms: 2
- Full bathrooms: 2
Rooms
- Room types: Deck, Balcony/Porch/Lanai
Primary bedroom
- Features: Flooring (Hardwood), Bathroom (Full)
- Level: Main
- Area: 168 Square Feet
- Dimensions: 14X12
Bedroom 2
- Features: Flooring (Hardwood)
- Level: Main
- Area: 121 Square Feet
- Dimensions: 11X11
Balcony porch lanai
- Level: Main
- Area: 90 Square Feet
- Dimensions: 18X5
Balcony porch lanai
- Level: Main
- Area: 126 Square Feet
- Dimensions: 18X7
Bar entertainment
- Level: Fourth
- Area: 99 Square Feet
- Dimensions: 9X11
Deck
- Level: Fourth
- Area: 1260 Square Feet
- Dimensions: 18X70
Dining room
- Level: Main
- Dimensions: COMBO
Kitchen
- Features: Kitchen (Island), Flooring (Hardwood)
- Level: Main
- Area: 270 Square Feet
- Dimensions: 18X15
Living room
- Features: Flooring (Hardwood)
- Level: Main
- Area: 360 Square Feet
- Dimensions: 18X20
Heating
- Natural Gas, Forced Air
Cooling
- Central Air
Appliances
- Included: Range, Microwave, Dishwasher, Refrigerator, Washer, Dryer, Disposal, Stainless Steel Appliance(s), Range Hood
- Laundry: Washer Hookup, In Unit
Features
- Wet Bar, Walk-In Closet(s), High Ceilings, Beamed Ceilings, Open Floorplan
- Flooring: Hardwood
- Windows: Screens
- Basement: None
- Number of fireplaces: 1
- Fireplace features: Living Room
Interior area
- Total structure area: 2,794
- Total interior livable area: 1,383 sqft
Property
Parking
- Total spaces: 1
- Parking features: Garage Door Opener, Yes, Detached, Garage
- Garage spaces: 1
- Has uncovered spaces: Yes
Accessibility
- Accessibility features: No Disability Access
Features
- Patio & porch: Roof Deck, Deck
- Exterior features: Balcony
Details
- Parcel number: 16012120561003
- Special conditions: None
Construction
Type & style
- Home type: Condo
- Property subtype: Condominium, Single Family Residence
Materials
- Brick
Condition
- New construction: No
- Year built: 2019
Details
- Builder model: 2 BEDS 2 BATHS DUPLEX PENTHOUSE
Utilities & green energy
- Sewer: Public Sewer
- Water: Lake Michigan, Public
Community & HOA
HOA
- Has HOA: Yes
- Amenities included: Patio
- Services included: Water, Insurance, Exterior Maintenance, Scavenger
- HOA fee: $185 monthly
Location
- Region: Chicago
Financial & listing details
- Price per square foot: $452/sqft
- Annual tax amount: $10,634
- Date on market: 3/21/2024
- Listing terms: Conventional
- Ownership: Condo
Price history
| Date | Event | Price |
|---|---|---|
| 5/3/2024 | Sold | $625,000+4.2%$452/sqft |
Source:  MRED as distributed by MLS GRID #12009760 Report a problem MRED as distributed by MLS GRID #12009760 Report a problem | ||
| 3/24/2024 | Contingent | $600,000$434/sqft |
Source: MRED as distributed by MLS GRID #12009760 Report a problem | ||
| 3/21/2024 | Listed for sale | $600,000-4%$434/sqft |
Source: MRED as distributed by MLS GRID #12009760 Report a problem | ||
| 3/21/2024 | Listing removed | -- |
Source: MRED as distributed by MLS GRID #11996332 Report a problem | ||
| 3/19/2024 | Contingent | $625,000$452/sqft |
Source: MRED as distributed by MLS GRID #11996332 Report a problem | ||
| 3/6/2024 | Listed for sale | $625,000+22.5%$452/sqft |
Source: MRED as distributed by MLS GRID #11996332 Report a problem | ||
| 3/27/2020 | Sold | $510,000-1%$369/sqft |
Source: MRED as distributed by MLS GRID #10628422 Report a problem | ||
| 2/20/2020 | Pending sale | $515,000$372/sqft |
Source: @properties #10628422 Report a problem | ||
| 2/5/2020 | Listed for sale | $515,000$372/sqft |
Source: @properties #10628422 Report a problem | ||
Public tax history
Tax history is unavailable.
Neighborhood: Humboldt Park
Nearby homes
- $750,0004 bd4 ba-- sqft1445 N Rockwell St #1, Chicago, IL 60622Sold

- $585,6002 bd2 ba-- sqft1445 N Rockwell St #2, Chicago, IL 60622Off Market
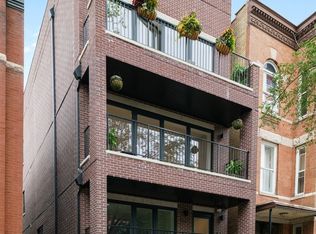
- $947,250-- bd8 ba5k sqft1445 N Rockwell St, Chicago, IL 60622Off Market
- $639,320-- bd8 ba5k sqft1445 N Rockwell St, Chicago, IL 60622Off Market
- $625,0002 bd2 ba5.7k sqft1445 N Rockwell St, Chicago, IL 60622Sold
- $--1 bd1 ba800 sqft1449 N Rockwell St APT 2F, Chicago, IL 60622Off Market
- $--2 bd2 ba1.4k sqft1449 N Rockwell St APT 1R, Chicago, IL 60622Off Market
- $801,0002 bd2 ba1.2k sqft1449 N Rockwell St, Chicago, IL 60622Off Market
Nearby schools
GreatSchools rating
- 2/10De Diego Elementary Community AcademyGrades: PK-8Distance: 0.3 mi
- 1/10Clemente Community Academy High SchoolGrades: 9-12Distance: 0.5 mi
Schools provided by the listing agent
- District: 299
Source: MRED as distributed by MLS GRID. This data may not be complete. We recommend contacting the local school district to confirm school assignments for this home.
Get a cash offer in 3 minutes
Find out how much your home could sell for in as little as 3 minutes with a no-obligation cash offer.
Estimated market value
$669,900
Get a cash offer in 3 minutes
Find out how much your home could sell for in as little as 3 minutes with a no-obligation cash offer.
Estimated market value
$669,900
- Illinois
- Cook County
- Chicago
- 60622
- Humboldt Park
- 1445 N Rockwell St Unit 3
Nearby cities
Nearby neighborhoods
Nearby zip codes
Other Chicago Topics
