Skip main navigation
Closed
  • $345,000

    1445 N State Pkwy APT 1605, Chicago, IL 60610

    2beds
    --sqft
    Condominium, Single Family Residence
    Built in ----
    -- sqft lot
    $365,000 Zestimate®
    $--/sqft
    $3,635 Estimated rent

    Home value

    $365,000

    $329,000 - $409,000

    $3,635/mo

    Zestimate® history
    Loading
    Loading...

    Owner options

    List your home for rent

    $3,635/mo

    Rent Zestimate®

    Find your next renter with Zillow Rental Manager. Plus, with online applications, you can quickly screen prospective tenants – for free.

    Learn more

    $3,635/mo

    Rent Zestimate®

    Refinance and save

    $4,020/mo

    Est. payment

    Refinancing to a lower rate could help reduce your monthly payments and save thousands over the life of the loan.

    See today's rates

    $4,020/mo

    Est. payment

    Explore your selling options

    Work with a Zillow partner agent

    Leverage their expertise and Zillow's premium Showcase listings to get your home seen by more buyers.

    Get started

    List with your own agent

    Get your home in front of millions of buyers by listing it on Zillow.

    Learn how to do it

    Sell it yourself

    Take full control of how buyers see your home on Zillow by listing For Sale by Owner (FSBO).

    List your home

    What's special

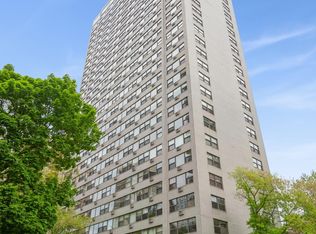
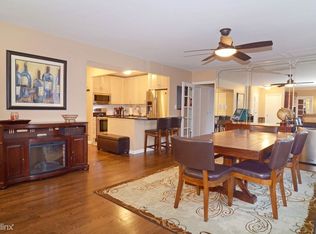
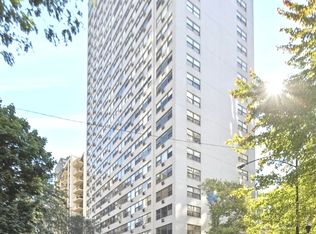
    Take in stunning treetop, Lincoln Park, and Lake Michigan views from every room in this sunny and chic two-bedroom, two-bathroom condo, located in one of the Gold Coast's most sought-after elevator buildings. This northwest corner home offers all livable square footage and a modern layout featuring a sleek white kitchen with quartz countertops and matching appliances, a dedicated dining area, and an open-concept living room perfect for entertaining. The spacious primary suite includes a walk-in closet, custom built-ins, and an ensuite bathroom. The second bedroom-complete with French doors, built-in cabinetry, and convenient access to the hallway bathroom-makes an excellent guest room, nursery, office, or den. This professionally managed, pet-friendly building offers a full suite of amenities, including 24-hour door staff, an updated laundry room, exercise facility, bike storage, individual storage cages, and a newly refreshed common terrace. The building offers valet guest parking and deeded parking may be available for separate purchase or lease from another unit owner. Enjoy the best of city living with the lakefront, public transit, highly rated public and private schools, grocery stores, and Chicago's top dining, shopping, and nightlife just minutes away. Don't miss this quintessential Gold Coast gem!

    Zillow last checked:

    Listing updated:

    Listing courtesy of:

    Jean Metzler, ABR 773-860-4114,

    @properties Christie's International Real Estate

    Bought with:

    Guido Piunti

    @properties Christie's International Real Estate

    Source: MRED as distributed by MLS GRID,MLS#: 12349335MLS Logo

    Facts & features

    Interior

    Bedrooms & bathrooms
    • Bedrooms: 2
    • Bathrooms: 2
    • Full bathrooms: 2
    Primary bedroom
    • Features: Flooring (Carpet), Window Treatments (Blinds), Bathroom (Full)
    • Level: Main
    • Area: 238 Square Feet
    • Dimensions: 17X14
    Bedroom 2
    • Features: Flooring (Hardwood), Window Treatments (Blinds)
    • Level: Main
    • Area: 168 Square Feet
    • Dimensions: 14X12
    Dining room
    • Features: Flooring (Hardwood)
    • Level: Main
    • Area: 121 Square Feet
    • Dimensions: 11X11
    Kitchen
    • Features: Kitchen (Galley), Flooring (Hardwood)
    • Level: Main
    • Area: 80 Square Feet
    • Dimensions: 10X08
    Living room
    • Features: Flooring (Hardwood), Window Treatments (Blinds)
    • Level: Main
    • Area: 270 Square Feet
    • Dimensions: 18X15
    Heating
    • Steam, Baseboard
    Cooling
    • Wall Unit(s)
    Appliances
    • Included: Range, Microwave, Dishwasher, Refrigerator, Freezer, Disposal
    Features
    • Storage, Built-in Features, Walk-In Closet(s), Open Floorplan
    • Flooring: Hardwood, Carpet
    • Basement: None
    Interior area
    • Total structure area: 0

    Property

    Parking
    • Parking features: On Site, Leased, Attached, Garage
    • Has attached garage: Yes
    Accessibility
    • Accessibility features: No Disability Access
    Features
    • Has view: Yes
    • View description: Front of Property
    • Has water view: Yes
    • Water view: Front of Property
    Details
    • Parcel number: 17031020421100
    • Special conditions: List Broker Must Accompany

    Construction

    Type & style
    • Home type: Condo
    • Property subtype: Condominium, Single Family Residence
    Materials
    • Brick
    Condition
    • New construction: No
    Details
    • Builder model: STUNNING!

    Utilities & green energy

    • Electric: Circuit Breakers
    • Sewer: Public Sewer
    • Water: Lake Michigan

    Community & neighborhood

    Location
    • Region: Chicago

    HOA & financial

    HOA
    • Has HOA: Yes
    • HOA fee: $1,587 monthly
    • Amenities included: Bike Room/Bike Trails, Door Person, Coin Laundry, Elevator(s), Exercise Room, Storage, On Site Manager/Engineer, Sundeck, Receiving Room, Service Elevator(s)
    • Services included: Water, Insurance, Doorman, Cable TV, Scavenger

    Other

    Other facts
    • Listing terms: Cash
    • Ownership: Condo

    Price history

    DateEventPrice
    6/17/2025Sold$345,000+0.9%
    Source: MRED as distributed by MLS GRID #12349335 Report a problem
    5/15/2017Sold$342,000-3.8%
    Source: MRED as distributed by MLS GRID #09483402 Report a problem
    3/14/2017Pending sale$355,500
    Source: @properties #09483402 Report a problem
    1/24/2017Listed for sale$355,500+20.5%
    Source: @properties #09483402 Report a problem
    3/30/2012Sold$295,000-3.3%
    Source: Baird & Warnerc #07987625_60610_1605 Report a problem
    2/4/2012Listed for sale$305,000-6.2%
    Source: Baird & Warner Real Estate #07987625 Report a problem
    11/1/2011Listing removed$325,000
    Source: Baird & Warner Real Estate #07821111 Report a problem
    6/2/2011Listed for sale$325,000+123.1%
    Source: Baird & Warner - Lincoln Park #07821111 Report a problem
    11/8/1993Sold$145,666
    Source: Public Record Report a problem

    Public tax history

    YearProperty taxesTax assessment
    2024-- $30,941 +1%
    2023$5,766 +3%$30,642
    2022$5,599 -16.6%$30,642 -16.5%
    2021$6,710 +3%$36,697 +13.4%
    2020$6,515 +2.4%$32,348 -7.8%
    2019$6,364 +1.7%$35,103
    2018$6,255 +1.3%$35,103 +9.5%
    2017$6,175 +4.3%$32,062
    2016$5,921 +3%$32,062 -5.7%
    2015$5,749 +7.7%$33,996 +8.5%
    2014$5,338 -6.3%$31,341
    2013$5,700 +10.1%$31,341
    2012$5,176 +3.1%$31,341 -5%
    2011$5,021 +6.8%$33,005
    2010$4,702 +14.2%$33,005
    2009$4,116 -4.3%$33,005 -12.1%
    2008$4,302 +6.7%$37,544
    2007$4,034 +1.9%$37,544
    2006$3,958 -7.5%$37,544 +12%
    2005$4,281 +2.8%$33,522
    2004$4,166 +3.7%$33,522
    2003$4,018 -3.1%$33,522 +34.7%
    2002$4,145 +4.7%$24,892
    2001$3,960 +3.5%$24,892
    2000$3,825 -0.3%$24,892 +13.6%
    1999$3,838 $21,911

    Find assessor info on the county website

    Neighborhood: Gold Coast

    Nearby schools

    GreatSchools rating
    Schools provided by the listing agent
    • Elementary: Ogden Elementary
    • Middle: Ogden Elementary
    • High: Lincoln Park High School
    • District: 299

    Source: MRED as distributed by MLS GRID. This data may not be complete. We recommend contacting the local school district to confirm school assignments for this home.

    Get a cash offer in 3 minutes
    Find out how much your home could sell for in as little as 3 minutes with a no-obligation cash offer.
    Estimated market value
    $365,000
    Get a cash offer in 3 minutes
    Find out how much your home could sell for in as little as 3 minutes with a no-obligation cash offer.
    Estimated market value
    $365,000