Skip main navigation
Contingent
  • $225,000

    1445 N State Pkwy APT 1806, Chicago, IL 60610

    1beds
    --sqft
    : 
    Loading
    Get pre-qualified
    Condominium, Single Family Residence
    Built in 1958
    -- sqft lot
    $-- Zestimate®
    $--/sqft
    $1,022/mo HOA

    What's special

    Spacious south-facing one bedroomLush landscapingGenerously sized bedroomString lightsAbundant natural lightSweeping skyline viewsMultiple lounge areas
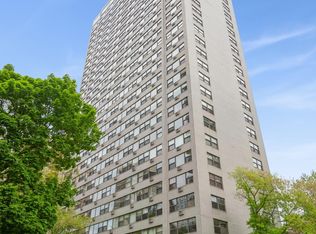
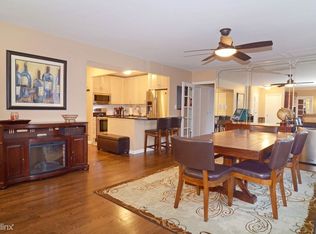
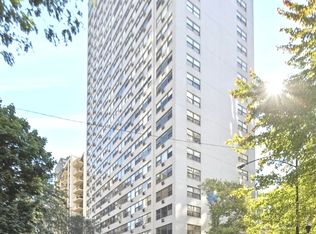
    Welcome to one of Chicago's most sought-after addresses. This spacious, south-facing one bedroom at 1445 N State Pkwy sits in the heart of the Gold Coast and delivers the kind of city living that never gets old - abundant natural light, sweeping skyline views, and hardwood floors throughout the main living areas. The open-concept layout connects the living and dining areas seamlessly, anchored by a wall of windows that frames the Chicago skyline. The kitchen features granite countertops, stainless steel appliances, and a breakfast bar - ideal for entertaining or everyday living. The generously sized bedroom offers great closet space and a quiet retreat from the city below. Beyond your front door, 1445 N State delivers resort-caliber amenities. The brand new sundeck - completely reimagined in 2025 - features multiple lounge areas, pergolas, an outdoor kitchen with grills, string lights, lush landscaping, and a dedicated turf lawn. It's the kind of outdoor space that makes city living feel like a getaway. The building also offers a well-equipped fitness center and a private party room for residents. Steps from the best of the Gold Coast: RH Three Arts Club, Tavern on Rush, Gibson's, Maple & Ash, the lakefront path, Oak Street Beach, and the best shopping in the city. Easy access to the Red Line and LSD.
    --
    on Zillow
    |
    177
    views
    |
    7
    saves
    |

    Zillow last checked:

    Listed by:

    Kyle Shimmon 312-995-3177,

    Baird & Warner

    Source: MRED as distributed by MLS GRID,MLS#: 12662130MLS Logo

      Facts & features

      Interior

      Bedrooms & bathrooms
      • Bedrooms: 1
      • Bathrooms: 1
      • Full bathrooms: 1
      Rooms
      • Room types: No additional rooms
      Primary bedroom
      • Features: Flooring (Carpet), Window Treatments (Plantation Shutters, Screens), Bathroom (Full)
      • Level: Main
      • Area: 221 Square Feet
      • Dimensions: 17X13
      Dining room
      • Features: Flooring (Hardwood), Window Treatments (Plantation Shutters)
      • Level: Main
      • Dimensions: COMBO
      Kitchen
      • Features: Kitchen (Galley), Flooring (Hardwood)
      • Level: Main
      • Area: 88 Square Feet
      • Dimensions: 11X8
      Living room
      • Features: Flooring (Hardwood), Window Treatments (Plantation Shutters)
      • Level: Main
      • Area: 270 Square Feet
      • Dimensions: 18X15
      Heating
      • Steam
      Cooling
      • Zoned
      Appliances
      • Included: Range, Microwave, Dishwasher, Refrigerator, Disposal, Stainless Steel Appliance(s)
      Features
      • Elevator, Storage
      • Flooring: Hardwood
      • Windows: Screens
      • Basement: None
      • Common walls with other units/homes: End Unit
      Interior area
      • Total structure area: 0

      Property

      Parking
      • Parking features: Heated Garage, Yes, Garage Owned, Attached, Garage
      • Has attached garage: Yes
      Accessibility
      • Accessibility features: No Disability Access
      Features
      • Exterior features: Outdoor Grill
      Lot
      • Features: Corner Lot
      Details
      • Parcel number: 17031020421112
      • Special conditions: None

      Construction

      Type & style
      • Home type: Condo
      • Property subtype: Condominium, Single Family Residence
      Materials
      • Brick
      • Roof: Rubber
      Condition
      • New construction: No
      • Year built: 1958

      Utilities & green energy

      • Electric: Circuit Breakers
      • Sewer: Public Sewer
      • Water: Lake Michigan, Public

      Community & HOA

      HOA
      • Has HOA: Yes
      • Amenities included: Bike Room/Bike Trails, Door Person, Coin Laundry, Elevator in Residence, Exercise Room, Storage, On Site Manager/Engineer, Sundeck, Receiving Room, Security Door Lock(s), Service Elevator(s)
      • Services included: Heat, Water, Insurance, Security, Doorman, Cable TV, Exercise Facilities, Exterior Maintenance, Lawn Care, Scavenger, Snow Removal, Internet
      • HOA fee: $1,022 monthly
      Location
      • Region: Chicago

      Financial & listing details

      • Tax assessed value: $182,160
      • Annual tax amount: $3,659
      • Ownership: Condo

        Estimated market value

        Not available

        Estimated sales range

        Not available

        Not available

        Price history

        DateEventPrice
        8/21/2023Sold$205,000-2.4%
        Source: MRED as distributed by MLS GRID #11837774 Report a problem
        7/30/2023Contingent$210,000
        Source: MRED as distributed by MLS GRID #11837774 Report a problem
        7/21/2023Listed for sale$210,000
        Source: MRED as distributed by MLS GRID #11837774 Report a problem
        7/12/2023Listing removed--
        Source: MRED as distributed by MLS GRID #11783262 Report a problem
        6/21/2023Price change$210,000-0.9%
        Source: MRED as distributed by MLS GRID #11783262 Report a problem
        6/2/2023Price change$212,000-5.8%
        Source: MRED as distributed by MLS GRID #11783262 Report a problem
        5/15/2023Listed for sale$225,000+1.4%
        Source: MRED as distributed by MLS GRID #11783262 Report a problem
        6/30/2022Listing removed--
        Source: MRED as distributed by MLS GRID #11395069 Report a problem
        6/13/2022Price change$222,000-1.3%
        Source: MRED as distributed by MLS GRID #11395069 Report a problem
        5/5/2022Listed for sale$225,000-5.1%
        Source: MRED as distributed by MLS GRID #11395069 Report a problem
        11/18/2021Listing removed--
        Source: MRED as distributed by MLS GRID #11127698 Report a problem
        6/18/2021Listed for sale$237,000+3%
        Source: MRED as distributed by MLS GRID #11127698 Report a problem
        5/2/2017Sold$230,000+9.6%
        Source: MRED as distributed by MLS GRID #09270100 Report a problem
        3/30/2017Pending sale$209,900
        Source: @properties #09270100 Report a problem
        3/17/2017Listed for sale$209,900
        Source: @properties #09270100 Report a problem
        3/8/2017Pending sale$209,900
        Source: @properties #09270100 Report a problem
        2/27/2017Price change$209,900-4.5%
        Source: @properties #09270100 Report a problem
        11/10/2016Price change$219,900-2.3%
        Source: @properties #09270100 Report a problem
        10/18/2016Price change$225,000-1.1%
        Source: @properties #09270100 Report a problem
        9/11/2016Price change$227,500-1.1%
        Source: @properties #09270100 Report a problem
        8/7/2016Price change$230,000-2.1%
        Source: @properties #09270100 Report a problem
        7/20/2016Price change$234,900-2.1%
        Source: @properties #09270100 Report a problem
        6/27/2016Listed for sale$239,900-12.8%
        Source: @properties #09270100 Report a problem
        5/10/2016Listing removed--
        Source: Auction.com Report a problem
        4/12/2016Listed for sale--
        Source: Auction.com Report a problem
        5/4/2009Sold$275,000+49.5%
        Source: Baird & Warnerc #07101141_60610_1806 Report a problem
        7/1/1999Sold$184,000+21.5%
        Source: Public Record Report a problem
        4/22/1996Sold$151,500+11.8%
        Source: Public Record Report a problem
        6/15/1994Sold$135,500
        Source: Public Record Report a problem

        Public tax history

        YearProperty taxesTax assessment
        2024-- $18,216 +1%
        2023$2,547 +4.2%$18,040
        2022$2,444 -15.9%$18,040 -16.5%
        2021$2,906 +1.6%$21,605 +13.4%
        2020$2,860 +3.1%$19,044 -7.8%
        2019$2,774 -3%$20,666
        2018$2,861 +3.8%$20,666 +9.5%
        2017$2,756 -16%$18,876
        2016$3,280 +2.9%$18,876 -5.7%
        2015$3,187 +8.1%$20,014 +8.5%
        2014$2,947 +2.4%$18,451
        2013$2,878 +0.5%$18,451
        2012$2,863 +1.5%$18,451 -5%
        2011$2,821 -1.6%$19,431
        2010$2,866 +4.1%$19,431
        2009$2,752 -5.3%$19,431 -12.1%
        2008$2,906 -7.4%$22,103
        2007$3,139 +12.8%$22,103
        2006$2,782 -4.9%$22,103 +12%
        2005$2,926 +28.4%$19,735
        2004$2,278 +4.5%$19,735
        2003$2,181 -5.4%$19,735 +34.7%
        2002$2,306 +5.4%$14,655
        2001$2,187 +4.5%$14,655
        2000$2,094 -16.1%$14,655 +13.6%
        1999$2,495 $12,900
        Find assessor info on the county website

        Monthly payment

        Est. payment

        Payment breakdown

        Explore the cost of this home by adjusting the details. Changes won't be saved.
        All calculations are estimates and provided by Zillow, Inc. for informational purposes only. Actual amounts may vary.
        HOA fees may include property taxes on listings classified as Co-Ops. Contact the listing agent and/or owner for fee details.
        Mortgage interest rates are dependent on a number of factors, including credit score, down payment, and repayment length. Interest rate data provided by Zillow Group Marketplace, Inc. as of 1/1/1970 from various mortgage lenders with which we have lead or other similar arrangements; the Estimated Payment is an average of those rates.
        See how much you could borrow to make a competitive offer.

        Climate risks

        Neighborhood: Gold Coast

        Getting around

        94 / 100
        Walker's Paradise
        83 / 100
        Excellent Transit
        89 / 100
        Very Bikeable

        Nearby schools

        GreatSchools rating
        Schools provided by the listing agent
        • District: 299

        Source: MRED as distributed by MLS GRID. This data may not be complete. We recommend contacting the local school district to confirm school assignments for this home.

        A local agent can set up tours, give advice and negotiate with sellers.

        Browse local experts

        Similar homes