Skip main navigation
Closed
  • $374,900

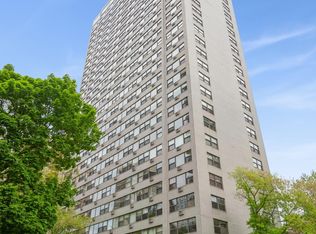
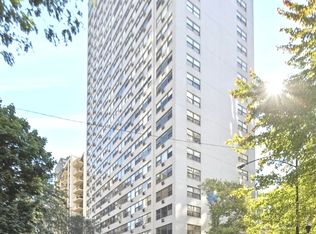
    1445 N State Pkwy APT 1905, Chicago, IL 60610

    2beds
    1,225sqft
    Condominium, Single Family Residence
    Built in 1958
    -- sqft lot
    $454,800 Zestimate®
    $306/sqft
    $4,036 Estimated rent

    Home value

    $454,800

    $414,000 - $505,000

    $4,036/mo

    Zestimate® history
    Loading
    Loading...

    Owner options

    List your home for rent

    $4,036/mo

    Rent Zestimate®

    Find your next renter with Zillow Rental Manager. Plus, with online applications, you can quickly screen prospective tenants – for free.

    Learn more

    $4,036/mo

    Rent Zestimate®

    Refinance and save

    $4,153/mo

    Est. payment

    Refinancing to a lower rate could help reduce your monthly payments and save thousands over the life of the loan.

    See today's rates

    $4,153/mo

    Est. payment

    Explore your selling options

    Work with a Zillow partner agent

    Leverage their expertise and Zillow's premium Showcase listings to get your home seen by more buyers.

    Get started

    List with your own agent

    Get your home in front of millions of buyers by listing it on Zillow.

    Learn how to do it

    Sell it yourself

    Take full control of how buyers see your home on Zillow by listing For Sale by Owner (FSBO).

    List your home

    What's special

    Rh style bathroomNorth facing windowsGenerous counter spaceWhite on white kitchenAdjacent dining roomCorner unitNatural oak flooring
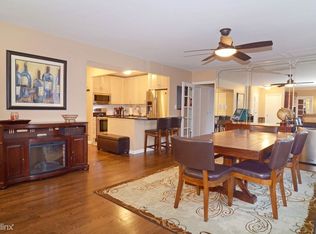
    A gracious and up to the minute renovation of this spectacular two bed two full bath corner unit home is the epicenter of classic style and elegance. Formal gallery entry with new lighting and properly organized coat closet leads to an open plan featuring corner windows that frame the city, sky and portions of lake Michigan. Scaled for entertaining the large living room easily allows for a grand sectional and occasional seating while the adjacent dining room with new built-ins and lighting allow for sit down dinners for 10. The classic yet transitional white on white kitchen is nothing short of exemplary with new lighting, fresh paint, pulls and suite of stainless higher end appliances. Generous counter space, double basin stainless sink and organized pantry is all dining room adjacent. Primary bedroom is palatial, able to accommodate a king bed and additional case pieces also features a customized walk-in closet and freshly renovated RH style bathroom in white and grey tones. Classic basket weave tile, expanded glass ensconced shower and a custom builtin. Bed two welcomes with french doors and newly customized closet and closet doors. North facing windows allow for generous light and views. Currently used as an office this retreat is ready to welcome guests as the hall bath has also been refreshed. Natural oak flooring throughout, all new window treatments, fresh paint and wallpaper coupled with new office slider doors, organized closets and a myriad of fresh lighting choices make this home absolutely exquisite. Well managed building with finances in proper order. 24 hour door staff, updated laundry room, well outfitted gym, NEW terrace come spring of 2025, additional storage locker and bike room with an assessment that is inclusive of cable, internet, heat and deeded garage valet parking. All in the most discerning location with the city, lake and shopping at your doorstep.

    Zillow last checked:

    Listing updated:

    Listing courtesy of:

    Jennifer Lapins 312-343-3500,

    @properties Christie's International Real Estate,

    Allison Kuchnia 708-821-7418,

    @properties Christie's International Real Estate

    Bought with:

    Ryan Preuett

    Jameson Sotheby's Intl Realty

    Source: MRED as distributed by MLS GRID,MLS#: 12256425MLS Logo

    Facts & features

    Interior

    Bedrooms & bathrooms
    • Bedrooms: 2
    • Bathrooms: 2
    • Full bathrooms: 2
    Primary bedroom
    • Features: Flooring (Hardwood), Bathroom (Full)
    • Level: Main
    • Area: 208 Square Feet
    • Dimensions: 16X13
    Bedroom 2
    • Features: Flooring (Hardwood), Window Treatments (Blinds)
    • Level: Main
    • Area: 156 Square Feet
    • Dimensions: 13X12
    Dining room
    • Features: Flooring (Hardwood)
    • Level: Main
    • Area: 90 Square Feet
    • Dimensions: 10X9
    Foyer
    • Features: Flooring (Hardwood)
    • Level: Main
    • Area: 40 Square Feet
    • Dimensions: 4X10
    Kitchen
    • Features: Kitchen (Galley, Pantry-Closet), Flooring (Hardwood)
    • Level: Main
    • Area: 88 Square Feet
    • Dimensions: 8X11
    Living room
    • Features: Flooring (Hardwood), Window Treatments (Blinds)
    • Level: Main
    • Area: 256 Square Feet
    • Dimensions: 16X16
    Walk in closet
    • Level: Main
    • Area: 90 Square Feet
    • Dimensions: 9X10
    Heating
    • Steam, Baseboard
    Cooling
    • Wall Unit(s)
    Appliances
    • Included: Range, Microwave, Dishwasher, Refrigerator, Stainless Steel Appliance(s)
    • Laundry: Common Area
    Features
    • Elevator, Storage, Walk-In Closet(s), Doorman, Granite Counters, Health Facilities, Lobby
    • Flooring: Hardwood
    • Doors: French Doors, Sliding Doors
    • Windows: Drapes
    • Basement: None
    • Common walls with other units/homes: End Unit
    Interior area
    • Total structure area: 0
    • Total interior livable area: 1,225 sqft

    Property

    Parking
    • Total spaces: 1
    • Parking features: Garage Door Opener, Heated Garage, Yes, Garage Owned, Attached, Garage
    • Attached garage spaces: 1
    • Has uncovered spaces: Yes
    Accessibility
    • Accessibility features: No Disability Access
    Features
    • Patio & porch: Deck
    • Exterior features: Outdoor Grill
    Details
    • Additional parcels included: 17031020421265
    • Parcel number: 17031020421117
    • Special conditions: List Broker Must Accompany

    Construction

    Type & style
    • Home type: Condo
    • Property subtype: Condominium, Single Family Residence
    Materials
    • Brick
    Condition
    • New construction: No
    • Year built: 1958

    Utilities & green energy

    • Sewer: Public Sewer
    • Water: Lake Michigan
    • Utilities for property: Cable Available

    Community & neighborhood

    Location
    • Region: Chicago

    HOA & financial

    HOA
    • Has HOA: Yes
    • HOA fee: $1,506 monthly
    • Amenities included: Bike Room/Bike Trails, Door Person, Coin Laundry, Elevator(s), Exercise Room, Storage, On Site Manager/Engineer, Sundeck, Receiving Room, Service Elevator(s)
    • Services included: Heat, Water, Parking, Insurance, Security, Doorman, Cable TV, Exercise Facilities, Exterior Maintenance, Lawn Care, Scavenger, Snow Removal

    Other

    Other facts
    • Listing terms: Cash
    • Ownership: Condo

    Price history

    DateEventPrice
    3/31/2025Sold$374,900-1.1%$306/sqft
    Source: MRED as distributed by MLS GRID #12256425 Report a problem
    3/18/2025Pending sale$379,000$309/sqft
    Source: MRED as distributed by MLS GRID #12256425 Report a problem
    2/24/2025Contingent$379,000$309/sqft
    Source: MRED as distributed by MLS GRID #12256425 Report a problem
    1/16/2025Listed for sale$379,000+9.9%$309/sqft
    Source: MRED as distributed by MLS GRID #12256425 Report a problem
    10/20/2023Sold$345,000-1.4%$282/sqft
    Source: MRED as distributed by MLS GRID #11873773 Report a problem
    10/17/2023Pending sale$350,000$286/sqft
    Source: MRED as distributed by MLS GRID #11873773 Report a problem
    9/27/2023Contingent$350,000$286/sqft
    Source: MRED as distributed by MLS GRID #11873773 Report a problem
    9/5/2023Listed for sale$350,000-5.4%$286/sqft
    Source: MRED as distributed by MLS GRID #11873773 Report a problem
    9/5/2023Listing removed--
    Source: MRED as distributed by MLS GRID #11836788 Report a problem
    7/19/2023Listed for sale$370,000-1.3%$302/sqft
    Source: MRED as distributed by MLS GRID #11836788 Report a problem
    7/19/2023Listing removed--
    Source: MRED as distributed by MLS GRID #11820704 Report a problem
    6/30/2023Listed for sale$375,000-3.8%$306/sqft
    Source: MRED as distributed by MLS GRID #11820704 Report a problem
    7/1/2014Sold$390,000+5.7%$318/sqft
    Source: Baird & Warnerc #08509887_60610_1905 Report a problem
    5/21/2014Pending sale$369,000$301/sqft
    Source: Baird & Warner Real Estate #08509887 Report a problem
    1/3/2014Listed for sale$369,000+84.5%$301/sqft
    Source: Baird & Warner Real Estate #08509887 Report a problem
    3/4/1997Sold$200,000-7.6%$163/sqft
    Source: Public Record Report a problem
    8/30/1994Sold$216,500$177/sqft
    Source: Public Record Report a problem

    Public tax history

    YearProperty taxesTax assessment
    2024-- $31,910 +1%
    2023$5,968 +3%$31,602
    2022$5,796 -16.5%$31,602 -16.5%
    2021$6,941 +3%$37,846 +13.4%
    2020$6,741 +2.4%$33,361 -7.8%
    2019$6,584 +1.7%$36,202
    2018$6,472 +1.3%$36,202 +9.5%
    2017$6,392 +4.4%$33,066
    2016$6,123 +3%$33,066 -5.7%
    2015$5,944 +7.7%$35,060 +8.5%
    2014$5,520 +2.2%$32,322
    2013$5,400 +0.9%$32,322
    2012$5,352 +3.2%$32,322 -5%
    2011$5,189 +4%$34,039
    2010$4,989 +13.8%$34,039
    2009$4,382 -4.5%$34,039 -12.1%
    2008$4,591 +9.3%$38,719
    2007$4,201 +2.7%$38,719
    2006$4,092 -8.1%$38,719 +12%
    2005$4,453 +2.7%$34,571
    2004$4,336 +3.6%$34,571
    2003$4,184 -2.4%$34,571 +34.7%
    2002$4,285 +4.6%$25,671
    2001$4,095 +3.5%$25,671
    2000$3,957 -9.5%$25,671 +13.6%
    1999$4,370 $22,597

    Find assessor info on the county website

    Neighborhood: Gold Coast

    Nearby schools

    GreatSchools rating
    Schools provided by the listing agent
    • Elementary: Ogden Elementary
    • District: 299

    Source: MRED as distributed by MLS GRID. This data may not be complete. We recommend contacting the local school district to confirm school assignments for this home.

    Get a cash offer in 3 minutes
    Find out how much your home could sell for in as little as 3 minutes with a no-obligation cash offer.
    Estimated market value
    $454,800
    Get a cash offer in 3 minutes
    Find out how much your home could sell for in as little as 3 minutes with a no-obligation cash offer.
    Estimated market value
    $454,800