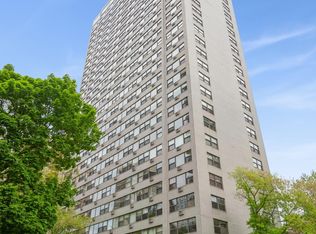
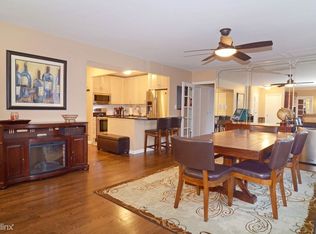
EXTRAORDINARY PRICE!!!! Completely furnished down to the spoons and the sheets, this beautiful fully rehabbed (in 2023) 2 bedroom/2 bathroom condo is on a great quiet corner of Chicago's Gold Coast, yet close to everything that makes the city a wonderful place to be. Custom blue cabinetry in the kitchen is echoed in the fresh blue paint of closet doors, accent walls and the blue of the sectional couches in the LR. The marble tiled backsplash complements the quartz counters and the waterfall peninsula. All of the hardware and plumbing fixtures in both the kitchen and the baths are a distinctive gold. The stainless steel 2023 LG appliances have barely been used. The kitchen is open to the large living room and dining room complete with comfortable and stylish furnishings and a round glass dining table that seats 4. The breakfast bar has two stools, but there are an additional 2 in the assigned storage space. There are drop dead views from every window. Because the building is surrounded by low-rise buildings to the south, you can see all the way to the Willis Tower. The oak hardwood floors were refinished in 2023 and gleam like new. Each marble tiled bathroom has a Pottery Barn marble topped vanity with undermounted sink and Moen plumbing fixtures. The primary bath has a big soaking tub and unique gold trimmed mosaic tiles on the floor. The hall bath has a roomy shower stall. The big second bedroom enters through newer French doors from the main entertaining space. It is currently furnished as a terrific at-home office, but could easily accommodate a bed as well. It has a wall length closet. The primary suite is carpeted, with newer doors, and a walk-in closet with newer shelving. While no one (except a passing helicopter) could see into the windows, the current sellers installed all new rolling shades to cover every window that disappear into a narrow valance when completely open. Also new are all of the wall installed AC units complete with handsome covers to protect and hide them in the cooler months. The electric panel was upgraded and is cleverly hidden behind the kitchen backsplash. There is a remarkable amount of storage in the condo. The hall closet facing the kitchen has one half dedicated to coat and cubby storage and the other half for kitchen pantry. The big closet in the dining area has shelves for just about everything. The second bedroom's closet has a file cabinet and a rod for hanging clothes as well. The scrupulously managed building has a special assessment that the sellers shall pay in full at closing, but the new owners will get to enjoy the all-new and completely reimagined outdoor terrace with gas grills, table and lounge seating, heaters to extend the outdoor season and even a fire pit to gather around. The hallways have also been recently redecorated with an entirely different color scheme. There is also a bright fitness center, a laundry room with lots of machines, a laundry sink and space for folding, 24-hour friendly and informed door staff, bike storage, and assigned storage lockers. Not only does the price include all the furnishings; it includes deeded valet parking for one car! The location is most golden within the Gold Coast. It is a couple of blocks East to the Lakefront. A couple of blocks North to Lincoln Park. A couple of blocks West to the hubbub of restaurants, taverns and shopping. It's an easy walk or roll to just about everything that delights. And yet, when you step outside, you'll find yourself on a quiet leafy street where the loudest sound might be the birdsongs. This is the opportunity to start fresh with everything ready for you. Tasteful, upscale furnishings in a bright sun filled space that feels brand new. Base HOA $1,266.03,, Cable $47.71, Internet $28.95 Parking (P2-20) $83.86 The only thing the owner will pay is Electric.
Closed
Zillow last checked:
Listing updated:
Bought with:
Sarah England-Ortega
Baird & Warner
Source: MRED as distributed by MLS GRID,MLS#: 12289239
Price history
| Date | Event | Price |
|---|---|---|
| 3/12/2025 | Sold | $375,000+0%$310/sqft |
Source:  MRED as distributed by MLS GRID #12289239 Report a problem MRED as distributed by MLS GRID #12289239 Report a problem | ||
| 3/6/2025 | Pending sale | $374,900$310/sqft |
Source: MRED as distributed by MLS GRID #12289239 Report a problem | ||
| 2/18/2025 | Contingent | $374,900$310/sqft |
Source: MRED as distributed by MLS GRID #12289239 Report a problem | ||
| 2/13/2025 | Listed for sale | $374,900+2.7%$310/sqft |
Source: MRED as distributed by MLS GRID #12289239 Report a problem | ||
| 7/10/2023 | Sold | $365,000+4.3%$302/sqft |
Source: MRED as distributed by MLS GRID #11779539 Report a problem | ||
| 6/7/2023 | Pending sale | $350,000$289/sqft |
Source: MRED as distributed by MLS GRID #11779539 Report a problem | ||
| 5/22/2023 | Contingent | $350,000$289/sqft |
Source: MRED as distributed by MLS GRID #11779539 Report a problem | ||
| 5/10/2023 | Listed for sale | $350,000-5.1%$289/sqft |
Source: MRED as distributed by MLS GRID #11779539 Report a problem | ||
| 5/9/2023 | Listing removed | -- |
Source: MRED as distributed by MLS GRID #11737762 Report a problem | ||
| 4/18/2023 | Price change | $369,000-2.9%$305/sqft |
Source: MRED as distributed by MLS GRID #11737762 Report a problem | ||
| 3/15/2023 | Listed for sale | $379,900$314/sqft |
Source: MRED as distributed by MLS GRID #11737762 Report a problem | ||
| 3/14/2023 | Listing removed | -- |
Source: MRED as distributed by MLS GRID #11722015 Report a problem | ||
| 3/3/2023 | Price change | $379,900-5%$314/sqft |
Source: MRED as distributed by MLS GRID #11722015 Report a problem | ||
| 2/21/2023 | Price change | $400,000+74.7%$331/sqft |
Source: MRED as distributed by MLS GRID #11722015 Report a problem | ||
| 11/28/2022 | Pending sale | $229,000$189/sqft |
Source: MRED as distributed by MLS GRID #11658422 Report a problem | ||
| 11/5/2022 | Contingent | $229,000$189/sqft |
Source: MRED as distributed by MLS GRID #11658422 Report a problem | ||
| 10/22/2022 | Listed for sale | $229,000$189/sqft |
Source: MRED as distributed by MLS GRID #11658422 Report a problem | ||
| 10/2/2022 | Contingent | $229,000$189/sqft |
Source: MRED as distributed by MLS GRID #11642081 Report a problem | ||
| 9/30/2022 | Price change | $229,000-4.2%$189/sqft |
Source: MRED as distributed by MLS GRID #11642081 Report a problem | ||
| 9/7/2022 | Listed for sale | $239,000-4.4%$198/sqft |
Source: MRED as distributed by MLS GRID #11623738 Report a problem | ||
| 9/7/2022 | Listing removed | -- |
Source: MRED as distributed by MLS GRID #11461087 Report a problem | ||
| 8/5/2022 | Listed for sale | $250,000$207/sqft |
Source: MRED as distributed by MLS GRID #11461087 Report a problem | ||
Nearby homes
- $211,400-- bd-- ba-- sqft1445 N State Pkwy APT 201, Chicago, IL 60610Off Market
- $215,0001 bd1 ba725 sqft1445 N State Pkwy APT 205, Chicago, IL 60610Sold
- $396,5002 bd2 ba2k sqft1445 N State Pkwy APT 207, Chicago, IL 60610Off Market
- $194,0001 bd1 ba825 sqft1445 N State Pkwy APT 301, Chicago, IL 60610Sold
Get a cash offer in 3 minutes
Find out how much your home could sell for in as little as 3 minutes with a no-obligation cash offer.
Estimated market value
$428,700
