Welcome to luxury living in the heart of Chicago's desirable Gold Coast neighborhood! I promise you will find that no detail was spared! Current owners added a ton of upgrades throughout the unit (see attached fact sheet under adtl. info). This meticulously designed 2 bedroom, 2 bath condo offers a perfect blend of sophistication and modern convenience. The updated kitchen features two-tone soft-close upper lift cabinets, custom stone granite countertops, and a stylish glass subway tile backsplash. The kitchen comes equipped with stainless steel appliances and custom cabinetry with convenient organizational systems. The entire unit is adorned with new light fixtures and track lighting, creating a warm and inviting ambiance. All windows throughout the unit are equipped with electronic blinds. The expansive living room features a cozy electric fireplace complemented by custom wallpaper, working together to create a calm and elegant space for hosting and entertaining. The unit also features newer custom doors with frosted glass, offering a subtle touch of elegance throughout. Gleaming hardwood floors span the entire unit The bathrooms showcase black porcelain tile, Hans Grohe fixtures, and Japanese wall-mounted Toto toilets for a true spa-like experience. The condo is equipped with a Legrand lighting package, providing a seamless blend of functionality and style in every room. The primary bedroom boasts a custom-built closet, ensuring ample storage space. With the added convenience of in-unit laundry, this condo offers the epitome of modern living. Building amenities are top notch and include a sunny outdoor terrace with gas grills and seating, a spacious fitness center, a laundry room, 24 hour door staff, valet garage parking on-site, bike storage, and storage lockers. 1 valet parking space is included in the sale. 1445 N State Pkwy is conveniently located between Lincoln Park, Rush Street, and Chicago's iconic lakefront, providing easy access to the city's best shopping, dining, and entertainment options. It is a 3-block walk to the CTA, 1-block from Potash market, 2 blocks from Restoration Hardware, and less than 1 block from the nearest Divvy station. Don't miss the opportunity to call this luxurious condo in the Gold Coast your home. Schedule a viewing today to experience the unparalleled comfort and style this property has to offer.
Closed
Zillow last checked:
Listing updated:
Bought with:
Quentin Green III
Downtown Realty Company
Jessica Rogers
Downtown Realty Company
Source: MRED as distributed by MLS GRID,MLS#: 11986564
Price history
| Date | Event | Price |
|---|---|---|
| 4/15/2024 | Sold | $390,000-2.5%$341/sqft |
Source:  MRED as distributed by MLS GRID #11986564 Report a problem MRED as distributed by MLS GRID #11986564 Report a problem | ||
| 3/26/2024 | Pending sale | $400,000$350/sqft |
Source: MRED as distributed by MLS GRID #11986564 Report a problem | ||
| 3/8/2024 | Contingent | $400,000$350/sqft |
Source: MRED as distributed by MLS GRID #11986564 Report a problem | ||
| 2/27/2024 | Listed for sale | $400,000+23.1%$350/sqft |
Source: MRED as distributed by MLS GRID #11986564 Report a problem | ||
| 11/18/2020 | Sold | $325,000-3%$284/sqft |
Source: Agent Provided Report a problem | ||
| 8/4/2020 | Listing removed | $335,000$293/sqft |
Source: Compass #10757086 Report a problem | ||
| 8/4/2020 | Listed for sale | $335,000+3.1%$293/sqft |
Source: Compass #10757086 Report a problem | ||
| 7/27/2020 | Sold | $325,000-3%$284/sqft |
Source: MRED as distributed by MLS GRID #10757086 Report a problem | ||
| 7/16/2020 | Pending sale | $335,000$293/sqft |
Source: Compass #10757086 Report a problem | ||
| 6/23/2020 | Price change | $335,000-5.6%$293/sqft |
Source: Compass #10757086 Report a problem | ||
| 5/4/2020 | Price change | $354,900-6.6%$310/sqft |
Source: Compass #10757086 Report a problem | ||
| 3/13/2020 | Listed for sale | $379,900+13.4%$332/sqft |
Source: Compass #10666962 Report a problem | ||
| 6/15/2005 | Sold | $335,000+40.8%$293/sqft |
Source: Public Record Report a problem | ||
| 5/22/1998 | Sold | $238,000+12.8%$208/sqft |
Source: Public Record Report a problem | ||
| 2/24/1995 | Sold | $211,000$184/sqft |
Source: Public Record Report a problem | ||
Nearby homes
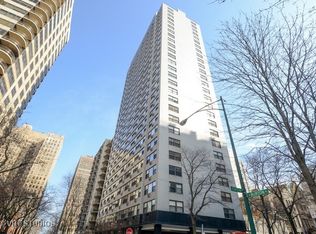
- $19,4331 bd1 ba-- sqft1445 N State Pkwy APT 2406, Chicago, IL 60610Off Market
- $205,1001 bd1 ba800 sqft1445 N State Pkwy APT 402, Chicago, IL 60610Off Market

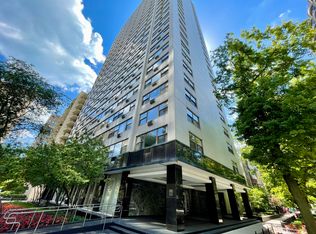
- $247,7001 bd1 ba800 sqft1445 N State Pkwy APT 608, Chicago, IL 60610Off Market
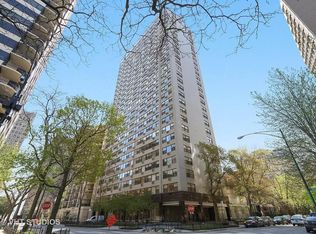
- $362,1002 bd2 ba1.2k sqft1445 N State Pkwy APT 1105, Chicago, IL 60610Off Market
Get a cash offer in 3 minutes
Find out how much your home could sell for in as little as 3 minutes with a no-obligation cash offer.
Estimated market value
$438,000
