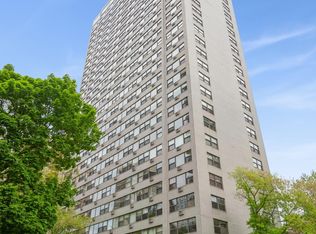
Perched 26 floors above the Gold Coast, Unit 2605 at The State Parkway is not just your new home. It is one of the Gold Coast's most storied mid-century modern landmarks. The State Parkway has long been one of the neighborhood's most coveted addresses, and this beautifully updated corner unit represents the building at its finest. Get lost in the sweeping views of Lincoln Park, Lake Michigan, and the city. Step inside and the natural light is abundant and breathtaking. Floor-to-ceiling custom drapes frame oversized windows that put the view on full display like artwork, while hardwood floors run throughout the main living spaces. A striking accent wall anchored by an electric fireplace makes the living room as comfortable as it is impressive. The separate dining area continues the curated aesthetic with its own accent wall and a sleek, updated modern light fixture. A space designed to feel elevated whether you're hosting dinner guests or enjoying a quiet evening in. The galley kitchen is a genuine standout, with a walk-through layout, and every detail being thoughtfully updated: 42" cabinetry, under-cabinet lighting, granite countertops, a stainless steel backsplash, soft-close drawers, and Kenmore Elite stainless steel appliances. Function and beauty intersect, creating a space for the home chef. The primary suite is a true retreat, featuring a walk-in closet with a custom organizer system, a new modern light fixture, and an accent wall with picture frame molding, which reality elevates the entire room. The en-suite bath has been refreshed with an updated vanity, granite countertop, large mirror, a soaking tub, and finished with a bold paint color that truly makes a statement. The second bedroom is equally well-appointed with a large closet and its own custom organizer system, and modern light. The updated second bath features a tiled shower with a glass door and a granite vanity countertop.Perhaps the most coveted detail, making this a true standout: IN-UNIT Bosch washer and dryer. In a building where most residents rely on shared floor laundry, this is a daily quality-of-life feature that is hard to put a price on. The building delivers full-amenity living: 24-hour door staff, a freshly updated sun deck ('25) with grills and seating areas, a fitness center, and a party room. Deeded garage parking is available for separate purchase. All of this is set within one of the most prestigious and storied neighborhoods. The Gold Coast has remained synonymous with elegance, culture, and an unmatched quality of life. Tree-lined streets, landmark architecture, and a residential character. Step outside and the best of Chicago is at your doorstep. The Lakefront Trail is moments away, offering miles of scenic running, cycling, and walking along the shores of Lake Michigan in every season. Oak Street Beach provides a sun-soaked escape that feels worlds away from the city, yet is just minutes from your front door. For the discerning shopper, Oak Street's luxury corridor, home to Gucci, Hermes, Chanel, and more, might just rival New York's Fifth Avenue. When it comes to dining, you are not far from world-class restaurants like Michelin-starred Maple & Ash and the legendary Gibsons Bar & Steakhouse. Rush Street delivers a vibrant nightlife scene, while the nearby Museum of Contemporary Art, the historic Newberry Library, and the landmark Charnley-Persky House, designed by Louis Sullivan and a young Frank Lloyd Wright. The Red Line CTA and multiple bus routes keep the rest of the city effortlessly within reach. Welcome home.
Closed
Zillow last checked:
Listing updated:
Bought with:
Kristin Donohue
Compass
Source: MRED as distributed by MLS GRID,MLS#: 12622453
Price history
| Date | Event | Price |
|---|---|---|
| 6/4/2026 | Sold | $410,000+2.8%$342/sqft |
Source:  MRED as distributed by MLS GRID #12622453 Report a problem MRED as distributed by MLS GRID #12622453 Report a problem | ||
| 4/30/2026 | Contingent | $399,000$333/sqft |
Source: MRED as distributed by MLS GRID #12622453 Report a problem | ||
| 4/22/2026 | Listed for sale | $399,000+35%$333/sqft |
Source: MRED as distributed by MLS GRID #12622453 Report a problem | ||
| 1/24/2024 | Sold | $295,500-1.3%$246/sqft |
Source: MRED as distributed by MLS GRID #11948104 Report a problem | ||
| 1/9/2024 | Contingent | $299,500$250/sqft |
Source: MRED as distributed by MLS GRID #11948104 Report a problem | ||
| 1/3/2024 | Listed for sale | $299,500-3.4%$250/sqft |
Source: MRED as distributed by MLS GRID #11948104 Report a problem | ||
| 12/12/2023 | Listing removed | -- |
Source: MRED as distributed by MLS GRID #11888459 Report a problem | ||
| 9/18/2023 | Listed for sale | $309,900-3.1%$258/sqft |
Source: MRED as distributed by MLS GRID #11888459 Report a problem | ||
| 9/18/2023 | Listing removed | -- |
Source: MRED as distributed by MLS GRID #11796832 Report a problem | ||
| 6/1/2023 | Listed for sale | $319,900+20.7%$267/sqft |
Source: MRED as distributed by MLS GRID #11796832 Report a problem | ||
| 6/25/2022 | Listing removed | -- |
Source: MRED as distributed by MLS GRID #11422389 Report a problem | ||
| 6/2/2022 | Listed for sale | $265,000-26.2%$221/sqft |
Source: MRED as distributed by MLS GRID #11422389 Report a problem | ||
| 8/23/2019 | Listing removed | $3,500$3/sqft |
Source: @properties #10430344 Report a problem | ||
| 8/12/2019 | Price change | $3,500-5.4%$3/sqft |
Source: @properties #10430344 Report a problem | ||
| 7/2/2019 | Listing removed | $359,000$299/sqft |
Source: @properties #10377694 Report a problem | ||
| 6/27/2019 | Listed for rent | $3,700$3/sqft |
Source: @properties #10430344 Report a problem | ||
| 6/21/2019 | Price change | $359,000-2.9%$299/sqft |
Source: @properties #10377694 Report a problem | ||
| 5/13/2019 | Listed for sale | $369,900-2.4%$308/sqft |
Source: @properties #10377694 Report a problem | ||
| 4/16/2018 | Listing removed | $379,000$316/sqft |
Source: @properties #09838380 Report a problem | ||
| 3/23/2018 | Pending sale | $379,000$316/sqft |
Source: @properties #09838380 Report a problem | ||
| 3/7/2018 | Price change | $379,000-1.5%$316/sqft |
Source: @properties #09838380 Report a problem | ||
| 1/22/2018 | Listed for sale | $384,900+46.1%$321/sqft |
Source: @properties #09838380 Report a problem | ||
| 3/9/1995 | Sold | $263,500$220/sqft |
Source: Public Record Report a problem | ||
Nearby homes
- $209,100-- bd-- ba-- sqft1445 N State Pkwy APT 201, Chicago, IL 60610Off Market
- $215,0001 bd1 ba725 sqft1445 N State Pkwy APT 205, Chicago, IL 60610Sold
- $392,8002 bd2 ba2k sqft1445 N State Pkwy APT 207, Chicago, IL 60610Off Market
- $194,0001 bd1 ba825 sqft1445 N State Pkwy APT 301, Chicago, IL 60610Sold
Get a cash offer in 3 minutes
Find out how much your home could sell for in as little as 3 minutes with a no-obligation cash offer.
Estimated market value
$399,700
