Skip main navigation
Closed
  • $260,000

    1445 N State Pkwy APT 901, Chicago, IL 60610

    1beds
    800sqft
    Condominium, Single Family Residence
    Built in 1966
    -- sqft lot
    $268,100 Zestimate®
    $325/sqft
    $2,753 Estimated rent

    Home value

    $268,100

    $247,000 - $290,000

    $2,753/mo

    Zestimate® history
    Loading
    Loading...

    Owner options

    List your home for rent

    $2,753/mo

    Rent Zestimate®

    Find your next renter with Zillow Rental Manager. Plus, with online applications, you can quickly screen prospective tenants – for free.

    Learn more

    $2,753/mo

    Rent Zestimate®

    Refinance and save

    $2,717/mo

    Est. payment

    Refinancing to a lower rate could help reduce your monthly payments and save thousands over the life of the loan.

    See today's rates

    $2,717/mo

    Est. payment

    Explore your selling options

    Work with a Zillow partner agent

    Leverage their expertise and Zillow's premium Showcase listings to get your home seen by more buyers.

    Get started

    List with your own agent

    Get your home in front of millions of buyers by listing it on Zillow.

    Learn how to do it

    Sell it yourself

    Take full control of how buyers see your home on Zillow by listing For Sale by Owner (FSBO).

    List your home

    What's special

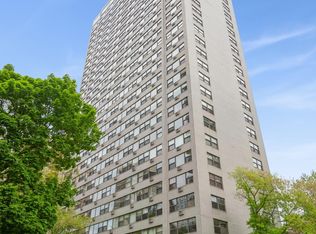
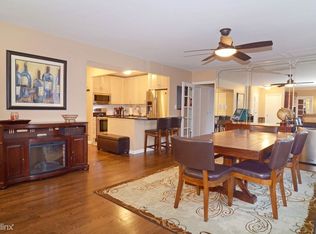
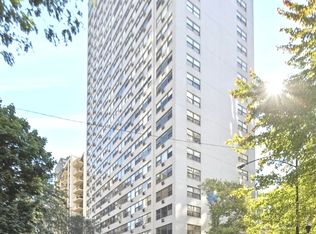
    WELCOME TO THE GOLD COAST: Presenting this turnkey 1-bedroom, 1-bathroom, pet-friendly home with deeded valet parking to be included separately for $19,900. Prime Location: Situated on a mature tree-lined street in the highly desirable Gold Coast area, this condo offers a prestigious address and puts you in the heart of Chicago's most vibrant & sought-after neighborhood. Enjoy breathtaking views of Lake Michigan from your '01 tier home. The coveted lake views to the east and north provide a serene and picturesque backdrop and remain highly sought after in the building. Renovated: The refinished kitchen, bathroom, and bedroom feature granite countertops, under-counter lighting in the kitchen and work space, Ann Sacks tiles, stainless steel GE appliances, French doors, and a wall safe. The home has been updated using high-quality finishes and materials, including hardwood floors and Hunter Douglas blinds throughout. The Marvel Wine Fridge allows you to store and showcase your collection at the perfect temperature. These tasteful upgrades save buyers time and money compared to rehabbing an older unit. The building offers an impressive array of amenities, including a sun deck with stunning views, multiple BBQs, and an abundance of tables, seating spaces, and lounge chairs. The recently updated exercise room features multiple cardio machines and free weights. Other amenities include laundry facilities, personal storage, and bike storage, 24-hour door staff, a building engineer, and on-site management, ensuring assistance around the clock & catering to your daily needs. Valet Parking & Car Wash: Enjoy the convenience of 24/7 indoor valet parking in the busy Gold Coast area, including a hand car wash specifically for residents in the building's garage . Your vehicle will always be well taken care of, clean in the summer and warm in the winter months. Parking priced at $19,900 and to be included with sale. Proximity to Lake Michigan: The condo is located close to North and Oak Street Beaches, The Lincoln Park Chess Pavilion swimming area, and the lakefront bike/jogging path, allowing you to enjoy the beauty of Lake Michigan and the surrounding amenities. Taxes 2021: $3,960.87 + $413.67 parking. Assessments: $802.28 + $79.84 parking **Available to show during CTG. For back up offers

    Zillow last checked:

    Listing updated:

    Listing courtesy of:

    Thomas Youngblood 872-588-0105,

    @properties Christie's International Real Estate

    Bought with:

    Grigory Pekarsky

    Vesta Preferred LLC

    Source: MRED as distributed by MLS GRID,MLS#: 11836269MLS Logo

    Facts & features

    Interior

    Bedrooms & bathrooms
    • Bedrooms: 1
    • Bathrooms: 1
    • Full bathrooms: 1
    Primary bedroom
    • Features: Flooring (Hardwood), Window Treatments (Blinds, Window Treatments)
    • Level: Main
    • Area: 224 Square Feet
    • Dimensions: 16X14
    Dining room
    • Features: Flooring (Hardwood), Window Treatments (Blinds, Window Treatments)
    • Level: Main
    • Dimensions: COMBO
    Kitchen
    • Features: Flooring (Hardwood), Window Treatments (Blinds, Window Treatments)
    • Level: Main
    • Area: 99 Square Feet
    • Dimensions: 11X09
    Living room
    • Features: Flooring (Hardwood), Window Treatments (Blinds, Window Treatments)
    • Level: Main
    • Area: 288 Square Feet
    • Dimensions: 18X16
    Heating
    • Steam, Baseboard
    Cooling
    • Wall Unit(s)
    Appliances
    • Included: Range, Microwave, Refrigerator, Stainless Steel Appliance(s), Wine Refrigerator
    • Laundry: Common Area
    Features
    • Open Floorplan, Doorman, Granite Counters, Health Facilities, Lobby
    • Flooring: Hardwood
    • Windows: Drapes
    • Basement: None
    • Common walls with other units/homes: End Unit
    Interior area
    • Total structure area: 0
    • Total interior livable area: 800 sqft

    Property

    Parking
    • Total spaces: 1
    • Parking features: Side Driveway, Garage Door Opener, Heated Garage, On Site, Garage Owned, Attached, Garage
    • Attached garage spaces: 1
    • Has uncovered spaces: Yes
    Accessibility
    • Accessibility features: No Disability Access
    Features
    • Has view: Yes
    • View description: Water
    • Has water view: Yes
    • Water view: Water
    Details
    • Additional parcels included: 17031020421174
    • Parcel number: 17031020421051
    • Special conditions: List Broker Must Accompany

    Construction

    Type & style
    • Home type: Condo
    • Property subtype: Condominium, Single Family Residence
    Materials
    • Combination
    Condition
    • New construction: No
    • Year built: 1966

    Utilities & green energy

    • Electric: Circuit Breakers
    • Sewer: Public Sewer
    • Water: Lake Michigan

    Community & neighborhood

    Location
    • Region: Chicago

    HOA & financial

    HOA
    • Has HOA: Yes
    • HOA fee: $882 monthly
    • Amenities included: Bike Room/Bike Trails, Door Person, Coin Laundry, Elevator(s), Exercise Room, Storage, On Site Manager/Engineer, Sundeck, Receiving Room, Service Elevator(s), Valet/Cleaner, Picnic Area
    • Services included: Heat, Water, Parking, Insurance, Doorman, Cable TV, Exterior Maintenance, Scavenger, Snow Removal, Internet

    Other

    Other facts
    • Listing terms: Cash
    • Ownership: Condo

    Price history

    DateEventPrice
    9/13/2023Sold$260,000-9%$325/sqft
    Source: MRED as distributed by MLS GRID #11836269 Report a problem
    4/30/2015Sold$285,807+11.7%$357/sqft
    Source: MRED as distributed by MLS GRID #08857296 Report a problem
    3/20/2015Pending sale$255,807$320/sqft
    Source: Coldwell Banker Residential Brokerage - Halsted #08857296 Report a problem
    3/11/2015Listed for sale$255,807+98.3%$320/sqft
    Source: Coldwell Banker Residential Brokerage - Halsted #08857296 Report a problem
    11/18/1996Sold$129,000$161/sqft
    Source: Public Record Report a problem

    Public tax history

    YearProperty taxesTax assessment
    2024-- $16,607 +1%
    2023$3,470 +2.6%$16,447
    2022$3,383 -14.6%$16,447 -16.5%
    2021$3,961 +2.4%$19,697 +13.4%
    2020$3,868 +2.2%$17,363 -7.8%
    2019$3,785 +1.7%$18,841
    2018$3,722 +0.5%$18,841 +9.5%
    2017$3,705 +7.5%$17,209
    2016$3,447 +3.1%$17,209 -5.7%
    2015$3,344 +7.1%$18,247 +8.5%
    2014$3,121 +2%$16,822
    2013$3,060 +1.4%$16,822
    2012$3,019 +5.2%$16,822 -5%
    2011$2,871 -0.4%$17,715
    2010$2,883 +4.4%$17,715
    2009$2,762 -4.4%$17,715 -12.1%
    2008$2,891 +1%$20,152
    2007$2,862 -1.1%$20,152
    2006$2,893 -1.6%$20,152 +12%
    2005$2,940 +1%$17,993
    2004$2,910 +2.2%$17,993
    2003$2,847 +18.6%$17,993 +34.7%
    2002$2,400 +22.3%$13,361
    2001$1,963 +4.7%$13,361
    2000$1,875 -17.6%$13,361 +13.6%
    1999$2,275 $11,761

    Find assessor info on the county website

    Neighborhood: Gold Coast

    Nearby schools

    GreatSchools rating
    Schools provided by the listing agent
    • District: 299

    Source: MRED as distributed by MLS GRID. This data may not be complete. We recommend contacting the local school district to confirm school assignments for this home.

    Get a cash offer in 3 minutes
    Find out how much your home could sell for in as little as 3 minutes with a no-obligation cash offer.
    Estimated market value
    $268,100
    Get a cash offer in 3 minutes
    Find out how much your home could sell for in as little as 3 minutes with a no-obligation cash offer.
    Estimated market value
    $268,100