Beautiful single-story Craftsman with classic wood siding, located in Stockton's historic Yosemite Street Village an energetic hub of culture, dining, and community. This light-filled home features a spacious living room with wood-style flooring, recessed lighting, ceiling fan and fireplace with a crisp white mantel creating a warm and inviting focal point. The open layout flows seamlessly into the dining area, with large windows in both spaces bringing in abundant natural light. The updated kitchen offers tile flooring, granite countertops, tile backsplash, modern cabinetry, and stainless steel appliances. Bedrooms are comfortably carpeted, and a versatile office with a closet can easily serve as a third bedroom. Additional highlights include an indoor laundry room and ample storage. Step outside to a private entertainer's yard featuring a cement patio, pergola, and detached garage perfect for relaxing or hosting guests. Conveniently located near local restaurants, coffee shops, art venues, and community events, this home offers a vibrant neighborhood feel with small-town charm.
Closed
$440,000
1445 N Yosemite St, Stockton, CA 95203
2beds
1,642sqft
Single Family Residence
Built in 1921
5,248 Square Feet Lot
$443,200 Zestimate®
$268/sqft
$2,226 Estimated rent
Home value
$443,200
$399,000 - $492,000
$2,226/mo
Zestimate® history
Owner options
List your home for rent
$2,226/mo
Rent Zestimate®
Find your next renter with Zillow Rental Manager. Plus, with online applications, you can quickly screen prospective tenants – for free.
$2,226/mo
Rent Zestimate®
Refinance and save
$2,796/mo
Est. payment
Refinancing to a lower rate could help reduce your monthly payments and save thousands over the life of the loan.
$2,796/mo
Est. payment
Explore your selling options
Work with a Zillow partner agent
Leverage their expertise and Zillow's premium Showcase listings to get your home seen by more buyers.
Get startedList with your own agent
Get your home in front of millions of buyers by listing it on Zillow.
Learn how to do itSell it yourself
Take full control of how buyers see your home on Zillow by listing For Sale by Owner (FSBO).
List your homeWhat's special
Single-story craftsmanModern cabinetryOpen layoutLight-filled homeDetached garageTile flooringWood-style flooring
Zillow last checked:
Listing updated:
Listed by:
Maria Reyna DRE #01844696 209-481-8281,
Berkshire Hathaway HomeServices-Drysdale Properties
Bought with:
Stephanie Ceja, DRE #01996884
Residential Group
Source: MetroList Services of CA,MLS#: 226000657Originating MLS: MetroList Services, Inc.
Facts & features
Interior
Bedrooms & bathrooms
- Bedrooms: 2
- Bathrooms: 2
- Full bathrooms: 1
- Partial bathrooms: 1
Dining room
- Features: Formal Room
Kitchen
- Features: Granite Counters, Stone Counters
Heating
- Central, Fireplace(s), Natural Gas
Cooling
- Ceiling Fan(s), Central Air
Appliances
- Included: Microwave, Wine Refrigerator
- Laundry: Cabinets, Inside, Inside Room
Features
- Flooring: Carpet, Laminate, Tile
- Number of fireplaces: 1
- Fireplace features: Living Room, Family Room, Wood Burning
Interior area
- Total interior livable area: 1,642 sqft
Property
Parking
- Total spaces: 1
- Parking features: Detached
- Garage spaces: 1
Features
- Stories: 1
Lot
- Size: 5,248 Square Feet
- Features: Corner Lot, Landscape Front, Low Maintenance
Details
- Additional structures: Pergola
- Parcel number: 135310270000
- Zoning description: RES
- Special conditions: Standard
Construction
Type & style
- Home type: SingleFamily
- Architectural style: Craftsman
- Property subtype: Single Family Residence
Materials
- Frame, Wood
- Foundation: Raised
- Roof: Composition
Condition
- Year built: 1921
Utilities & green energy
- Sewer: Public Sewer
- Water: Public
- Utilities for property: Public, Sewer In & Connected
Community & HOA
Location
- Region: Stockton
Financial & listing details
- Price per square foot: $268/sqft
- Tax assessed value: $376,624
- Annual tax amount: $4,697
- Date on market: 1/4/2026
- Road surface type: Paved Sidewalk
Price history
| Date | Event | Price |
|---|---|---|
| 2/25/2026 | Sold | $440,000+4.8%$268/sqft |
Source: MetroList Services of CA #226000657 Report a problem | ||
| 1/14/2026 | Pending sale | $420,000$256/sqft |
Source: MetroList Services of CA #226000657 Report a problem | ||
| 1/4/2026 | Listed for sale | $420,000+16%$256/sqft |
Source: MetroList Services of CA #226000657 Report a problem | ||
| 2/16/2023 | Sold | $362,000-6.5%$220/sqft |
Source: MetroList Services of CA #222149470 Report a problem | ||
| 1/5/2023 | Pending sale | $387,000$236/sqft |
Source: CCARMLS #2007577 Report a problem | ||
| 12/31/2022 | Listed for sale | $387,000+172.5%$236/sqft |
Source: MetroList Services of CA #222149470 Report a problem | ||
| 4/20/2011 | Sold | $142,000$86/sqft |
Source: Public Record Report a problem | ||
Public tax history
| Year | Property taxes | Tax assessment |
|---|---|---|
| 2025 | $4,697 +1.6% | $376,624 +2% |
| 2024 | $4,622 +106.1% | $369,240 +111.2% |
| 2023 | $2,243 +2.9% | $174,853 +2% |
| 2022 | $2,179 +4% | $171,425 +2% |
| 2021 | $2,094 -1.9% | $168,065 +1% |
| 2020 | $2,134 +0.4% | $166,343 +2% |
| 2019 | $2,126 +1.9% | $163,083 +2% |
| 2018 | $2,087 +5.5% | $159,886 +2% |
| 2017 | $1,979 -1.8% | $156,752 +2% |
| 2016 | $2,014 +5% | $153,680 +1.5% |
| 2015 | $1,918 | $151,372 +2% |
| 2014 | $1,918 | $148,407 +0.5% |
| 2013 | -- | $147,737 +4% |
| 2012 | -- | $142,000 +165.4% |
| 2011 | -- | $53,500 -68.9% |
| 2010 | -- | $172,000 +13.2% |
| 2009 | -- | $152,000 -10.8% |
| 2008 | -- | $170,340 -3.9% |
| 2007 | -- | $177,220 +2% |
| 2006 | -- | $173,747 +36.6% |
| 2005 | -- | $127,179 +238.2% |
| 2004 | -- | $37,609 +1.9% |
| 2003 | -- | $36,920 +4% |
| 2002 | -- | $35,487 |
| 2001 | -- | $35,487 |
Find assessor info on the county website
Neighborhood: Midtown West
Nearby homes
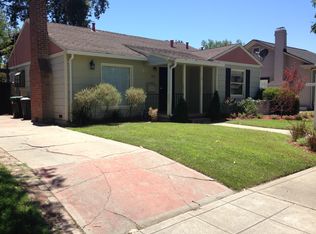
- $322,5002 bd1 ba1.3k sqft1012 W Harding Way, Stockton, CA 95203Off Market

- $361,5002 bd1 ba1.1k sqft1020 W Harding Way, Stockton, CA 95203Off Market
- $500,0003 bd3 ba2.3k sqft1005 W Willow St, Stockton, CA 95203Sold

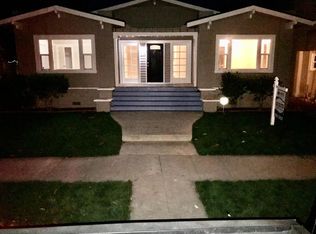
- $411,2003 bd2 ba1.6k sqft1015 W Willow St, Stockton, CA 95203Off Market
- $390,0003 bd2 ba1.4k sqft1017 W Willow St, Stockton, CA 95203Sold
- $352,5003 bd1 ba1.5k sqft1030 W Harding Way, Stockton, CA 95203Off Market
- $314,5002 bd2 ba651 sqft944 W Harding Way, Stockton, CA 95203Off Market
- $354,9003 bd1 ba1.3k sqft1440 N Yosemite St, Stockton, CA 95203Off Market
Nearby schools
GreatSchools rating
- 4/10Madison Elementary SchoolGrades: K-8Distance: 1.1 mi
- 3/10Cesar Chavez High SchoolGrades: 9-12Distance: 3.9 mi
- 2/10Hoover Elementary SchoolGrades: K-8Distance: 1.9 mi
Get a cash offer in 3 minutes
Find out how much your home could sell for in as little as 3 minutes with a no-obligation cash offer.
Estimated market value
$443,200
Get a cash offer in 3 minutes
Find out how much your home could sell for in as little as 3 minutes with a no-obligation cash offer.
Estimated market value
$443,200
- California
- San Joaquin County
- Stockton
- 95203
- Midtown West
- 1445 N Yosemite St
Nearby cities
Nearby neighborhoods
Nearby zip codes
Other Stockton Topics
