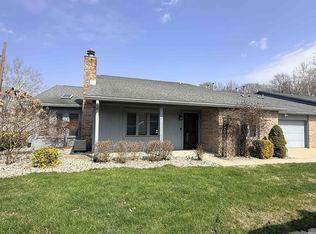
Designed for your next chapter, this beautifully updated 2-bedroom, 2-bath condo in Northridge Hills delivers the ideal balance of comfort, quality, and low-maintenance living. Offering over 1,500 square feet of single-level space, this home feels open and inviting with cathedral ceilings, a gas log fireplace, and a sunroom filled with natural light. The kitchen has been completely upgraded with quartz countertops, modern cabinetry, and stainless steel appliances, while thoughtful improvements, including solid wood interior doors, fresh paint throughout, an Andersen storm door, added blown-in insulation to R-60, a newer HVAC system (2018), and a 3-year-old water heater, provide efficiency, comfort, and long-term peace of mind. The master bedroom features a large walk-in closet and private bath, and the attached 2-car garage with Rock Hard Coating floors adds both storage and pride of ownership. Northridge Hills is a quiet, established community where the HOA handles exterior maintenance, lawn care, snow removal, and building insurance, allowing you to simply lock the door and go when you choose. If you've been searching for a home that offers space without the upkeep and quality without compromise, this is the one to see. Schedule your showing today - because homes like this don't come with second chances.
Sold
$245,000
1445 Northridge Hls Unit 3, Crawfordsville, IN 47933
2beds
1,527sqft
Residential, Condominium
Built in 1991
-- sqft lot
$245,100 Zestimate®
$160/sqft
$1,668 Estimated rent
Home value
$245,100
Estimated sales range
Not available
$1,668/mo
Zestimate® history
Owner options
List your home for rent
$1,668/mo
Rent Zestimate®
Find your next renter with Zillow Rental Manager. Plus, with online applications, you can quickly screen prospective tenants – for free.
$1,668/mo
Rent Zestimate®
Refinance and save
$1,766/mo
Est. payment
Refinancing to a lower rate could help reduce your monthly payments and save thousands over the life of the loan.
$1,766/mo
Est. payment
Explore your selling options
Work with a Zillow partner agent
Leverage their expertise and Zillow's premium Showcase listings to get your home seen by more buyers.
Get startedList with your own agent
Get your home in front of millions of buyers by listing it on Zillow.
Learn how to do itSell it yourself
Take full control of how buyers see your home on Zillow by listing For Sale by Owner (FSBO).
List your homeWhat's special
Gas log fireplaceModern cabinetryQuartz countertopsAndersen storm doorSolid wood interior doorsFresh paint throughoutStainless steel appliances
Zillow last checked:
Listing updated:
Listed by:
John Downey 765-230-6335,
F.C. Tucker West Central
Bought with:
Chad Sprague
Midwest Homes and Land
Source: MIBOR as distributed by MLS GRID,MLS#: 22092190
Facts & features
Interior
Bedrooms & bathrooms
- Bedrooms: 2
- Bathrooms: 2
- Full bathrooms: 2
- Main level bathrooms: 2
- Main level bedrooms: 2
Primary bedroom
- Level: Main
- Area: 209 Square Feet
- Dimensions: 19x11
Bedroom 2
- Level: Main
- Area: 176 Square Feet
- Dimensions: 16x11
Dining room
- Level: Main
- Area: 100 Square Feet
- Dimensions: 10x10
Kitchen
- Level: Main
- Area: 96 Square Feet
- Dimensions: 12x8
Living room
- Level: Main
- Area: 361 Square Feet
- Dimensions: 19x19
Sun room
- Features: Tile-Ceramic
- Level: Main
- Area: 100 Square Feet
- Dimensions: 10x10
Heating
- Forced Air, Natural Gas
Cooling
- Central Air
Appliances
- Included: Dishwasher, Dryer, Disposal, Gas Water Heater, Microwave, Gas Oven, Refrigerator, Washer, Water Softener Owned
- Laundry: Main Level
Features
- Cathedral Ceiling(s), Walk-In Closet(s), Entrance Foyer, High Speed Internet
- Has basement: No
- Number of fireplaces: 1
- Fireplace features: Gas Log, Living Room
- Common walls with other units/homes: 2+ Common Walls,End Unit
Interior area
- Total structure area: 1,527
- Total interior livable area: 1,527 sqft
Property
Parking
- Total spaces: 2
- Parking features: Attached, Concrete, Garage Door Opener
- Attached garage spaces: 2
- Details: Garage Parking Other(Finished Garage)
Features
- Levels: One
- Stories: 1
- Entry location: Building Private Entry,Ground Level,Other/See Remarks
- Patio & porch: Covered, Patio
Lot
- Features: Sidewalks, Storm Sewer
Details
- Parcel number: 540730441041000028
- Horse amenities: None
Construction
Type & style
- Home type: Condo
- Architectural style: Traditional
- Property subtype: Residential, Condominium
- Attached to another structure: Yes
Materials
- Brick, Wood Siding
- Foundation: Concrete Perimeter
Condition
- Updated/Remodeled
- New construction: No
- Year built: 1991
Utilities & green energy
- Water: Public
Community & HOA
Community
- Subdivision: Northridge Hills
HOA
- Has HOA: Yes
- Amenities included: Insurance, Maintenance Grounds, Snow Removal
- Services included: Association Home Owners, Insurance, Maintenance Grounds, Snow Removal
- HOA fee: $233 monthly
Location
- Region: Crawfordsville
Financial & listing details
- Price per square foot: $160/sqft
- Annual tax amount: $1,368
- Date on market: 3/31/2026
- Cumulative days on market: 53 days
Price history
| Date | Event | Price |
|---|---|---|
| 7/23/2026 | Sold | $245,000-3.9%$160/sqft |
Source:  MIBOR as distributed by MLS GRID #22092190 Report a problem MIBOR as distributed by MLS GRID #22092190 Report a problem | ||
| 5/22/2026 | Pending sale | $254,900$167/sqft |
Source: MIBOR as distributed by MLS GRID #22092190 Report a problem | ||
| 4/21/2026 | Price change | $254,900-1.9%$167/sqft |
Source: MIBOR as distributed by MLS GRID #22092190 Report a problem | ||
| 3/31/2026 | Listed for sale | $259,900+13%$170/sqft |
Source: MIBOR as distributed by MLS GRID #22092190 Report a problem | ||
| 11/28/2022 | Sold | $230,000$151/sqft |
Source: MIBOR as distributed by MLS GRID #21866364 Report a problem | ||
| 6/28/2022 | Pending sale | $230,000$151/sqft |
Source: MIBOR as distributed by MLS GRID #21866364 Report a problem | ||
| 6/27/2022 | Listed for sale | $230,000+64.3%$151/sqft |
Source: MIBOR as distributed by MLS GRID #21866364 Report a problem | ||
| 7/12/2019 | Sold | $140,000$92/sqft |
Source: MIBOR as distributed by MLS GRID #21627396 Report a problem | ||
Public tax history
Tax history is unavailable.
Neighborhood: 47933
Nearby homes
- $245,0002 bd2 ba1.5k sqft1445 Northridge Hls, Crawfordsville, IN 47933Sold
- $201,4003 bd2 ba1.4k sqft1451 Northridge Hls, Crawfordsville, IN 47933Off Market
- $194,8002 bd2 ba1.4k sqft1447 Northridge Hls, Crawfordsville, IN 47933Off Market
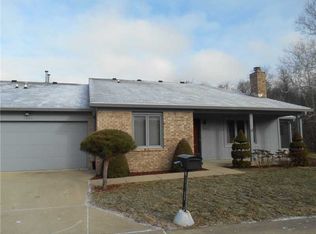
- $209,6003 bd2 ba1.4k sqft1449 Northridge Hls, Crawfordsville, IN 47933Off Market
- $203,9003 bd2 ba1.4k sqft1443 Northridge Hls, Crawfordsville, IN 47933Off Market
- $206,0003 bd2 ba1.4k sqft1441 Northridge Hls, Crawfordsville, IN 47933Off Market
- $200,4003 bd2 ba1.4k sqft1437 Northridge Hls, Crawfordsville, IN 47933Off Market
- $---- bd-- ba-- sqft1510 Lafayette Rd, Crawfordsville, IN 47933Off Market
Nearby schools
GreatSchools rating
- 8/10Pleasant Hill Elementary SchoolGrades: PK-5Distance: 5.7 mi
- 4/10Northridge Middle SchoolGrades: 6-8Distance: 4.6 mi
- 9/10North Montgomery High SchoolGrades: 9-12Distance: 4.5 mi
Schools provided by the listing agent
- Elementary: Pleasant Hill Elementary School
- Middle: North Montgomery Middle School
- High: North Montgomery High School
Source: MIBOR as distributed by MLS GRID. This data may not be complete. We recommend contacting the local school district to confirm school assignments for this home.


Get pre-qualified for a loan
At Zillow Home Loans, we can pre-qualify you in as little as 5 minutes with no impact to your credit score.An equal housing lender. NMLS #10287.
- Indiana
- Montgomery County
- Crawfordsville
- 47933
- 1445 Northridge Hls Unit 3
Nearby cities
Nearby neighborhoods
Nearby zip codes
Other Crawfordsville Topics
