Welcome home to this newly remodeled home in the quaint mobile home community of Penn Park! Very reasonably priced and a well maintained home includes 2 bedrooms and one bath. As you step inside you are greeted with a large living room area featuring hardwood flooring. To your right is the kitchen with newly updated cabinets. There is an eat-in area in the kitchen to enjoy meals or a bonus sunroom area in the back. As you make your way down the hallway you have a larger primary bedroom including recessed lighting. The bathroom has been recently remodeled as well and includes tile flooring and a tile surround in your walk-in shower. The second room has been converted to a laundry room and houses the washer and dryer. You could always convert it back to a bedroom. The second bedroom can be used as a bedroom or an office. In the bedrooms and sunroom there is new vinyl plank flooring. The outside has a larger yard and a newer shed that is included with the sale. Remodeled in 2023-24 including: subflooring and flooring 2023, new roof 2023, new bathroom 2023, new laundry room 2023, new siding 2024, and new windows 2024. This home will go fast. Don't miss your chance to own this fully remodeled mobile home located in the sought after Pennsbury School District!
Sold for $59,900
$59,900
1445 Old Bristol Pike #71, Morrisville, PA 19067
2beds
900sqft
Mobile Home
Built in 1971
0 Square Feet Lot
$117,100 Zestimate®
$67/sqft
$-- Estimated rent
Home value
$117,100
$100,000 - $141,000
Not available
Zestimate® history
Owner options
List your home for rent
Find your next renter with Zillow Rental Manager. Plus, with online applications, you can quickly screen prospective tenants – for free.
Refinance and save
$311/mo
Est. payment
Refinancing to a lower rate could help reduce your monthly payments and save thousands over the life of the loan.
$311/mo
Est. payment
Explore your selling options
Work with a Zillow partner agent
Leverage their expertise and Zillow's premium Showcase listings to get your home seen by more buyers.
Get startedList with your own agent
Get your home in front of millions of buyers by listing it on Zillow.
Learn how to do itSell it yourself
Take full control of how buyers see your home on Zillow by listing For Sale by Owner (FSBO).
List your homeWhat's special
Bonus sunroom areaLarger yardNewly updated cabinetsLaundry roomRecessed lightingHardwood flooringVinyl plank flooring
Zillow last checked:
Listing updated:
Listed by:
Kim Rock 215-650-7007,
Keller Williams Real Estate-Langhorne,
Listing Team: The Kim Rock Group, Co-Listing Team: The Kim Rock Group,Co-Listing Agent: Lauren Conrad 215-350-2917,
Keller Williams Real Estate-Langhorne
Bought with:
NON MEMBER, 0225194075
Non Subscribing Office
Source: Bright MLS,MLS#: PABU2104384
Facts & features
Interior
Bedrooms & bathrooms
- Bedrooms: 2
- Bathrooms: 1
- Full bathrooms: 1
- Main level bathrooms: 1
- Main level bedrooms: 2
Rooms
- Room types: Living Room, Primary Bedroom, Bedroom 2, Kitchen, Sun/Florida Room, Laundry, Bathroom 1
Primary bedroom
- Features: Flooring - Laminate Plank, Recessed Lighting
- Level: Main
Bedroom 2
- Features: Flooring - Laminated
- Level: Main
Bathroom 1
- Features: Bathroom - Stall Shower, Bathroom - Walk-In Shower, Flooring - Ceramic Tile, Recessed Lighting
- Level: Main
Kitchen
- Features: Dining Area, Countertop(s) - Solid Surface, Flooring - Laminated, Eat-in Kitchen
- Level: Main
Laundry
- Features: Flooring - Laminate Plank
- Level: Main
Living room
- Features: Lighting - Wall sconces, Flooring - HardWood
- Level: Main
Other
- Level: Main
Heating
- Other, Oil
Cooling
- Window Unit(s), Electric
Appliances
- Included: Dryer, Cooktop, Washer, Refrigerator, Electric Water Heater
- Laundry: Dryer In Unit, Main Level, Washer In Unit, Laundry Room
Features
- Bathroom - Stall Shower, Bathroom - Walk-In Shower, Combination Kitchen/Dining, Eat-in Kitchen, Recessed Lighting, Paneled Walls
- Flooring: Ceramic Tile, Laminate
- Has basement: No
- Has fireplace: No
Interior area
- Total structure area: 900
- Total interior livable area: 900 sqft
- Finished area above ground: 900
- Finished area below ground: 0
Property
Parking
- Parking features: On Street
- Has uncovered spaces: Yes
Accessibility
- Accessibility features: None
Features
- Levels: One
- Stories: 1
- Pool features: None
- Fencing: Chain Link
Lot
- Size: 0 Square Feet
Details
- Additional structures: Above Grade, Below Grade
- Parcel number: 13040059 5023
- Lease amount: $738
- Zoning: MHP
- Special conditions: Standard
Construction
Type & style
- Home type: MobileManufactured
- Property subtype: Mobile Home
Materials
- Vinyl Siding
Condition
- Very Good
- New construction: No
- Year built: 1971
- Major remodel year: 2023
Utilities & green energy
- Sewer: Public Sewer
- Water: Public
Community & HOA
Community
- Subdivision: Penn Park
HOA
- Has HOA: No
Location
- Region: Morrisville
- Municipality: FALLS TWP
Financial & listing details
- Price per square foot: $67/sqft
- Tax assessed value: $100
- Annual tax amount: $23
- Date on market: 9/3/2025
- Listing agreement: Exclusive Right To Sell
- Listing terms: Cash
- Inclusions: Washer, Dryer, Refrigerator, Window Units, Shed
- Ownership: Land Lease
- Body type: Single Wide
Price history
| Date | Event | Price |
|---|---|---|
| 11/24/2025 | Sold | $59,900$67/sqft |
Source:  Bright MLS #PABU2104384 Report a problem Bright MLS #PABU2104384 Report a problem | ||
| 10/29/2025 | Pending sale | $59,900$67/sqft |
Source: Bright MLS #PABU2104384 Report a problem | ||
| 9/14/2025 | Listed for sale | $59,900-14.3%$67/sqft |
Source: Bright MLS #PABU2104384 Report a problem | ||
| 9/9/2025 | Contingent | $69,900$78/sqft |
Source: Bright MLS #PABU2104384 Report a problem | ||
| 9/3/2025 | Listed for sale | $69,900$78/sqft |
Source: Bright MLS #PABU2104384 Report a problem | ||
Public tax history
Tax history is unavailable.
Neighborhood: 19067
Nearby homes
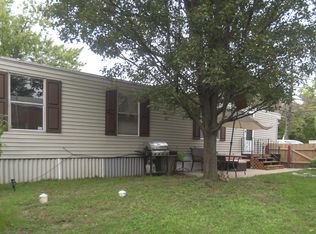
- $43,0003 bd1 ba-- sqft1445 Bristol Pike TRAILER 83, Morrisville, PA 19067Sold
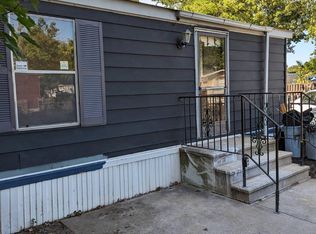
- $29,5002 bd1 ba-- sqft1445 Bristol Pike TRAILER 73, Morrisville, PA 19067Sold
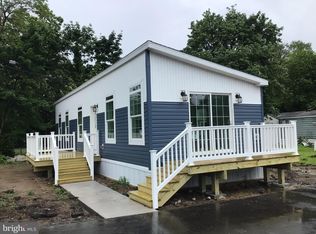
- $130,5001 bd1 ba896 sqft1445 Old Bristol Pike #1-LOT 1, Morrisville, PA 19067Sold
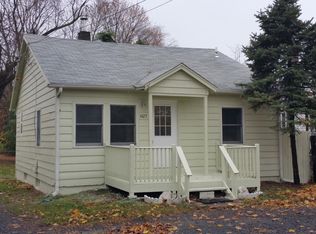
- $300,5002 bd1 ba720 sqft1427 Old Route 13, Morrisville, PA 19067Off Market
- $1,080-- bd-- ba-- sqft1445 Bristol Pike, Morrisville, PA 19067Off Market
- $11,009-- bd-- ba-- sqft1445 Bristol Pike, Morrisville, PA 19067Off Market
- $12,844-- bd-- ba-- sqft1445 Bristol Pike, Morrisville, PA 19067Off Market
- $16,881-- bd-- ba-- sqft1445 Bristol Pike, Morrisville, PA 19067Off Market
Nearby schools
GreatSchools rating
- 4/10Manor El SchoolGrades: K-5Distance: 1.5 mi
- 8/10Charles H Boehm Middle SchoolGrades: 6-8Distance: 3.3 mi
- 7/10Pennsbury High SchoolGrades: 9-12Distance: 2.4 mi
Schools provided by the listing agent
- Elementary: Manor
- Middle: Charles Boehm
- High: Pennsbury
- District: Pennsbury
Source: Bright MLS. This data may not be complete. We recommend contacting the local school district to confirm school assignments for this home.
Get a cash offer in 3 minutes
Find out how much your home could sell for in as little as 3 minutes with a no-obligation cash offer.
Estimated market value
$117,100
Get a cash offer in 3 minutes
Find out how much your home could sell for in as little as 3 minutes with a no-obligation cash offer.
Estimated market value
$117,100
- Pennsylvania
- Bucks County
- Morrisville
- 19067
- 1445 Old Bristol Pike Unit 71
Nearby cities
Nearby zip codes
Other Morrisville Topics
