Skip main navigation
Sold for $725,000
  • $725,000

    1445 Osceola Street, Denver, CO 80204

    3beds
    2,758sqft
    Townhouse
    Built in 1924
    4,645 Square Feet Lot
    $-- Zestimate®
    $263/sqft
    $3,896 Estimated rent

    Home value

    Not available

    Estimated sales range

    Not available

    $3,896/mo

    Zestimate® history
    Loading
    Loading...

    Owner options

    List your home for rent

    $3,896/mo

    Rent Zestimate®

    Find your next renter with Zillow Rental Manager. Plus, with online applications, you can quickly screen prospective tenants – for free.

    Learn more

    $3,896/mo

    Rent Zestimate®

    Refinance and save

    $4,187/mo

    Est. payment

    Refinancing to a lower rate could help reduce your monthly payments and save thousands over the life of the loan.

    See today's rates

    $4,187/mo

    Est. payment

    Explore your selling options

    Work with a Zillow partner agent

    Leverage their expertise and Zillow's premium Showcase listings to get your home seen by more buyers.

    Get started

    List with your own agent

    Get your home in front of millions of buyers by listing it on Zillow.

    Learn how to do it

    Sell it yourself

    Take full control of how buyers see your home on Zillow by listing For Sale by Owner (FSBO).

    List your home

    What's special


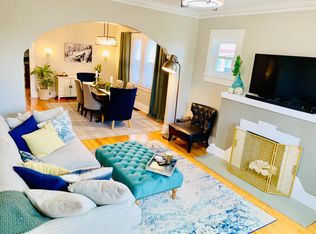
    Come tour this beautifully updated home within walking distance of Sloan’s Lake. The home has been meticulously maintained with thoughtful upgrades all around, offering the perfect blend of comfort and style. Renovations include a stunning kitchen with new countertops and appliances. The original cabinets were resurfaced and repainted, so the original style of this charming kitchen was kept intact. The rooms are much bigger than you’d expect for a home of this age, and the main floor bathroom was tastefully remodeled with finishes similar to what you’d find when the home was built. The finished basement features a large second bathroom, laundry room, office, bedroom, built-in bar, and spacious living area. For a time, this was used as a very lucrative and totally separated short-term rental, and we can provide revenue statements to show its performance; some months, the sellers brought in up to $4,000! Head outside, and you’ll discover the most alluring feature of this home: the beautifully landscaped and serene backyard. Envision yourself relaxing under the pergola on the recently built patio. This is the perfect space to entertain friends and family and impress everyone with your robust garden beds. Additional features of this home include updated closets by Closets By Design, modern light fixtures, additional storage sheds for all your gear, outdoor power outlets, and a roof that’s just a few years old. Come check out this incredible opportunity to own an income-generating property just a few blocks from Sloan’s Lake.

    Zillow last checked:

    Listing updated:

    Listed by:

    Joey Hoisescu 619-806-7014 Joey@luxdenver.com,

    LUX Real Estate Company ERA Powered,

    Dominick De Leone 503-507-1209,

    LUX Real Estate Company ERA Powered

    Bought with:

    Kim Gillock, 100086470

    Compass - Denver

    Source: REcolorado as distributed by MLS GRID,MLS#: 5813959MLS Logo

    Facts & features

    Interior

    Bedrooms & bathrooms
    • Bedrooms: 3
    • Bathrooms: 2
    • Full bathrooms: 1
    • 3/4 bathrooms: 1
    • Main level bathrooms: 1
    • Main level bedrooms: 2
    Primary bedroom
    • Level: Main
    Bedroom
    • Level: Main
    Bedroom
    • Level: Basement
    Primary bathroom
    • Level: Main
    Bathroom
    • Level: Basement
    Dining room
    • Level: Main
    Family room
    • Level: Main
    Living room
    • Level: Basement
    Office
    • Description: With A Closet So Can Be Used As A Bedroom.
    • Level: Basement
    Heating
    • Floor Furnace
    Cooling
    • Central Air
    Appliances
    • Included: Bar Fridge, Dishwasher, Disposal, Oven, Range, Refrigerator
    • Laundry: In Unit
    Features
    • Flooring: Carpet, Wood
    • Windows: Double Pane Windows
    • Basement: Full
    • Number of fireplaces: 1
    • Common walls with other units/homes: 1 Common Wall
    Interior area
    • Total structure area: 2,758
    • Total interior livable area: 2,758 sqft
    • Finished area above ground: 1,379
    • Finished area below ground: 1,021

    Property

    Features
    • Levels: One
    • Stories: 1
    • Patio & porch: Covered, Front Porch
    • Exterior features: Private Yard
    Lot
    • Size: 4,645 Square Feet
    Details
    • Parcel number: 506104035
    • Zoning: U-RH-2.5
    • Special conditions: Standard

    Construction

    Type & style
    • Home type: Townhouse
    • Property subtype: Townhouse
    • Attached to another structure: Yes
    Materials
    • Brick
    • Roof: Composition
    Condition
    • Updated/Remodeled
    • Year built: 1924

    Utilities & green energy

    • Sewer: Public Sewer
    • Water: Public

    Community & HOA

    Community
    • Security: Carbon Monoxide Detector(s), Smoke Detector(s)
    • Subdivision: Colfax Ave Sub
    HOA
    • Has HOA: No
    Location
    • Region: Denver

    Financial & listing details

    • Price per square foot: $263/sqft
    • Tax assessed value: $258,200
    • Annual tax amount: $2,183
    • Date on market: 10/17/2024
    • Listing terms: Cash,Conventional,FHA,VA Loan
    • Exclusions: Seller's Personal Property As Determined By Seller At Seller's Sole Discretion.
    • Ownership: Individual

    Price history

    DateEventPrice
    11/22/2024Sold$725,000$263/sqft
    Source: REcolorado as distributed by MLS GRID #5813959 Report a problem
    10/22/2024Pending sale$725,000$263/sqft
    Source: REcolorado as distributed by MLS GRID #5813959 Report a problem
    10/17/2024Listed for sale$725,000$263/sqft
    Source: REcolorado as distributed by MLS GRID #5813959 Report a problem

    Public tax history

    YearProperty taxesTax assessment
    2016$1,606 -31.3%$20,550
    2015$2,338 0%$20,550 -27%
    2014$2,339 $28,150
    Find assessor info on the county website

    Neighborhood: West Colfax

    Nearby schools

    GreatSchools rating
    Schools provided by the listing agent
    • Elementary: Colfax
    • Middle: Strive Lake
    • High: North
    • District: Denver 1

    Source: REcolorado as distributed by MLS GRID. This data may not be complete. We recommend contacting the local school district to confirm school assignments for this home.

    Get pre-qualified for a loan
    At Zillow Home Loans, we can pre-qualify you in as little as 5 minutes with no impact to your credit score.

    An equal housing lender. NMLS #10287.