Skip main navigation
Sold for $315,000
  • $315,000

    1445 Pine St, Clearwater, FL 33756

    2beds
    955sqft
    Single Family Residence
    Built in 1947
    7,741 Square Feet Lot
    $315,000 Zestimate®
    $330/sqft
    $2,499 Estimated rent

    Home value

    $315,000

    $290,000 - $340,000

    $2,499/mo

    Zestimate® history
    Loading
    Loading...

    Owner options

    List your home for rent

    $2,499/mo

    Rent Zestimate®

    Find your next renter with Zillow Rental Manager. Plus, with online applications, you can quickly screen prospective tenants – for free.

    Learn more

    $2,499/mo

    Rent Zestimate®

    Refinance and save

    $2,168/mo

    Est. payment

    Refinancing to a lower rate could help reduce your monthly payments and save thousands over the life of the loan.

    See today's rates

    $2,168/mo

    Est. payment

    Explore your selling options

    Work with a Zillow partner agent

    Leverage their expertise and Zillow's premium Showcase listings to get your home seen by more buyers.

    Get started

    List with your own agent

    Get your home in front of millions of buyers by listing it on Zillow.

    Learn how to do it

    Sell it yourself

    Take full control of how buyers see your home on Zillow by listing For Sale by Owner (FSBO).

    List your home

    What's special

    Crisp white shaker-style cabinetryLarge kidney-shaped poolPrivate outdoor retreatInviting curb appealMultiple wooden deck spacesQuaint front porchBright led can lighting
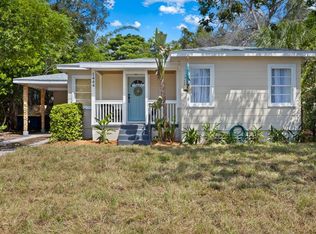
    Welcome to a charming and well-maintained 2-bedroom, 2-bathroom pool home offering 955 square feet of comfortable living space, perfectly situated on a generous .18-acre lot in a high and dry location outside of a flood zone while still being just a short drive from the award-winning shores of Clearwater Beach. This delightful single-family residence greets you with inviting curb appeal, highlighted by a quaint front porch and a covered carport that provides convenient parking along with additional storage space at the rear. Inside, you are welcomed into a warm and inviting living room featuring beautiful original hardwood floors that add character and charm, seamlessly flowing into the dining area and an updated kitchen designed to impress with bright LED can lighting, crisp white shaker-style cabinetry, newer stainless steel appliances, and sleek 12x24 modern tile flooring. Both bedrooms are generously sized and continue the timeless appeal with stunning hardwood floors, offering ample closet space and room for a variety of furniture layouts, while a full bathroom with a tub/shower combination is conveniently located between them. Just off the kitchen, a versatile bonus room provides endless possibilities as a second living area, home office, den, or fitness space, complete with sliding glass doors that open to your own private outdoor retreat. The backyard is truly an entertainer’s dream, featuring a large kidney-shaped pool surrounded by a fully fenced and private setting, along with multiple wooden deck spaces including a covered area for shaded relaxation and an open-air deck ideal for dining and gatherings. A pavered section in the corner creates the perfect spot for a cozy fire pit, while a storage shed adds extra functionality. Enhancing the outdoor experience even further is a detached bathroom equipped with a toilet, sink, and shower, offering ultimate convenience without needing to re-enter the home while enjoying the pool and backyard. Recent updates provide peace of mind, including an AC unit replaced in 2020, a new roof installed in 2022, and a freshly painted exterior completed in 2026. Ideally located in the heart of Clearwater, this property provides easy access to top-rated dining, shopping, and entertainment throughout the Tampa Bay area, and is just a short drive to both Tampa International Airport and St. Pete-Clearwater International Airport, making it an exceptional opportunity for full-time living, a vacation retreat, or an investment property offering minimum 30 day lease. Last tenants will vacate on August 1st, 2026 as traveling nurses occupy until then and seller can not cancell their contract.

    Zillow last checked:

    Listing updated:

    Listed by:

    Cindy Hoover 727-492-4042,

    HOOVER REAL ESTATE SERVICES 727-492-4042,

    Keaton Murray PA 727-431-2100,

    HOOVER REAL ESTATE SERVICES

    Bought with:

    Ariel Scovill, 3406975

    REALTY ONE GROUP SUNSHINE

    Source: Stellar MLS,MLS#: TB8492077MLS LogoOriginating MLS: Suncoast Tampa

    Facts & features

    Interior

    Bedrooms & bathrooms
    • Bedrooms: 2
    • Bathrooms: 2
    • Full bathrooms: 2
    Rooms
    • Room types: Bonus Room
    Primary bedroom
    • Features: Built-in Closet
    • Level: First
    • Area: 140 Square Feet
    • Dimensions: 10x14
    Bonus room
    • Features: No Closet
    • Level: First
    • Area: 120 Square Feet
    • Dimensions: 10x12
    Dining room
    • Level: First
    • Area: 64 Square Feet
    • Dimensions: 8x8
    Kitchen
    • Level: First
    • Area: 112 Square Feet
    • Dimensions: 8x14
    Living room
    • Level: First
    • Area: 224 Square Feet
    • Dimensions: 14x16
    Heating
    • Central, Electric
    Cooling
    • Central Air
    Appliances
    • Included: Dishwasher, Disposal, Dryer, Microwave, Range, Washer
    • Laundry: Gas Dryer Hookup, Outside, Washer Hookup
    Features
    • Ceiling Fan(s), Eating Space In Kitchen, Primary Bedroom Main Floor, Solid Surface Counters, Thermostat
    • Flooring: Carpet, Tile, Hardwood
    • Doors: Outdoor Shower, Sliding Doors
    • Windows: Blinds, Window Treatments
    • Has fireplace: No
    Interior area
    • Total structure area: 1,355
    • Total interior livable area: 955 sqft

    Property

    Parking
    • Total spaces: 1
    • Parking features: Covered, Driveway, Ground Level, On Street, Parking Pad
    • Carport spaces: 1
    • Has uncovered spaces: Yes
    Features
    • Levels: One
    • Stories: 1
    • Patio & porch: Front Porch, Rear Porch
    • Exterior features: Lighting, Outdoor Shower, Private Mailbox, Private Yard, Rain Gutters, Storage
    • Has private pool: Yes
    • Pool features: Gunite, In Ground, Lighting, Outside Bath Access, Salt Water, Tile
    • Fencing: Wood
    • Has view: Yes
    • View description: Pool
    Lot
    • Size: 7,741 Square Feet
    • Dimensions: 60 x 129
    • Features: City Lot, Level, Above Flood Plain
    • Residential vegetation: Mature Landscaping
    Details
    • Additional structures: Storage
    • Parcel number: 142915108540040090
    • Zoning: 0110
    • Special conditions: None

    Construction

    Type & style
    • Home type: SingleFamily
    • Architectural style: Bungalow
    • Property subtype: Single Family Residence
    Materials
    • Vinyl Siding, Wood Frame
    • Foundation: Crawlspace
    • Roof: Shingle
    Condition
    • Completed
    • New construction: No
    • Year built: 1947

    Utilities & green energy

    • Sewer: Public Sewer
    • Water: Public
    • Utilities for property: BB/HS Internet Available, Electricity Connected, Natural Gas Available, Phone Available, Public, Sewer Connected, Water Connected

    Community & HOA

    Community
    • Pet fee: $0 monthly
    • Subdivision: BREEZE HILL
    HOA
    • Has HOA: No
    Location
    • Region: Clearwater

    Financial & listing details

    • Price per square foot: $330/sqft
    • Tax assessed value: $238,923
    • Annual tax amount: $4,722
    • Date on market: 4/1/2026
    • Cumulative days on market: 14 days
    • Listing terms: Cash,Conventional,FHA,Other,VA Loan
    • Ownership: Fee Simple
    • Total actual rent: 0
    • Electric utility on property: Yes
    • Road surface type: Paved, Asphalt

    Price history

    DateEventPrice
    7/2/2026Sold$315,000-3.1%$330/sqft
    Source: Stellar MLS #TB8492077 Report a problem
    4/16/2026Pending sale$325,000$340/sqft
    Source: Stellar MLS #TB8492077 Report a problem
    4/1/2026Listed for sale$325,000+27.5%$340/sqft
    Source: Stellar MLS #TB8492077 Report a problem
    2/24/2022Sold$255,000-1.9%$267/sqft
    Source: Public Record Report a problem
    2/3/2022Pending sale$260,000$272/sqft
    Source: Stellar MLS #U8150974 Report a problem

    Public tax history

    YearProperty taxesTax assessment
    2024$4,527 +1%$238,923 +2.7%
    2023$4,483 +774.1%$232,586 +325.1%
    2022$513 $54,708
    Find assessor info on the county website

    Neighborhood: Glen Oaks Park

    Nearby schools

    GreatSchools rating
    Schools provided by the listing agent
    • Elementary: Plumb Elementary-PN
    • Middle: Oak Grove Middle-PN
    • High: Clearwater High-PN

    Source: Stellar MLS. This data may not be complete. We recommend contacting the local school district to confirm school assignments for this home.

    Get a cash offer in 3 minutes
    Find out how much your home could sell for in as little as 3 minutes with a no-obligation cash offer.
    Estimated market value
    $315,000
    Get a cash offer in 3 minutes
    Find out how much your home could sell for in as little as 3 minutes with a no-obligation cash offer.
    Estimated market value
    $315,000