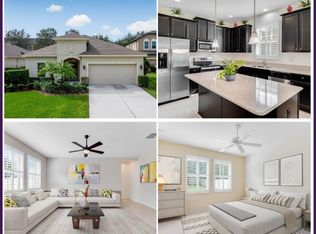
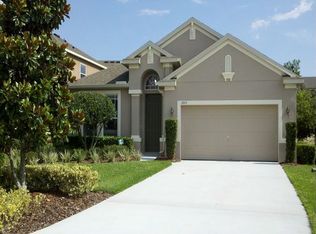
BACK ON THE MARKET. HOUSE for SALE in BEAUTIFUL OCOEE. This property is located in a Highly Desirable "RESERVE AT MEADOW LAKE" Community. SELLER is a VETERAN with an ASSUMEABLE VA Loan for another VA buyer (Amount $325K at 2.5%). This is a Very Big Savings. This 2 story property has 5 bedrooms and 3 full bathrooms. Recent updated about 4 years ago with Fresh Paint Interior and Exterior, Crown Molding, Laminated Flooring, Carpet, Ceiling Fans, Granite Counter Tops and New Roof. Entire house has Gutters. SECOND FLOOR: Carpet Flooring. Primary bedroom is big with a ceiling fan and enough space for a recliner. Primary bath has dual sink, shower stall with seperate Tub to soak-in and private water closet. There is a primary walk-in closet that is connected to the bathroom. There are 3 other bedrooms and a loft for extra space to play games/computer area or even to relax. The 2nd bathroom has lots of counter space with one sink, tub with a shower and toilet. Ceiling fans in all the bedrooms. FIRST FLOOR: Tile and Laminate throughout. There is a Guest Bedroom next to it is a full bath with a Shower Tub. Kitchen: Granite counter tops with a breakfast bar, Stainless Steel Appliances, Eat-in area/Nook, recess lights, 42 inches cabinets, enough space to entertain. Kitchen overlooking a large living room with a ceiling fan and 3 sections Collaspsible sliding glass door that leads you to the Lanai/Patio (3 Ceiling Fansin Lanai) and the fenced back yard. Dining room is seperate. 6 ins Based board throughout the house. Crown Molding in Kitchen, Living Room, Dining Room and Primary Suite. A covered outside front porch. 2 car garage with multiple hanging storage shelves. Very long Driveway that park at least 6 cars. Vinyl fence for your privacy, loved ones, dog run, etc. The Energy saver features: there is Solar water heater, Solar attic vent/exhaust fan, double pane windows etc. Water Purification system which help to prevent water hardness that makes your cleaning easier and give you tasty water. There is a community pool with a club house and a playground. LOCATION, LOCATION, LOCATION. Major roads and highways such as SR50, SR429, SR408, SR414, SR451, I-4, Florida Trpk, and more. Shopping such as, Publix, CVS, Walgreens, Walmart. Sam's Clubs, Costco, West Oaks Mall, AMC Movie Theater, Gas stations, Resaturants/Food, Crunch Gym, Hospital, Doctors' offices, Police Station, Fire Station, Parks, West Orange Trail (Running, Walking, Cycling, etc) and much more. About 15 Winter Garden Village, 30 minutes from Disney, 20 minutes from Universal, and more. SELLER IS MOTIVATED.
Sold for $499,000
Zillow last checked:
Listing updated:
Bought with:
Shannelle Rodriguez, 3531141
COMPASS FLORIDA LLC
Source: Stellar MLS,MLS#: O6201404 Originating MLS: Orlando Regional
Originating MLS: Orlando Regional
Price history
| Date | Event | Price |
|---|---|---|
| 7/19/2024 | Sold | $499,000-0.2%$213/sqft |
Source:  Stellar MLS #O6201404 Report a problem Stellar MLS #O6201404 Report a problem | ||
| 6/17/2024 | Pending sale | $499,900$213/sqft |
Source: Stellar MLS #O6201404 Report a problem | ||
| 6/11/2024 | Listed for sale | $499,900$213/sqft |
Source: Stellar MLS #O6201404 Report a problem | ||
| 5/26/2024 | Pending sale | $499,900$213/sqft |
Source: Stellar MLS #O6201404 Report a problem | ||
| 5/8/2024 | Listed for sale | $499,9000%$213/sqft |
Source: Stellar MLS #O6201404 Report a problem | ||
| 5/2/2024 | Listing removed | -- |
Source: Stellar MLS #O6169769 Report a problem | ||
| 3/28/2024 | Price change | $500,000-4.7%$213/sqft |
Source: Stellar MLS #O6169769 Report a problem | ||
| 3/22/2024 | Price change | $524,9000%$224/sqft |
Source: Stellar MLS #O6169769 Report a problem | ||
| 3/15/2024 | Price change | $524,9090%$224/sqft |
Source: Stellar MLS #O6169769 Report a problem | ||
| 2/10/2024 | Price change | $524,9900%$224/sqft |
Source: Stellar MLS #O6169769 Report a problem | ||
| 2/1/2024 | Price change | $524,9990%$224/sqft |
Source: Stellar MLS #O6169769 Report a problem | ||
| 1/18/2024 | Listed for sale | $525,000+129.3%$224/sqft |
Source: Stellar MLS #O6169769 Report a problem | ||
| 2/10/2011 | Sold | $229,000$98/sqft |
Source: Stellar MLS #O4985521 Report a problem | ||
Get a cash offer in 3 minutes
Find out how much your home could sell for in as little as 3 minutes with a no-obligation cash offer.
Estimated market value
$480,100
