Skip main navigation
Sold for $700,000
  • Listed by: BHGRE Haven Properties • Greg Fisher • Contact: 805-592-2050
    Bought with: SLO Life Realty Group
    $700,000

    1445 Prefumo Canyon Rd Unit 1, San Luis Obispo, CA 93405

    2beds
    1,411sqft
    Condominium
    Built in 1985
    -- sqft lot
    $710,300 Zestimate®
    $496/sqft
    $3,129 Estimated rent

    Home value

    $710,300

    $646,000 - $781,000

    $3,129/mo

    Zestimate® history
    Loading
    Loading...

    Owner options

    List your home for rent

    $3,129/mo

    Rent Zestimate®

    Find your next renter with Zillow Rental Manager. Plus, with online applications, you can quickly screen prospective tenants – for free.

    Learn more

    $3,129/mo

    Rent Zestimate®

    Refinance and save

    $5,091/mo

    Est. payment

    Refinancing to a lower rate could help reduce your monthly payments and save thousands over the life of the loan.

    See today's rates

    $5,091/mo

    Est. payment

    Explore your selling options

    Work with a Zillow partner agent

    Leverage their expertise and Zillow's premium Showcase listings to get your home seen by more buyers.

    Get started

    List with your own agent

    Get your home in front of millions of buyers by listing it on Zillow.

    Learn how to do it

    Sell it yourself

    Take full control of how buyers see your home on Zillow by listing For Sale by Owner (FSBO).

    List your home

    What's special

    Mendota gas fireplaceEn suite bathPrivate outdoor areaLarge windowsExquisite tile backsplashSucculent gardenQuartz counters
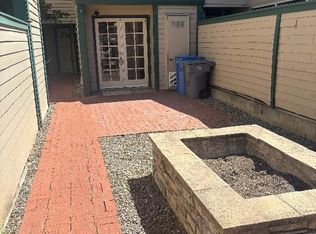
    As you walk up to this 1411 sq. ft. home you are greeted with an unbelievable succulent garden leading to an inviting private outdoor area for relaxing in the sun or entertaining with friends. Entering the home takes you into the living room with a 25’ ceiling and large windows giving it an airy sunny, personality. The living room is highlighted with a gorgeous custom chandelier, lighting up each evening. The high-end Mendota gas fireplace is conveniently operated by remote and creates a warm atmosphere and lots of heat. Through the French doors is a patio upon which to enjoy bbq'ing or visiting with friends. The large kitchen is a chefs delight ready for entertaining and featuring high-end stainless steal appliances, beautiful white cabinets with handsome hardware, quartz counters and an exquisite tile backsplash all opening to the dining area. There are plenty of cabinets for dishware and a double pantry for food... Let the cooking begin! Follow the stairs up to a landing splashed with light from the high turret windows to a space for an office or reading room. Open the door to a completely private, oversized, primary bedroom with 21’ ceilings, walk in closet, en suite bath with quartz countertop, double sinks, & easy glide drawers in the upgraded cabinets. The commode is in a separate room which also holds a lovely large linen closet. Off the bedroom, there is a door to a small patio for views of the mountains and room for growing herbs or vegetables. Make your way back downstairs to another spacious bedroom with vaulted ceilings and ample closet space. Out the French doors is another lovely patio for relaxing and a full bath just outside the room. The home has Pergo flooring in the living areas and carpet in the bedrooms. The home has new 3.5” baseboards, solid core doors, and windows trimmed out giving them a classy finish. In the garage you will find a bonus room to be used as an office or workshop. It is supplied with heat and insulation so you will be comfortable while working or studying. Garage fits one full size vehicle and room for one compact vehicle. Additional parking is offered for residents in driveway and parking spaces in common lot. This condo is close to schools and shopping and a bus line for Cal Poly students. This home has been lovingly cared for and ready for a new owner !

    Zillow last checked:

    Listing updated:

    Listed by:

    Greg Fisher DRE #02101076 805-592-2050,

    BHGRE Haven Properties

    Bought with:

    Peri Kost, DRE #00902440

    SLO Life Realty Group

    Source: CRMLS,MLS#: PI25017557MLS LogoOriginating MLS: California Regional MLS

    Facts & features

    Interior

    Bedrooms & bathrooms
    • Bedrooms: 2
    • Bathrooms: 2
    • Full bathrooms: 2
    • Main level bathrooms: 1
    • Main level bedrooms: 1
    Rooms
    • Room types: Bonus Room
    Cooling
    • None
    Appliances
    • Included: Dryer, Washer
    Features
    • Quartz Counters
    • Has fireplace: Yes
    • Fireplace features: Gas, Living Room
    • Common walls with other units/homes: 1 Common Wall
    Interior area
    • Total interior livable area: 1,411 sqft

    Property

    Parking
    • Total spaces: 2
    • Parking features: Garage - Attached
    • Attached garage spaces: 2
    Features
    • Levels: Two
    • Stories: 2
    • Entry location: 1
    • Pool features: None
    • Has view: Yes
    • View description: Neighborhood
    Lot
    • Size: 1,411 Square Feet
    Details
    • Parcel number: 053115047
    • Zoning: R3
    • Special conditions: Standard

    Construction

    Type & style
    • Home type: Condo
    • Property subtype: Condominium
    • Attached to another structure: Yes
    Condition
    • New construction: No
    • Year built: 1985

    Utilities & green energy

    • Sewer: Public Sewer
    • Water: Public

    Community & HOA

    Community
    • Features: Biking, Foothills, Preserve/Public Land
    HOA
    • Has HOA: Yes
    • Amenities included: Call for Rules
    • HOA fee: $400 monthly
    • HOA name: Laguna Green
    • HOA phone: 805-544-9093
    Location
    • Region: San Luis Obispo

    Financial & listing details

    • Price per square foot: $496/sqft
    • Tax assessed value: $714,000
    • Date on market: 2/15/2025
    • Cumulative days on market: 23 days
    • Listing terms: Cash,Cash to Existing Loan,Cash to New Loan,Conventional,Cal Vet Loan,FHA
    • Inclusions: Washer, Dryer, Appliances

    Price history

    DateEventPrice
    5/5/2025Sold$700,000-1.7%$496/sqft
    Source: CRMLS #PI25017557 Report a problem
    4/16/2025Pending sale$712,000$505/sqft
    Source: CRMLS #PI25017557 Report a problem
    3/21/2025Contingent$712,000$505/sqft
    Source: CRMLS #PI25017557 Report a problem
    3/21/2025Listed for sale$712,000+64.1%$505/sqft
    Source: CRMLS #PI25017557 Report a problem
    3/22/2005Sold$434,000$308/sqft
    Source: Public Record Report a problem

    Public tax history

    YearProperty taxesTax assessment
    2026-- $714,000 +18%
    2025$6,591 +1.8%$604,938 +2%
    2024$6,477 +1.9%$593,078 +2%
    2023$6,358 +6.7%$581,450 +2%
    2022$5,958 +26.1%$570,050 +26.1%
    2021$4,727 +5.2%$452,000 +5.1%
    2020$4,493 -0.9%$430,000
    2019$4,536 $430,000
    2018$4,536 +2.4%$430,000 +2.4%
    2017$4,428 +18.3%$420,000 +18%
    2016$3,742 $356,000 +10.6%
    2015$3,742 +24.7%$322,000 +5.2%
    2014$3,002 $306,000 +20%
    2012-- $255,000 -20.3%
    2011-- $320,000 -11.1%
    2010-- $360,000 -10%
    2009-- $400,000 -10.5%
    2008-- $447,000 -1%
    2007-- $451,533 +2%
    2006-- $442,680 +191%
    2005-- $152,112 +2%
    2004-- $149,131 +1.9%
    2003-- $146,399 +2%
    2002-- $143,529 +2%
    2001-- $140,716
    Find assessor info on the county website

    Neighborhood: 93405

    Nearby schools

    GreatSchools rating
    Sell for more on Zillow
    Get a Zillow Showcase℠ listing at no additional cost and you could sell for .
    $710,300
    2% more
    +$14,206
    With Zillow Showcase(estimated)
    $724,506
    Sell for more on Zillow
    Get a Zillow Showcase℠ listing at no additional cost and you could sell for .
    $710,300
    2% more
    +$14,206
    With Zillow Showcase(estimated)
    $724,506