Welcome to Heritage Oak Park — your serene Florida escape! This beautifully maintained villa in the heart of Port Charlotte’s desirable gated community offers peaceful greenbelt views and a perfect mix of comfort, style, and active living. With 1,364 sq. ft. of living space, soaring 9'4" ceilings, 2 bedrooms, 2 baths, and a flexible den/office/third bedroom, the open floor plan features a spacious great room flowing into the kitchen—ideal for entertaining. The kitchen boasts granite counters, an under-mount sink, breakfast bar, pantry, and white appliances including a Bosch dishwasher. The master suite, accessed through a pocket door, includes dual walk-in closets and an ensuite bath with a new handicap-accessible shower, wood vanity with granite counters, and a framed mirror. A split floor plan ensures guest privacy, with the second bedroom and updated bath featuring a new granite-topped vanity, soft-close cabinetry, new tub, floor-to-ceiling tile, and a modern touch-control mirror. The laundry room offers a full-size washer and dryer with enclosed roll-down shade. Enjoy a private view from the tiled screened lanai. Updates include new smoke alarms (2026), laminate flooring in the den and master bedroom carpet (2025), guest room carpet, hurricane shutters, and new entry door (2024), water heater (2023), A/C-heat (2021), roof (2019), & security lights on garage & by the lanai. Move-in ready!This pet-friendly community welcomes golf carts and offers a vibrant lifestyle with a clubhouse, heated pool, tennis, pickleball, bocce ball, shuffleboard, horseshoes, lending library, billiards room, and a full activities calendar.
Sold for $281,450
$281,450
1445 Red Oak Ln, Pt Charlotte, FL 33948
2beds
1,364sqft
Villa
Built in 2001
9,119 Square Feet Lot
$281,400 Zestimate®
$206/sqft
$1,970 Estimated rent
Home value
$281,400
$259,000 - $307,000
$1,970/mo
Zestimate® history
Owner options
List your home for rent
$1,970/mo
Rent Zestimate®
Find your next renter with Zillow Rental Manager. Plus, with online applications, you can quickly screen prospective tenants – for free.
$1,970/mo
Rent Zestimate®
Refinance and save
$2,131/mo
Est. payment
Refinancing to a lower rate could help reduce your monthly payments and save thousands over the life of the loan.
$2,131/mo
Est. payment
Explore your selling options
Work with a Zillow partner agent
Leverage their expertise and Zillow's premium Showcase listings to get your home seen by more buyers.
Get startedList with your own agent
Get your home in front of millions of buyers by listing it on Zillow.
Learn how to do itSell it yourself
Take full control of how buyers see your home on Zillow by listing For Sale by Owner (FSBO).
List your homeWhat's special
Desirable gated communityHeated poolBreakfast barKitchen boasts granite countersFloor-to-ceiling tileOpen floor planModern touch-control mirror
Zillow last checked:
Listing updated:
Listed by:
Barb Mc Henry 941-769-2016,
COLDWELL BANKER SUNSTAR REALTY 941-637-1090
Bought with:
Sharon Neuhofer, 3087230
COLDWELL BANKER SUNSTAR REALTY
Source: Stellar MLS,MLS#: C7526482 Originating MLS: Port Charlotte
Originating MLS: Port Charlotte
Facts & features
Interior
Bedrooms & bathrooms
- Bedrooms: 2
- Bathrooms: 2
- Full bathrooms: 2
Rooms
- Room types: Bonus Room, Great Room, Utility Room
Primary bedroom
- Features: Ceiling Fan(s), En Suite Bathroom, Walk-In Closet(s)
- Level: First
- Area: 143 Square Feet
- Dimensions: 13x11
Bedroom 2
- Features: Ceiling Fan(s), Built-in Closet
- Level: First
- Area: 100 Square Feet
- Dimensions: 10x10
Primary bathroom
- Features: En Suite Bathroom, Exhaust Fan, Granite Counters, Shower No Tub, Tall Countertops, Linen Closet
- Level: First
Bathroom 2
- Features: Exhaust Fan, Granite Counters, Single Vanity, Tub with Separate Shower Stall, Linen Closet
- Level: First
Balcony porch lanai
- Features: Ceiling Fan(s)
- Level: First
- Area: 120 Square Feet
- Dimensions: 15x8
Bonus room
- Features: Ceiling Fan(s), No Closet
- Level: First
- Area: 120 Square Feet
- Dimensions: 12x10
Dinette
- Level: First
- Area: 72 Square Feet
- Dimensions: 9x8
Great room
- Features: Ceiling Fan(s), No Closet
- Level: First
- Area: 340 Square Feet
- Dimensions: 17x20
Kitchen
- Features: Breakfast Bar, Ceiling Fan(s), Pantry, Exhaust Fan, Granite Counters, Built-in Closet
- Level: First
- Area: 110 Square Feet
- Dimensions: 11x10
Heating
- Central, Electric
Cooling
- Central Air
Appliances
- Included: Dishwasher, Disposal, Dryer, Electric Water Heater, Freezer, Ice Maker, Microwave, Range, Refrigerator, Washer
- Laundry: Inside, Laundry Closet
Features
- Ceiling Fan(s), Eating Space In Kitchen, High Ceilings, Living Room/Dining Room Combo, Open Floorplan, Primary Bedroom Main Floor, Split Bedroom, Thermostat, Walk-In Closet(s)
- Flooring: Carpet, Laminate, Tile
- Doors: Sliding Doors
- Windows: Window Treatments, Hurricane Shutters
- Has fireplace: No
Interior area
- Total structure area: 2,022
- Total interior livable area: 1,364 sqft
Property
Parking
- Total spaces: 2
- Parking features: Driveway, Garage Door Opener
- Attached garage spaces: 2
- Has uncovered spaces: Yes
- Details: Garage Dimensions: 20x21
Features
- Levels: One
- Stories: 1
- Patio & porch: Covered, Rear Porch, Screened
- Exterior features: Irrigation System, Rain Gutters
- Pool features: Gunite, Heated, In Ground
- Has view: Yes
- View description: Trees/Woods, Water
- Water view: Water
- Waterfront features: Lake
Lot
- Size: 9,119 Square Feet
- Features: Drainage Canal, In County, Irregular Lot, Landscaped, Oversized Lot
- Residential vegetation: Mature Landscaping, Trees/Landscaped
Details
- Parcel number: 402208281035
- Zoning: RMF15
- Special conditions: None
Construction
Type & style
- Home type: SingleFamily
- Architectural style: Ranch
- Property subtype: Villa
- Attached to another structure: Yes
Materials
- Block, Stucco
- Foundation: Slab
- Roof: Shingle
Condition
- New construction: No
- Year built: 2001
Utilities & green energy
- Sewer: Public Sewer
- Water: Public
- Utilities for property: Cable Available, Electricity Connected, Phone Available, Public, Sewer Connected, Street Lights, Underground Utilities, Water Connected
Community & HOA
Community
- Features: Fishing, Lake, Buyer Approval Required, Clubhouse, Community Mailbox, Deed Restrictions, Fitness Center, Gated Community - No Guard, Golf Carts OK, Pool, Special Community Restrictions, Tennis Court(s)
- Security: Security Lights, Smoke Detector(s)
- Pet fee: $0 monthly
- Subdivision: HERITAGE OAK PARK 02
HOA
- Has HOA: Yes
- Amenities included: Clubhouse, Fitness Center, Gated, Pickleball Court(s), Pool, Recreation Facilities, Shuffleboard Court, Tennis Court(s), Vehicle Restrictions
- Services included: Community Pool, Reserve Fund, Maintenance Structure, Maintenance Grounds, Manager, Pest Control, Pool Maintenance, Recreational Facilities
- HOA fee: $221 monthly
- HOA name: Inframark/Jara Owens
- HOA phone: 941-235-3566
Location
- Region: Pt Charlotte
Financial & listing details
- Price per square foot: $206/sqft
- Tax assessed value: $220,286
- Annual tax amount: $3,905
- Date on market: 5/30/2026
- Cumulative days on market: 5 days
- Listing terms: Cash,Conventional
- Ownership: Fee Simple
- Total actual rent: 0
- Electric utility on property: Yes
- Road surface type: Paved
Price history
| Date | Event | Price |
|---|---|---|
| 6/25/2026 | Sold | $281,450-2.9%$206/sqft |
Source:  Stellar MLS #C7526482 Report a problem Stellar MLS #C7526482 Report a problem | ||
| 6/4/2026 | Pending sale | $289,900$213/sqft |
Source: Stellar MLS #C7526482 Report a problem | ||
| 5/30/2026 | Listed for sale | $289,900+130.3%$213/sqft |
Source: Stellar MLS #C7526482 Report a problem | ||
| 12/1/2001 | Sold | $125,900$92/sqft |
Source: Public Record Report a problem | ||
Public tax history
| Year | Property taxes | Tax assessment |
|---|---|---|
| 2025 | $3,906 +3.9% | $127,808 +2.9% |
| 2024 | $3,757 +1.3% | $124,206 +3% |
| 2023 | $3,708 +6.2% | $120,588 +3% |
| 2022 | $3,491 +1.9% | $117,076 +3% |
| 2021 | $3,425 +1.4% | $113,666 +1.4% |
| 2020 | $3,377 +5.2% | $112,097 +2.3% |
| 2019 | $3,212 +6% | $109,577 +1.9% |
| 2018 | $3,029 | $107,534 +2.1% |
| 2017 | $3,029 +4.2% | $105,322 +2.1% |
| 2016 | $2,908 +2.3% | $103,156 +0.7% |
| 2015 | $2,843 +0.5% | $102,439 +0.8% |
| 2014 | $2,830 +169.7% | $101,626 -0.2% |
| 2013 | $1,049 -1% | $101,857 +1.1% |
| 2012 | $1,060 -14.9% | $100,785 -11.2% |
| 2011 | $1,245 -9.4% | $113,502 -4.5% |
| 2010 | $1,375 -2.4% | $118,830 -6.3% |
| 2009 | $1,409 | $126,852 +5.7% |
| 2007 | -- | $120,033 |
| 2006 | -- | $120,033 +6.1% |
| 2005 | -- | $113,143 +1.9% |
| 2004 | -- | $111,033 |
| 2003 | -- | $111,033 +2.4% |
| 2002 | $2,700 | $108,431 |
Find assessor info on the county website
Neighborhood: 33948
Nearby homes
- $248,7002 bd2 ba1.3k sqft1453 Red Oak Ln, Pt Charlotte, FL 33948Off Market
- $250,0002 bd2 ba1.3k sqft1443 Red Oak Ln, Pt Charlotte, FL 33948Sold
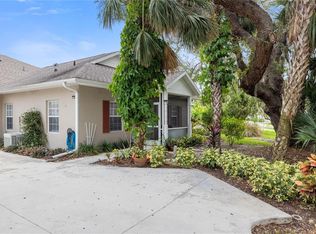
- $239,9002 bd2 ba1.3k sqft1441 Red Oak Ln, Pt Charlotte, FL 33948Off Market
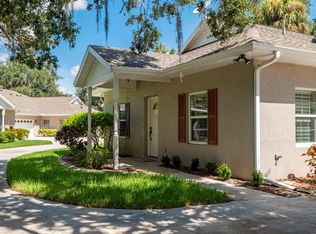
- $261,0002 bd2 ba1.3k sqft1447 Red Oak Ln, Pt Charlotte, FL 33948Sold
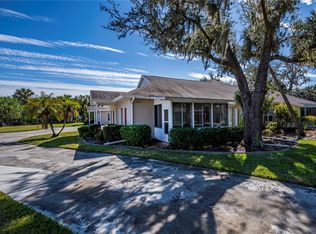
- $231,7002 bd2 ba1.1k sqft1451 Red Oak Ln, Pt Charlotte, FL 33948Off Market
- $231,4002 bd2 ba1.3k sqft1455 Red Oak Ln, Pt Charlotte, FL 33948Off Market
- $255,8002 bd2 ba1.3k sqft1435 Red Oak Ln, Pt Charlotte, FL 33948Off Market
- $219,4002 bd2 ba1.1k sqft1457 Red Oak Ln, Pt Charlotte, FL 33948Off Market
Nearby schools
GreatSchools rating
- 6/10Liberty Elementary SchoolGrades: PK-5Distance: 1.1 mi
- 5/10Murdock Middle SchoolGrades: 6-8Distance: 2.4 mi
- 2/10Port Charlotte High SchoolGrades: 9-12Distance: 1.6 mi
Schools provided by the listing agent
- Elementary: Liberty Elementary
- Middle: Murdock Middle
- High: Port Charlotte High
Source: Stellar MLS. This data may not be complete. We recommend contacting the local school district to confirm school assignments for this home.
Get a cash offer in 3 minutes
Find out how much your home could sell for in as little as 3 minutes with a no-obligation cash offer.
Estimated market value
$281,400
Get a cash offer in 3 minutes
Find out how much your home could sell for in as little as 3 minutes with a no-obligation cash offer.
Estimated market value
$281,400
- Florida
- Charlotte County
- Port Charlotte
- 33948
- 1445 Red Oak Ln
Nearby cities
Nearby zip codes
Other Port Charlotte Topics
