Skip main navigation
Off market
  • $195,500

    1445 Route 79, Richford, NY 13835

    3beds
    1,944sqft
    Single Family Residence
    Built in 1980
    0.85 Acres Lot
    $195,500 Zestimate®
    $101/sqft
    $2,188 Estimated rent

    Home value

    $195,500

    $147,000 - $242,000

    $2,188/mo

    Zestimate® history
    Loading
    Loading...

    Owner options

    List your home for rent

    $2,188/mo

    Rent Zestimate®

    Find your next renter with Zillow Rental Manager. Plus, with online applications, you can quickly screen prospective tenants – for free.

    Learn more

    $2,188/mo

    Rent Zestimate®

    Refinance and save

    $1,226/mo

    Est. payment

    Refinancing to a lower rate could help reduce your monthly payments and save thousands over the life of the loan.

    See today's rates

    $1,226/mo

    Est. payment

    Explore your selling options

    Work with a Zillow partner agent

    Leverage their expertise and Zillow's premium Showcase listings to get your home seen by more buyers.

    Get started

    List with your own agent

    Get your home in front of millions of buyers by listing it on Zillow.

    Learn how to do it

    Sell it yourself

    Take full control of how buyers see your home on Zillow by listing For Sale by Owner (FSBO).

    List your home

    What's special

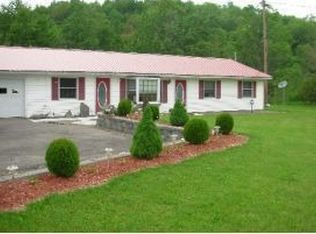
    -Tastefully done country ranch with so much to love! Beautiful laminate flooring, spacious eat-in kitchen with woodstove, finished lower level with a family room, newer windows, garage, storage sheds for toys and tools. Enjoy summer on the deck with an awning next to the above ground pool! In a lovely country setting convenient to Binghamton and Ithaca. Seller will consider all reasonable offers.

    This property is off market, which means it's not currently listed for sale or rent on Zillow. This may be different from what's available on other websites or public sources.

    Zillow last checked:

    Listing updated:

    Listed by:

    Rose Marie Ferro,

    HAGE REAL ESTATE

    Bought with:

    Patricia Strong, 10301216697

    JESSICA DILLENBECK REAL ESTATE LLC

    Source: GBMLS,MLS#: 205749MLS LogoOriginating MLS: Greater Binghamton Association of REALTORS

    Facts & features

    Interior

    Bedrooms & bathrooms
    • Bedrooms: 3
    • Bathrooms: 2
    • Full bathrooms: 1
    • 1/2 bathrooms: 1
    Primary bedroom
    • Level: First
    • Dimensions: 13x10
    Bedroom
    • Level: First
    • Dimensions: 12x12
    Bedroom
    • Level: First
    • Dimensions: 12x11
    Bathroom
    • Level: First
    • Dimensions: 7x7
    Family room
    • Level: Basement
    • Dimensions: 18x17
    Half bath
    • Level: Basement
    • Dimensions: 7x9
    Kitchen
    • Level: First
    • Dimensions: 15x13
    Laundry
    • Level: Basement
    • Dimensions: 9x9
    Living room
    • Level: First
    • Dimensions: 17x13
    Heating
    • Baseboard, Wood Stove
    Cooling
    • Ceiling Fan(s)
    Appliances
    • Included: Cooktop, Dryer, Dishwasher, Electric Water Heater, Oven, Range, Refrigerator, Washer
    Features
    • Bedroom on Main Level, Workshop
    • Flooring: Carpet, Laminate, Tile
    • Basement: Walk-Out Access
    Interior area
    • Total structure area: 1,944
    • Total interior livable area: 1,944 sqft
    • Finished area above ground: 1,144
    • Finished area below ground: 800

    Property

    Parking
    • Total spaces: 1
    • Parking features: Basement, Garage
    • Attached garage spaces: 1
    Features
    • Levels: One
    • Stories: 1
    • Patio & porch: Deck, Open
    • Exterior features: Deck, Landscaping, Mature Trees/Landscape, Pool, Shed
    • Pool features: Above Ground
    • Has view: Yes
    Lot
    • Size: 0.85 Acres
    • Dimensions: 255 x 145
    • Features: Views
    Details
    • Additional structures: Shed(s)
    • Zoning: r1
    • Zoning description: r1

    Construction

    Type & style
    • Home type: SingleFamily
    • Architectural style: Ranch
    • Property subtype: Single Family Residence
    Materials
    • Vinyl Siding
    • Foundation: Block
    Condition
    • Year built: 1980

    Utilities & green energy

    • Sewer: Septic Tank
    • Water: Well
    • Utilities for property: Cable Available, High Speed Internet Available

    Community & HOA

    Location
    • Region: Richford

    Financial & listing details

    • Price per square foot: $101/sqft
    • Tax assessed value: $83,500
    • Annual tax amount: $2,609
    • Date on market: 4/11/2016
    • Inclusions: CARBON MONOXIDE DETECTOR, SMOKE DETECTORS
    • Ownership: OWNER

    Price history

    DateEventPrice
    5/16/2017Sold$124,000$64/sqft
    Source: GBMLS #205749 Report a problem

    Public tax history

    Tax history is unavailable.

    Neighborhood: 13835

    Nearby schools

    GreatSchools rating
    Schools provided by the listing agent
    • Elementary: N.E.Bradford
    • District: Newark Valley

    Source: GBMLS. This data may not be complete. We recommend contacting the local school district to confirm school assignments for this home.